Skip main navigation
Sold for $572,500
  • $572,500

    1333 Laurenwood Way, Highlands Ranch, CO 80129

    2beds
    1,877sqft
    Single Family Residence
    Built in 1996
    4,051 Square Feet Lot
    $554,400 Zestimate®
    $305/sqft
    $2,691 Estimated rent

    Home value

    $554,400

    $527,000 - $582,000

    $2,691/mo

    Zestimate® history
    Loading
    Loading...

    Owner options

    List your home for rent

    $2,691/mo

    Rent Zestimate®

    Find your next renter with Zillow Rental Manager. Plus, with online applications, you can quickly screen prospective tenants – for free.

    Learn more

    $2,691/mo

    Rent Zestimate®

    Refinance and save

    $2,845/mo

    Est. payment

    Refinancing to a lower rate could help reduce your monthly payments and save thousands over the life of the loan.

    See today's rates

    $2,845/mo

    Est. payment

    Explore your selling options

    Work with a Zillow partner agent

    Leverage their expertise and Zillow's premium Showcase listings to get your home seen by more buyers.

    Get started

    List with your own agent

    Get your home in front of millions of buyers by listing it on Zillow.

    Learn how to do it

    Sell it yourself

    Take full control of how buyers see your home on Zillow by listing For Sale by Owner (FSBO).

    List your home

    What's special

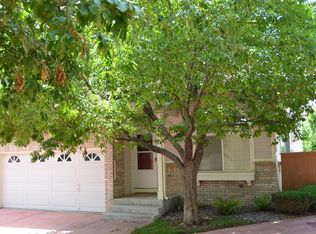
    Airy ambiance extends throughout this home poised within The Villages in Highlands Ranch. Gorgeous hardwood flooring flows throughout an open layout complemented by a fresh, neutral color palette. Towering ceilings expand the scale of a spacious living area illuminated in natural light from an array of vast windows. A brand new kitchen beams w/ stainless steel appliances, quartz counters and all-white cabinetry. Expansive sliding glass doors in the dining area open to a private backyard w/ a stamped concrete patio, low maintenance landscaping, and fencing. Main-floor living is promoted w/ a pristine primary ensuite featuring a generous-sized closet and serene color palette. Retreat upstairs to find another generous ensuite plus a versatile loft showcasing mountain views through large windows. Downstairs, an unfinished basement w/ a laundry area presents potential for personalization. Additional upgrades include new exterior paint and a tile roof for long-term durability. Residents enjoy access to a community clubhouse and pool and proximity to the best that Highlands Ranch living has to offer, including walkability to Town Center shops, restaurants, library, parks and transit.

    Zillow last checked:

    Listing updated:

    Listed by:

    Amy Berglund 720-560-6674 AMYBERGLUND@ME.COM,

    Milehimodern

    Bought with:

    Rachel Cardwell, 100073959

    eXp Realty, LLC

    Source: REcolorado as distributed by MLS GRID,MLS#: 3083898MLS Logo

    Facts & features

    Interior

    Bedrooms & bathrooms
    • Bedrooms: 2
    • Bathrooms: 2
    • Full bathrooms: 2
    • Main level bathrooms: 1
    • Main level bedrooms: 1
    Primary bedroom
    • Description: Spacious With Generous Closets And Large Bath
    • Level: Main
    • Area: 169 Square Feet
    • Dimensions: 13 x 13
    Primary bedroom
    • Description: Excellent 2nd Primary Ensuite - Very Private
    • Level: Upper
    • Area: 169 Square Feet
    • Dimensions: 13 x 13
    Primary bathroom
    • Description: Double Sinks + Tile Shower
    • Level: Main
    • Area: 55 Square Feet
    • Dimensions: 11 x 5
    Primary bathroom
    • Description: Tile Shower
    • Level: Upper
    • Area: 30 Square Feet
    • Dimensions: 6 x 5
    Dining room
    • Description: Plenty Of Room For Entertaining + Direct Access To The Backyard Patio
    • Level: Main
    • Area: 88 Square Feet
    • Dimensions: 11 x 8
    Kitchen
    • Description: Brand New With Ss Appliances, Quartz Counters, Great Cabinet Space
    • Level: Main
    • Area: 98 Square Feet
    • Dimensions: 14 x 7
    Laundry
    • Description: Basement Is Ready For Your Personal Touch
    • Level: Basement
    Living room
    • Description: Light And Bright With Plenty Of Tall Windows
    • Level: Main
    • Area: 156 Square Feet
    • Dimensions: 13 x 12
    Loft
    • Description: Gorgeous Mountain Views!
    • Level: Upper
    • Area: 210 Square Feet
    • Dimensions: 15 x 14
    Heating
    • Forced Air
    Cooling
    • Central Air
    Appliances
    • Included: Dishwasher, Disposal, Dryer, Microwave, Oven, Range, Refrigerator, Washer
    • Laundry: In Unit
    Features
    • Ceiling Fan(s), Eat-in Kitchen, Entrance Foyer, High Ceilings, Open Floorplan, Primary Suite, Quartz Counters, Smoke Free, Tile Counters, Vaulted Ceiling(s)
    • Flooring: Carpet, Tile, Wood
    • Windows: Double Pane Windows
    • Basement: Bath/Stubbed,Interior Entry,Partial,Unfinished
    • Common walls with other units/homes: No Common Walls
    Interior area
    • Total structure area: 1,877
    • Total interior livable area: 1,877 sqft
    • Finished area above ground: 1,361
    • Finished area below ground: 0

    Property

    Parking
    • Total spaces: 2
    • Parking features: Garage - Attached
    • Attached garage spaces: 2
    Features
    • Levels: Two
    • Stories: 2
    • Patio & porch: Patio
    • Exterior features: Lighting, Private Yard, Rain Gutters
    • Fencing: Full
    • Has view: Yes
    • View description: Mountain(s)
    Lot
    • Size: 4,051 sqft
    • Features: Cul-De-Sac, Landscaped, Level, Master Planned, Near Public Transit
    • Residential vegetation: Xeriscaping
    Details
    • Parcel number: R0388374
    • Zoning: PDU
    • Special conditions: Standard

    Construction

    Type & style
    • Home type: SingleFamily
    • Architectural style: Contemporary
    • Property subtype: Single Family Residence
    Materials
    • Frame, Stucco
    • Roof: Other,Spanish Tile
    Condition
    • Updated/Remodeled
    • Year built: 1996

    Utilities & green energy

    • Sewer: Public Sewer
    • Water: Public
    • Utilities for property: Cable Available, Electricity Connected, Natural Gas Connected

    Community & neighborhood

    Location
    • Region: Highlands Ranch
    • Subdivision: The Villages In Highlands Ranch

    HOA & financial

    HOA
    • Has HOA: Yes
    • HOA fee: $129 monthly
    • Amenities included: Clubhouse, Fitness Center, Park, Playground, Pool, Spa/Hot Tub, Tennis Court(s), Trail(s)
    • Services included: Maintenance Grounds, Recycling, Snow Removal, Trash
    • Association name: Advanced HOA
    • Association phone: 303-482-2213
    • Second HOA fee: $55 monthly
    • Second association name: HRCA
    • Second association phone: 303-791-8958

    Other

    Other facts
    • Listing terms: Cash,Conventional,FHA,VA Loan
    • Ownership: Corporation/Trust
    • Road surface type: Paved

    Price history

    DateEventPrice
    11/30/2023Sold$572,500+1.3%$305/sqft
    Source: REcolorado as distributed by MLS GRID #3083898 Report a problem
    10/30/2023Pending sale$565,000$301/sqft
    Source: REcolorado as distributed by MLS GRID #3083898 Report a problem
    10/24/2023Listed for sale$565,000+149.7%$301/sqft
    Source: REcolorado as distributed by MLS GRID #3083898 Report a problem
    3/24/2021Listing removed--
    Source: Owner Report a problem
    1/17/2019Listing removed$2,000$1/sqft
    Source: Owner Report a problem
    12/30/2018Listed for rent$2,000$1/sqft
    Source: Owner Report a problem
    2/8/2007Sold$226,250+66%$121/sqft
    Source: Public Record Report a problem
    8/15/1996Sold$136,300$73/sqft
    Source: Public Record Report a problem

    Public tax history

    YearProperty taxesTax assessment
    2025$3,238 +0.2%$34,970 -8.1%
    2024$3,233 +29.6%$38,040 -1%
    2023$2,495 -3.9%$38,410 +40.6%
    2022$2,595 $27,310 -2.8%
    2021-- $28,100 +6.4%
    2020$2,448 +14.3%$26,400
    2019$2,142 0%$26,400 +16.5%
    2018$2,142 +9.8%$22,670
    2017$1,951 +122.9%$22,670 +13.6%
    2016$875 -2.1%$19,960
    2015$894 +10.2%$19,960 +19.3%
    2014$811 $16,730
    2013-- $16,730 -3.3%
    2012-- $17,300
    2011-- $17,300 -3.8%
    2010-- $17,990 +2.6%
    2009$1,680 $17,540
    2008-- $17,540 +4%
    2007-- $16,870
    2006$1,614 +6.2%$16,870 +6.2%
    2004$1,520 -26.1%$15,890 +7.5%
    2003$2,057 $14,780
    2002-- $14,780 +16.9%
    2001$1,250 -2.3%$12,640 +0%
    2000$1,280 $12,637

    Find assessor info on the county website

    Neighborhood: 80129

    Nearby schools

    GreatSchools rating
    Schools provided by the listing agent
    • Elementary: Eldorado
    • Middle: Ranch View
    • High: Thunderridge
    • District: Douglas RE-1

    Source: REcolorado as distributed by MLS GRID. This data may not be complete. We recommend contacting the local school district to confirm school assignments for this home.

    Get a cash offer in 3 minutes
    Find out how much your home could sell for in as little as 3 minutes with a no-obligation cash offer.
    Estimated market value
    $554,400
    Get a cash offer in 3 minutes
    Find out how much your home could sell for in as little as 3 minutes with a no-obligation cash offer.
    Estimated market value
    $554,400