Welcome to this beautifully maintained single-family home nestled in the highly sought-after master-planned community of Highlands Ranch. NEW appliances, NEW Deck, NEW interior and exterior paint. This move-in-ready residence offers the perfect blend of comfort, style, and value — ideal for homeowners and investors alike. The home has been updated making the kitchen truly turnkey and ready for your next meal or gathering. Step inside to discover a bright, welcoming interior featuring an Open Floor Plan creating a fresh and cozy feel in every room. A fresh coat of exterior paint gives the home fantastic curb appeal, while the brand-new backyard deck offers the perfect spot for outdoor entertaining, morning coffee, or relaxing evenings under the Colorado sky. With three spacious bedrooms and three well-appointed bathrooms, this home offers plenty of room to spread out, work from home, or host guests. The attached two-car garage provides convenient parking and additional storage space. Residents enjoy all the benefits of living in Highlands Ranch's premier master-planned community — including access to top-rated schools, extensive trails, parks, recreation centers, and a true sense of neighborhood charm.
Whether you're searching for your next family home or a smart addition to your investment portfolio, this home checks every box: updated finishes and an unbeatable location.
Don't miss this opportunity — schedule your showing today!
Accepting backups
Price cut: $25K (9/20)
$545,000
1371 Laurenwood Way, Highlands Ranch, CO 80129
4beds
2,199sqft
Single Family Residence
Built in 1996
4,530 Square Feet Lot
$-- Zestimate®
$248/sqft
$246/mo HOA
What's special
- 36 days
- 1,185
- 126
Zillow last checked:
Listing updated:
Listed by:
Diana Nelson 303-887-7491 dianalynn@kw.com,
Keller Williams DTC
Source: REcolorado as distributed by MLS GRID,MLS#: 8012891
Facts & features
Interior
Bedrooms & bathrooms
- Bedrooms: 4
- Bathrooms: 4
- Full bathrooms: 2
- 1/2 bathrooms: 2
- Main level bathrooms: 1
Bedroom
- Level: Upper
Bedroom
- Level: Upper
Bedroom
- Level: Upper
Bedroom
- Level: Basement
Bathroom
- Level: Main
Bathroom
- Level: Upper
Bathroom
- Level: Upper
Bathroom
- Level: Basement
Dining room
- Level: Main
Kitchen
- Level: Main
Laundry
- Level: Main
Living room
- Level: Main
Loft
- Level: Upper
Heating
- Forced Air, Natural Gas
Cooling
- Central Air
Appliances
- Included: Dishwasher, Disposal, Dryer, Microwave, Oven, Range, Refrigerator, Washer
- Laundry: In Unit
Features
- Built-in Features, Ceiling Fan(s), Eat-in Kitchen, High Ceilings, Kitchen Island, Open Floorplan, Primary Suite, Smoke Free, Vaulted Ceiling(s), Walk-In Closet(s)
- Flooring: Carpet, Tile, Wood
- Windows: Double Pane Windows, Window Coverings, Window Treatments
- Basement: Finished,Full
- Number of fireplaces: 1
- Fireplace features: Dining Room, Family Room
Interior area
- Total structure area: 2,199
- Total interior livable area: 2,199 sqft
- Finished area above ground: 1,704
- Finished area below ground: 495
Property
Parking
- Total spaces: 2
- Parking features: Garage - Attached
- Attached garage spaces: 2
Features
- Levels: Two
- Stories: 2
- Patio & porch: Deck, Front Porch, Patio
- Exterior features: Balcony, Garden, Lighting, Private Yard, Rain Gutters
- Fencing: Full
Lot
- Size: 4,530 Square Feet
- Features: Corner Lot, Cul-De-Sac, Irrigated, Landscaped, Level, Master Planned
Details
- Parcel number: R0388357
- Zoning: PDU
- Special conditions: Standard
Construction
Type & style
- Home type: SingleFamily
- Architectural style: Contemporary
- Property subtype: Single Family Residence
Materials
- Frame
- Foundation: Concrete Perimeter
- Roof: Composition
Condition
- Updated/Remodeled
- Year built: 1996
Details
- Builder name: Oakwood Homes, LLC
Utilities & green energy
- Sewer: Public Sewer
- Water: Public
- Utilities for property: Cable Available
Community & HOA
Community
- Security: Carbon Monoxide Detector(s), Smoke Detector(s)
- Subdivision: The Villages By Oakwood
HOA
- Has HOA: Yes
- Amenities included: Clubhouse, Fitness Center, Park, Pool
- Services included: Maintenance Grounds, Recycling, Road Maintenance, Sewer, Snow Removal, Trash
- HOA fee: $188 monthly
- HOA name: Villages of Highlands Ranch
- HOA phone: 303-482-2213
- Second HOA fee: $174 quarterly
- Second HOA name: HRCA
- Second HOA phone: 303-791-2500
Location
- Region: Highlands Ranch
Financial & listing details
- Price per square foot: $248/sqft
- Tax assessed value: $581,773
- Annual tax amount: $3,805
- Date on market: 9/5/2026
- Listing terms: 1031 Exchange,Cash,Conventional,FHA,Jumbo,VA Loan
- Exclusions: None.
- Ownership: Corporation/Trust
- Electric utility on property: Yes
- Road surface type: Paved
Estimated market value
Not available
Estimated sales range
Not available
Not available
Price history
| Date | Event | Price |
|---|---|---|
| 9/28/2026 | Pending sale | $545,000$248/sqft |
Source:  REcolorado as distributed by MLS GRID #8012891 Report a problem REcolorado as distributed by MLS GRID #8012891 Report a problem | ||
| 9/20/2026 | Price change | $545,000-4.4%$248/sqft |
Source: REcolorado as distributed by MLS GRID #8012891 Report a problem | ||
| 9/5/2026 | Listed for sale | $570,000+100%$259/sqft |
Source: REcolorado as distributed by MLS GRID #8012891 Report a problem | ||
| 10/1/2013 | Sold | $285,000-3.4%$130/sqft |
Source: Public Record Report a problem | ||
| 8/18/2013 | Listed for sale | $295,000+19%$134/sqft |
Source: Equity Colorado #1222336 Report a problem | ||
| 4/27/2012 | Sold | $248,000-0.8%$113/sqft |
Source: Public Record Report a problem | ||
| 3/19/2012 | Listed for sale | $249,900-1.2%$114/sqft |
Source: RE/MAX Unlimited, Inc. #1075517 Report a problem | ||
| 12/27/2005 | Sold | $252,900+3.2%$115/sqft |
Source: Public Record Report a problem | ||
| 4/19/2005 | Sold | $245,000+11.4%$111/sqft |
Source: Public Record Report a problem | ||
| 3/26/2001 | Sold | $220,000+57.7%$100/sqft |
Source: Public Record Report a problem | ||
| 4/25/1996 | Sold | $139,490$63/sqft |
Source: Public Record Report a problem | ||
Public tax history
| Year | Property taxes | Tax assessment |
|---|---|---|
| 2025 | $3,577 +0.2% | $36,360 -12.7% |
| 2024 | $3,570 +28.3% | $41,640 -1% |
| 2023 | $2,784 -3.8% | $42,040 +38% |
| 2022 | $2,895 | $30,470 -2.8% |
| 2021 | -- | $31,340 +6.6% |
| 2020 | $2,728 +11.6% | $29,410 |
| 2019 | $2,445 | $29,410 +13.7% |
| 2018 | $2,445 +9.8% | $25,870 |
| 2017 | $2,226 +9.5% | $25,870 +11.6% |
| 2016 | $2,033 -2.1% | $23,190 |
| 2015 | $2,077 +112.9% | $23,190 +15.3% |
| 2014 | $975 | $20,120 |
| 2013 | -- | $20,120 +4.1% |
| 2012 | -- | $19,330 |
| 2011 | -- | $19,330 -2.1% |
| 2010 | -- | $19,740 +2% |
| 2009 | $927 | $19,350 |
| 2008 | -- | $19,350 +3.2% |
| 2007 | -- | $18,750 |
| 2006 | $1,794 +7.2% | $18,750 +7.2% |
| 2004 | $1,673 -27.9% | $17,490 +4.8% |
| 2003 | $2,322 | $16,690 |
| 2002 | -- | $16,690 +14.4% |
| 2001 | $1,443 -2.3% | $14,590 +0% |
| 2000 | $1,478 | $14,589 |
Find assessor info on the county website
Monthly payment
Est. payment
Payment breakdown
Explore the cost of this home by adjusting the details. Changes won't be saved.Climate risks
Neighborhood: 80129
Nearby schools
Schools provided by the listing agent
- Elementary: Eldorado
- Middle: Ranch View
- High: Thunderridge
- District: Douglas RE-1
Source: REcolorado as distributed by MLS GRID. This data may not be complete. We recommend contacting the local school district to confirm school assignments for this home.
- $550,6003 bd3 ba1.7k sqft1291 Laurenwood Way, Highlands Ranch, CO 80129Off Market
- $486,3002 bd2 ba1.3k sqft1289 Laurenwood Way, Highlands Ranch, CO 80129Off Market
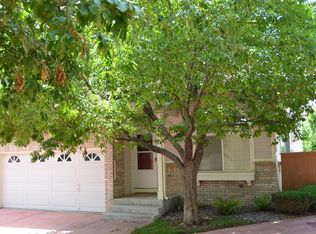
- $572,5002 bd2 ba1.8k sqft1333 Laurenwood Way, Highlands Ranch, CO 80129Sold

- $526,5002 bd3 ba1.6k sqft1331 Laurenwood Way, Highlands Ranch, CO 80129Off Market
Similar homes
- $589,9003 bd3 ba2.1k sqftThe Villages, Littleton, CO 80129For Sale
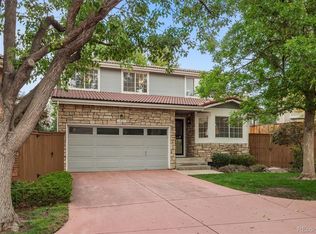
 MLS ID #5694079, Jordan Ortega, RE/MAX Professionals. REcolorado as distributed by MLS GRID
 - $499,0003 bd2 ba1.2k sqft531 Arden Circle, Highlands Ranch, CO 80126For Sale
 MLS ID #4818304, Lisa M. Taylor, Compass - Denver. REcolorado as distributed by MLS GRID
 - $590,0005 bd4 ba2.2k sqft8274 S Ogden Circle, Littleton, CO 80122For Sale
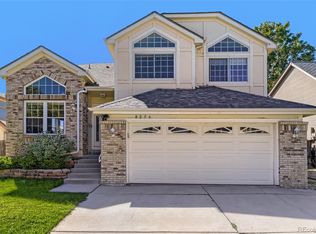 MLS ID #9931124, Diane Tran, Forza Realty, LLC. REcolorado as distributed by MLS GRID
 - $509,0002 bd3 ba1.3k sqftBrownstones at Town Center, Littleton, CO 80129For Sale
 MLS ID #3187280, Tom Ullrich, RE/MAX Professionals. REcolorado as distributed by MLS GRID
 - $769,0004 bd4 ba3.1k sqft648 English Sparrow Trail, Littleton, CO 80129For SaleMLS ID #7000267, Rick Allan, HomeSmart. REcolorado as distributed by MLS GRID
- $575,0003 bd3 ba2k sqft5172 Sydney Avenue, Highlands Ranch, CO 80130For SaleMLS ID #6183273, Pamala Carter, West and Main Homes Inc. REcolorado as distributed by MLS GRID
- $598,0004 bd4 ba2.2k sqft8237 S Ogden Circle, Littleton, CO 80122For SaleMLS ID #2312103, Piotr Wiatrowski, Compass - Denver. REcolorado as distributed by MLS GRID
- $664,9003 bd3 ba2.8k sqft688 E Phillips Drive N, Littleton, CO 80122For SaleMLS ID #4227822, Lindsey Gorzalski, Keller Williams DTC. REcolorado as distributed by MLS GRID
- $588,0003 bd3 ba2.1k sqft10037 Darwin Lane, Highlands Ranch, CO 80130For SaleMLS ID #1805971, Susan Lozano, HomeSmart. REcolorado as distributed by MLS GRID
- $550,0005 bd3 ba2.8k sqft6985 S Ash Circle, Littleton, CO 80122For SaleMLS ID #7496699, Ben Dorland, Compass - Denver. REcolorado as distributed by MLS GRID
- $525,0004 bd2 ba1.8k sqft4640 S Everett Street, Denver, CO 80123For SaleMLS ID #5009467, Greg Dach, RE/MAX Professionals. REcolorado as distributed by MLS GRID
- $599,9003 bd3 ba1.8k sqft6363 Laguna Circle, Highlands Ranch, CO 80130For SaleMLS ID #1627121, Eva Stadelmaier, RE/MAX Professionals. REcolorado as distributed by MLS GRID
- $519,9003 bd2 ba2.4k sqft5291 S Sherman Street, Littleton, CO 80121For SaleMLS ID #3023331, Julie Leins, Keller Williams Advantage Realty LLC. REcolorado as distributed by MLS GRID
- $535,0004 bd4 ba2.5k sqft17454 E Prentice Circle, Centennial, CO 80015For SaleMLS ID #2097572, Alex Johnson, Atlas Real Estate Group. REcolorado as distributed by MLS GRID
- $555,5004 bd2 ba1.8k sqft5600 S Queen Street, Littleton, CO 80127For SaleMLS ID #3381597, Chris Hartsfield, eXp Realty, LLC. REcolorado as distributed by MLS GRID
- $594,5004 bd2 ba1.9k sqft7183 S Syracuse Street, Centennial, CO 80112For SaleMLS ID #9895787, Jay A. Buerger, Buerger & Company Real Estate. REcolorado as distributed by MLS GRID
- $569,0003 bd4 ba2.7k sqft2976 W Long Drive #A, Littleton, CO 80120For SaleMLS ID #3699719, Beth Goddard, Equity Colorado Real Estate. REcolorado as distributed by MLS GRID
- $579,9903 bd3 ba2.1k sqft3843 W Temple Place, Denver, CO 80236For SaleMLS ID #3751965, Huy Nguyen, Signature Real Estate Corp.. REcolorado as distributed by MLS GRID
- $625,0004 bd3 ba2.7k sqft8359 S Flower Way, Littleton, CO 80128For SaleMLS ID #6794885, Anne Goldrick, Altitude Real Estate Services, LLC. REcolorado as distributed by MLS GRID
- $516,0003 bd4 ba2.3k sqft7605 Cove Circle, Centennial, CO 80122For SaleMLS ID #2069766, Nick Donato, Nick Donato. REcolorado as distributed by MLS GRID
