Nestled on one of Winter Park's coveted and charming brick streets, this meticulously crafted 5-bedroom residence embodies traditional elegance with modern amenities, offering a NEWER ROOF (2022) and other recent updates for a fresh feel. Its exterior, a testament to Florida living, boasts a sprawling saltwater pool with a sun shelf, surrounded by 900 SF of Chicago brick, and complemented by lush landscaping and enchanting lighting for evenings of magic, while custom-irrigated garden boxes for cultivating fresh herbs and vegetables await those with green thumbs. Inside, natural hardwood floors grace the entire home, accented by updated fixtures. The family room and living areas include built-ins, one gas fireplace, and 4 glass doors that lead to the backyard. An open kitchen awaits, complete with a breakfast bar, walk-in pantry, and bright, sunlit dinette framed by plantation shutters. The front room off the foyer makes a great office or dining room, with access to the kitchen. The large DOWNSTAIRS Main suite treats residents to a renovated, spa-like bathroom, adorned with a large zero-entry shower and separate soaking tub. A massive walk-in closet (Closets by Design), equipped with a dedicated washer & dryer, provides organization and convenience. You will sleep sound with the electronic blackout shades behind the plantation shutters. Upstairs features 4 additional bedrooms with hardwood floors, along with 2 full baths and a second laundry room, affirming practicality and comfort for every member of the household. This is an enchanting traditional home has so much to offer on this brick street. This ideal location is just a few blocks from the WP YMCA, grocery stores, restaurants and shopping off Aloma, and a mile or so from Park Ave!
Sold for $1,700,000
$1,700,000
1333 Mayfield Ave, Winter Park, FL 32789
5beds
3,159sqft
Single Family Residence
Built in 2000
10,268 Square Feet Lot
$1,846,200 Zestimate®
$538/sqft
$6,953 Estimated rent
Home value
$1,846,200
$1.72M - $1.99M
$6,953/mo
Zestimate® history
Owner options
List your home for rent
$6,953/mo
Rent Zestimate®
Find your next renter with Zillow Rental Manager. Plus, with online applications, you can quickly screen prospective tenants – for free.
$6,953/mo
Rent Zestimate®
Refinance and save
$12,302/mo
Est. payment
Refinancing to a lower rate could help reduce your monthly payments and save thousands over the life of the loan.
$12,302/mo
Est. payment
Explore your selling options
Work with a Zillow partner agent
Leverage their expertise and Zillow's premium Showcase listings to get your home seen by more buyers.
Get startedList with your own agent
Get your home in front of millions of buyers by listing it on Zillow.
Learn how to do itSell it yourself
Take full control of how buyers see your home on Zillow by listing For Sale by Owner (FSBO).
List your homeWhat's special
Gas fireplaceModern amenitiesTraditional eleganceUpdated fixturesBreakfast barLarge downstairs main suiteGrocery stores
Zillow last checked:
Listing updated:
Listed by:
MaryStuart Day 407-620-8683,
FANNIE HILLMAN & ASSOCIATES 407-644-1234
Bought with:
MaryStuart Day, 3017236
FANNIE HILLMAN & ASSOCIATES
Source: Stellar MLS,MLS#: O6194759 Originating MLS: Orlando Regional
Originating MLS: Orlando Regional
Facts & features
Interior
Bedrooms & bathrooms
- Bedrooms: 5
- Bathrooms: 4
- Full bathrooms: 3
- 1/2 bathrooms: 1
Rooms
- Room types: Attic, Den/Library/Office, Family Room, Living Room, Utility Room
Primary bedroom
- Description: Room7
- Features: Ceiling Fan(s), En Suite Bathroom, Walk-In Closet(s)
- Level: First
- Dimensions: 14x19
Bedroom 2
- Description: Room9
- Features: Ceiling Fan(s), Jack & Jill Bathroom, Built-in Closet
- Level: Second
- Dimensions: 11.5x12.5
Bedroom 3
- Description: Room10
- Features: Ceiling Fan(s), Jack & Jill Bathroom, Built-in Closet
- Level: Second
- Dimensions: 15.5x10.5
Bedroom 4
- Description: Room11
- Features: Ceiling Fan(s), Built-in Closet
- Level: Second
- Dimensions: 12x10.5
Bedroom 5
- Description: Room12
- Features: Ceiling Fan(s), Built-in Closet
- Level: Second
- Dimensions: 12x12
Primary bathroom
- Description: Room8
- Features: Dual Sinks, Stone Counters, Tub with Separate Shower Stall, Water Closet/Priv Toilet, Window/Skylight in Bath
- Level: First
- Dimensions: 9x15.5
Balcony porch lanai
- Level: First
- Dimensions: 17x14.5
Dinette
- Description: Room6
- Level: First
- Dimensions: 10x12
Family room
- Description: Room3
- Features: Built-In Shelving, Ceiling Fan(s)
- Level: First
- Dimensions: 19x16
Foyer
- Description: Room1
- Level: First
- Dimensions: 4.5x15
Kitchen
- Description: Room4
- Features: Breakfast Bar, Kitchen Island, Stone Counters, Pantry
- Level: First
- Dimensions: 16x13.5
Laundry
- Description: Room13
- Features: Built-In Shelving
- Level: Second
- Dimensions: 9.5x5
Living room
- Description: Room2
- Features: Built-In Shelving
- Level: First
- Dimensions: 12x13
Office
- Description: Room5
- Level: First
- Dimensions: 12x13
Heating
- Central
Cooling
- Central Air
Appliances
- Included: Oven, Cooktop, Dishwasher, Disposal, Dryer, Electric Water Heater, Microwave, Refrigerator, Washer
- Laundry: Inside, Laundry Closet, Laundry Room, Upper Level
Features
- Built-in Features, Ceiling Fan(s), Crown Molding, Eating Space In Kitchen, High Ceilings, Kitchen/Family Room Combo, Open Floorplan, Primary Bedroom Main Floor, Solid Wood Cabinets, Stone Counters, Walk-In Closet(s)
- Flooring: Tile, Hardwood
- Doors: French Doors
- Windows: Insulated Windows, Shutters, Wood Frames
- Has fireplace: Yes
- Fireplace features: Gas, Living Room
Interior area
- Total structure area: 3,665
- Total interior livable area: 3,159 sqft
Property
Parking
- Total spaces: 2
- Parking features: Driveway
- Garage spaces: 2
- Has uncovered spaces: Yes
- Details: Garage Dimensions: 21x21
Features
- Levels: Two
- Stories: 2
- Patio & porch: Front Porch, Patio
- Exterior features: Awning(s), Irrigation System, Lighting, Rain Gutters
- Has private pool: Yes
- Pool features: Child Safety Fence, Gunite, In Ground, Lighting, Salt Water, Tile
- Fencing: Fenced,Masonry,Vinyl,Wood
Lot
- Size: 10,268 Square Feet
- Dimensions: 70 x 145
- Features: City Lot
- Residential vegetation: Trees/Landscaped
Details
- Parcel number: 052230860801220
- Zoning: R-1A
- Special conditions: None
Construction
Type & style
- Home type: SingleFamily
- Architectural style: Traditional
- Property subtype: Single Family Residence
Materials
- Block, Concrete, Stucco, Wood Frame
- Foundation: Slab
- Roof: Shingle
Condition
- New construction: No
- Year built: 2000
Details
- Builder name: IBK Construction
Utilities & green energy
- Sewer: Public Sewer
- Water: Public
- Utilities for property: BB/HS Internet Available, Cable Available, Electricity Connected, Propane, Public, Sewer Connected, Underground Utilities, Water Connected
Community & HOA
Community
- Features: Park
- Security: Smoke Detector(s)
- Pet fee: $0 monthly
- Subdivision: TEMPLE HEIGHTS
HOA
- Has HOA: No
Location
- Region: Winter Park
Financial & listing details
- Price per square foot: $538/sqft
- Tax assessed value: $1,355,965
- Annual tax amount: $18,442
- Date on market: 4/22/2024
- Cumulative days on market: 4 days
- Listing terms: Cash,Conventional
- Ownership: Fee Simple
- Total actual rent: 0
- Electric utility on property: Yes
- Road surface type: Brick
Price history
| Date | Event | Price |
|---|---|---|
| 5/15/2024 | Sold | $1,700,000-4.2%$538/sqft |
Source:  Stellar MLS #O6194759 Report a problem Stellar MLS #O6194759 Report a problem | ||
| 5/2/2024 | Pending sale | $1,775,000$562/sqft |
Source: Stellar MLS #O6194759 Report a problem | ||
| 5/1/2024 | Listed for sale | $1,775,000$562/sqft |
Source: Stellar MLS #O6194759 Report a problem | ||
| 4/26/2024 | Pending sale | $1,775,000$562/sqft |
Source: Stellar MLS #O6194759 Report a problem | ||
| 4/22/2024 | Listed for sale | $1,775,000+7.6%$562/sqft |
Source: Stellar MLS #O6194759 Report a problem | ||
| 7/29/2022 | Sold | $1,650,000+6.5%$522/sqft |
Source: Public Record Report a problem | ||
| 6/28/2022 | Pending sale | $1,550,000$491/sqft |
Source: Stellar MLS #O6037062 Report a problem | ||
| 6/25/2022 | Listed for sale | $1,550,000+74.2%$491/sqft |
Source: Stellar MLS #O6037062 Report a problem | ||
| 1/4/2008 | Sold | $890,000-8.5%$282/sqft |
Source: Public Record Report a problem | ||
| 6/27/2006 | Sold | $972,500+13.7%$308/sqft |
Source: Public Record Report a problem | ||
| 8/5/2005 | Sold | $855,000+27.1%$271/sqft |
Source: Public Record Report a problem | ||
| 8/1/2002 | Sold | $672,500+163.7%$213/sqft |
Source: Public Record Report a problem | ||
| 1/21/1999 | Sold | $255,000$81/sqft |
Source: Public Record Report a problem | ||
Public tax history
| Year | Property taxes | Tax assessment |
|---|---|---|
| 2024 | $19,089 +3.5% | $1,262,190 +3% |
| 2023 | $18,442 +126.9% | $1,225,427 +116.6% |
| 2022 | $8,129 +1.1% | $565,642 +3% |
| 2021 | $8,041 -0.2% | $549,167 +1.4% |
| 2020 | $8,057 +0.7% | $541,585 +2.3% |
| 2019 | $8,000 +0.5% | $529,409 +1.9% |
| 2018 | $7,957 | $519,538 -22.2% |
| 2017 | $7,957 +0.9% | $667,577 +2.8% |
| 2016 | $7,888 +2.1% | $649,375 +4.2% |
| 2015 | $7,727 -3.2% | $623,223 +19.7% |
| 2014 | $7,980 +2.2% | $520,776 +3.6% |
| 2013 | $7,811 +1.1% | $502,852 +5.7% |
| 2012 | $7,730 -7.5% | $475,652 -6.6% |
| 2011 | $8,356 -8% | $509,278 -10.2% |
| 2010 | $9,078 | $566,997 -12.1% |
| 2009 | -- | $645,134 -14.5% |
| 2008 | $11,731 -9.9% | $754,968 -5.6% |
| 2007 | $13,017 +4.9% | $799,604 +11.2% |
| 2006 | $12,410 +17% | $718,893 +8% |
| 2005 | $10,606 +4.4% | $665,592 +14.4% |
| 2004 | $10,161 +2.7% | $581,583 -0.7% |
| 2003 | $9,895 +45.1% | $585,687 +39.8% |
| 2002 | $6,820 +0.4% | $418,810 +3.4% |
| 2001 | $6,795 +171.5% | $405,170 +191.9% |
| 2000 | $2,502 | $138,800 |
Find assessor info on the county website
Neighborhood: 32789
Nearby homes
- $1,320,9003 bd2 ba2.4k sqft1335 Mayfield Ave, Winter Park, FL 32789Off Market
- $1,533,3005 bd4 ba3.7k sqft1301 Mayfield Ave, Winter Park, FL 32789Off Market
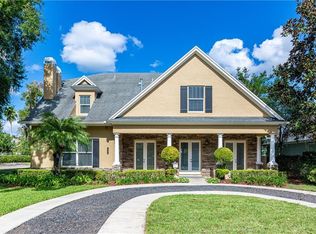
- $2,449,9004 bd-- ba3.5k sqft1300 Lake Knowles Cir, Winter Park, FL 32789Off Market
- $987,5003 bd2 ba2.4k sqft1230 Lake Knowles Cir, Winter Park, FL 32789Off Market
- $850,0003 bd2 ba1.4k sqft1351 Mayfield Ave, Winter Park, FL 32789Sold
- $2,490,0005 bd6 ba4.3k sqft1300 Mayfield Ave, Winter Park, FL 32789For Sale
- $2,340,4005 bd4 ba3.4k sqft1310 Lake Knowles Cir, Winter Park, FL 32789Off Market
- $2,042,6004 bd3 ba3.2k sqft1330 Mayfield Ave, Winter Park, FL 32789Off Market
Nearby schools
GreatSchools rating
- 7/10Lakemont Elementary SchoolGrades: K-5Distance: 0.5 mi
- 6/10Maitland Middle SchoolGrades: 6-8Distance: 1.8 mi
- 7/10Winter Park High SchoolGrades: 9-12Distance: 1.9 mi
Schools provided by the listing agent
- Elementary: Lakemont Elem
- Middle: Maitland Middle
- High: Winter Park High
Source: Stellar MLS. This data may not be complete. We recommend contacting the local school district to confirm school assignments for this home.
Get a cash offer in 3 minutes
Find out how much your home could sell for in as little as 3 minutes with a no-obligation cash offer.
Estimated market value
$1,846,200
Get a cash offer in 3 minutes
Find out how much your home could sell for in as little as 3 minutes with a no-obligation cash offer.
Estimated market value
$1,846,200
- Florida
- Orange County
- Winter Park
- 32789
- 1333 Mayfield Ave
Nearby cities
Nearby neighborhoods
Nearby zip codes
Other Winter Park Topics
