Under contract-accepting backup offers. Tucked behind towering hedges on a coveted brick-lined street, this estate sits on an approximately ½-acre corner lot, providing modern functionality, Old World charm, and an unmatched lifestyle. The main residence spans over 3,600+ SF with 4 bedrooms, 4 bathrooms, and an attached 2-car garage. Across the brick driveway is a detached, fully-equipped 700+ SF studio apartment (5th bedroom suite) located above an additional 2-car garage, and an air-conditioned outdoor bar. With two dwellings, a 4-car garage, and an expansive outdoor entertaining space on a ½ acre lot, this home is a true private compound. Notable updates include newer HVAC systems (2020 & 2025), a new tankless gas water heater (2024), a fully renovated laundry room with new LG stackable washer/dryer, newer kitchen appliances, new copper gutters and downspouts, fresh exterior paint (2025), a newly designed primary bathroom, and much more... Ask for the $400K list of improvements! Enter the main residence to a family room that stretches 30 feet wide, with 12-foot ceilings, a gas fireplace, and multiple French doors lining the rear wall to showcase the brick-paver pool deck and lush, fenced-in backyard oasis, and southern exposure that invites natural light all morning and afternoon. The expansive family room is open to the kitchen, making this home ideal for entertaining. The kitchen perfectly balances charm and function, with a NEW Sub-Zero refrigerator, natural gas Wolf range, 2 Miele dishwashers, a copper-topped island that offers room for prep, serving, or seating, and a spacious dinette area with pool views. Behind the kitchen sits a dining room and adjacent den (currently used as a library/office) for more living/dining flexibility. A side entrance opens to a covered side porch overlooking a generous side yard framed by tall Podocarpus hedges... ideal for pets, a fabulous garden, or future expanded parking. A 1st floor rear bedroom wing presents 3 bedrooms & 3 full baths. Privately positioned upstairs, the expansive primary suite offers a quiet retreat, highlighted by a recent luxury bathroom renovation with elegant custom finishes including a large glass shower with 3 showerheads, 2 separate vanities, a Toto washlet, and tons of cabinetry for linen storage. French doors from both the bedroom and bath open to a covered balcony overlooking the backyard and pool, while 3 custom walk-in closets create a true dressing room experience, or the perfect opportunity to turn excess space into an office or special hobby room. Designed for entertaining, the outdoor living is equally impressive, with a sprawling lawn surrounding the large saltwater pool and an expansive paver patio for lounging and dining. A covered, air-conditioned bar is designed with custom cabinetry, exquisite lighting, a copper sink, dishwasher, wine fridge, and beverage fridge...all secured by an electronic storm shutter. The extended bar seamlessly serves the adjacent tent-covered lounge area, complete with a natural gas grill, pool bath, and outdoor shower. Above the detached 2-car garage is the studio apartment with a private entry, along with a full kitchen and bath, making it ideal for extended stays or flexible living arrangements. Located just minutes from the vibrant Park Avenue, this distinctive Winter Park compound is a one-of-a-kind property!
Under contract
Price cut: $205K (6/19)
$2,490,000
1300 Mayfield Ave, Winter Park, FL 32789
5beds
4,389sqft
:
Get pre-qualified$16,011/mo
Single Family Residence
Built in 1958
0.45 Acres Lot
$2,330,700 Zestimate®
$567/sqft
$-- HOA
What's special
Gas fireplaceBrick-paver pool deckLush fenced-in backyard oasisToto washletAir-conditioned outdoor barNatural gas wolf rangeDining room
- 53 days |
- 213 |
- 4 |
Zillow last checked:
Listing updated:
Listed by:
MaryStuart Day 407-620-8683,
FANNIE HILLMAN & ASSOCIATES 407-644-1234,
Sara Robbins 407-587-9085,
FANNIE HILLMAN & ASSOCIATES
Source: Stellar MLS,MLS#: O6393777 Originating MLS: Orlando Regional
Originating MLS: Orlando Regional
Facts & features
Interior
Bedrooms & bathrooms
- Bedrooms: 5
- Bathrooms: 6
- Full bathrooms: 5
- 1/2 bathrooms: 1
Rooms
- Room types: Den/Library/Office, Dining Room, Garage Apartment, Utility Room
Primary bedroom
- Description: Room9
- Features: Walk-In Closet(s)
- Level: Second
- Area: 360 Square Feet
- Dimensions: 18x20
Bedroom 2
- Description: Room6
- Features: En Suite Bathroom, Built-in Closet
- Level: First
- Area: 198 Square Feet
- Dimensions: 18x11
Bedroom 3
- Description: Room7
- Features: Built-in Closet
- Level: First
- Area: 182 Square Feet
- Dimensions: 13x14
Bedroom 4
- Description: Room8
- Features: Built-in Closet
- Level: First
- Area: 110 Square Feet
- Dimensions: 11x10
Primary bathroom
- Description: Room10
- Features: Built-In Shower Bench, Multiple Shower Heads, Rain Shower Head, Split Vanities
- Level: Second
- Area: 247 Square Feet
- Dimensions: 19x13
Balcony porch lanai
- Level: Second
- Area: 140 Square Feet
- Dimensions: 28x5
Balcony porch lanai
- Level: First
- Area: 429 Square Feet
- Dimensions: 19.5x22
Bonus room
- Features: Breakfast Bar, Built-In Shelving, Stone Counters, No Closet
- Level: First
- Area: 132 Square Feet
- Dimensions: 16.5x8
Den
- Description: Room4
- Level: First
- Area: 185.25 Square Feet
- Dimensions: 19.5x9.5
Den
- Description: Room11
- Features: Built-In Shelving
- Level: Second
- Area: 72 Square Feet
- Dimensions: 9x8
Dinette
- Description: Room2
- Level: First
- Area: 149.5 Square Feet
- Dimensions: 11.5x13
Dining room
- Description: Room5
- Level: First
- Area: 277.5 Square Feet
- Dimensions: 18.5x15
Kitchen
- Description: Room1
- Features: Breakfast Bar, Pantry, Kitchen Island, Stone Counters
- Level: First
- Area: 231.25 Square Feet
- Dimensions: 18.5x12.5
Laundry
- Features: Breakfast Bar, Built-In Shelving, Stone Counters, Wet Bar
- Level: First
- Area: 72 Square Feet
- Dimensions: 9x8
Living room
- Description: Room3
- Level: First
- Area: 540 Square Feet
- Dimensions: 30x18
Heating
- Central, Natural Gas
Cooling
- Central Air
Appliances
- Included: Bar Fridge, Dishwasher, Disposal, Dryer, Gas Water Heater, Range, Range Hood, Refrigerator, Tankless Water Heater, Washer, Wine Refrigerator
- Laundry: Inside
Features
- Built-in Features, Ceiling Fan(s), Crown Molding, Eating Space In Kitchen, High Ceilings, Kitchen/Family Room Combo, Open Floorplan, PrimaryBedroom Upstairs, Solid Wood Cabinets, Split Bedroom, Stone Counters, Vaulted Ceiling(s), Walk-In Closet(s), Wet Bar, In-Law Floorplan
- Flooring: Carpet, Tile, Travertine, Hardwood
- Doors: French Doors, Outdoor Shower
- Windows: Blinds, Skylight(s), Window Treatments
- Has fireplace: Yes
- Fireplace features: Gas, Living Room
Interior area
- Total structure area: 6,196
- Total interior livable area: 4,389 sqft
Video & virtual tour
Property
Parking
- Total spaces: 4
- Parking features: Driveway, Garage Door Opener, Garage Faces Side, Parking Pad, Split Garage
- Attached garage spaces: 4
- Has uncovered spaces: Yes
- Details: Garage Dimensions: 23x26
Features
- Levels: Two
- Stories: 2
- Patio & porch: Covered, Patio, Side Porch
- Exterior features: Balcony, Irrigation System, Lighting, Outdoor Shower, Rain Gutters
- Has private pool: Yes
- Pool features: Gunite, In Ground, Outside Bath Access, Salt Water
- Fencing: Fenced,Wood
Lot
- Size: 0.45 Acres
- Dimensions: apr x -150 x 130
- Features: Corner Lot, City Lot, Oversized Lot
- Residential vegetation: Mature Landscaping, Trees/Landscaped
Details
- Additional structures: Guest House
- Parcel number: 052230860802010
- Zoning: R-1A
- Special conditions: None
Construction
Type & style
- Home type: SingleFamily
- Architectural style: Traditional
- Property subtype: Single Family Residence
Materials
- Block, Stucco, Wood Frame
- Foundation: Slab
- Roof: Shingle
Condition
- New construction: No
- Year built: 1958
Utilities & green energy
- Sewer: Public Sewer
- Water: Public
- Utilities for property: BB/HS Internet Available, Cable Available, Electricity Connected, Natural Gas Connected, Public, Sewer Connected, Sprinkler Well, Underground Utilities, Water Connected
Community & HOA
Community
- Security: Smoke Detector(s)
- Pet fee: $0 monthly
- Subdivision: TEMPLE HEIGHTS
HOA
- Has HOA: No
Location
- Region: Winter Park
Financial & listing details
- Price per square foot: $567/sqft
- Tax assessed value: $1,665,553
- Annual tax amount: $26,657
- Date on market: 3/27/2026
- Cumulative days on market: 76 days
- Listing terms: Cash,Conventional
- Ownership: Fee Simple
- Total actual rent: 0
- Electric utility on property: Yes
- Road surface type: Brick, Paved
Estimated market value
$2,330,700
$2.21M - $2.45M
$7,871/mo
Price history
| Date | Event | Price |
|---|---|---|
| 7/8/2026 | Contingent | $2,490,000$567/sqft |
Source:  Stellar MLS #O6393777 Report a problem Stellar MLS #O6393777 Report a problem | ||
| 6/23/2026 | Pending sale | $2,490,000$567/sqft |
Source: Stellar MLS #O6393777 Report a problem | ||
| 6/19/2026 | Price change | $2,490,000-7.6%$567/sqft |
Source: Stellar MLS #O6393777 Report a problem | ||
| 6/12/2026 | Listed for sale | $2,695,000$614/sqft |
Source: Stellar MLS #O6393777 Report a problem | ||
| 6/8/2026 | Pending sale | $2,695,000$614/sqft |
Source: Stellar MLS #O6393777 Report a problem | ||
| 6/1/2026 | Listed for sale | $2,695,000-5.4%$614/sqft |
Source: Stellar MLS #O6393777 Report a problem | ||
| 5/7/2026 | Listing removed | $2,850,000$649/sqft |
Source: Stellar MLS #O6393777 Report a problem | ||
| 3/27/2026 | Listed for sale | $2,850,000+137.5%$649/sqft |
Source: Stellar MLS #O6393777 Report a problem | ||
| 10/15/2016 | Sold | $1,200,000-4%$273/sqft |
Source: Public Record Report a problem | ||
| 7/14/2016 | Pending sale | $1,250,000$285/sqft |
Source: FANNIE HILLMAN & ASSOCIATES #O5440171 Report a problem | ||
| 5/13/2016 | Listed for sale | $1,250,000+108%$285/sqft |
Source: FANNIE HILLMAN & ASSOCIATES #O5440171 Report a problem | ||
| 11/4/2011 | Listing removed | $600,900$137/sqft |
Source: isNowListed.com Report a problem | ||
| 11/2/2011 | Listed for sale | $600,900+8.3%$137/sqft |
Source: isNowListed.com Report a problem | ||
| 12/27/2010 | Sold | $555,000-44.8%$126/sqft |
Source: Public Record Report a problem | ||
| 1/4/2006 | Sold | $1,005,000+428.9%$229/sqft |
Source: Public Record Report a problem | ||
| 12/27/1994 | Sold | $190,000$43/sqft |
Source: Public Record Report a problem | ||
Public tax history
| Year | Property taxes | Tax assessment |
|---|---|---|
| 2024 | $25,790 +13.6% | $1,610,413 +14.8% |
| 2023 | $22,696 +15.2% | $1,402,518 +10% |
| 2022 | $19,700 +7.2% | $1,275,016 +9.5% |
| 2021 | $18,370 +4% | $1,164,738 +5.7% |
| 2020 | $17,672 +1.3% | $1,101,651 -0.6% |
| 2019 | $17,440 +0.3% | $1,108,012 +1.7% |
| 2018 | $17,392 | $1,089,418 +4.2% |
| 2017 | $17,392 -0.9% | $1,045,933 +48% |
| 2016 | $17,554 +88.7% | $706,738 +0.9% |
| 2015 | $9,304 -3.2% | $700,504 +11% |
| 2014 | $9,609 +2.1% | $630,901 +9.8% |
| 2013 | $9,408 -0.6% | $574,837 +7.3% |
| 2012 | $9,467 -7.3% | $535,972 -6.9% |
| 2011 | $10,208 -14.4% | $575,799 -17% |
| 2010 | $11,923 | $694,067 -19% |
| 2009 | -- | $857,278 -13.6% |
| 2008 | $14,742 +2.2% | $992,074 -5.4% |
| 2007 | $14,429 -6.6% | $1,048,515 +17.9% |
| 2006 | $15,455 +119.3% | $889,151 +69.8% |
| 2005 | $7,048 +4.5% | $523,522 -2.5% |
| 2004 | $6,748 +5.5% | $537,023 +0.7% |
| 2003 | $6,393 +2.6% | $533,344 +21.1% |
| 2002 | $6,230 +0.4% | $440,549 +3.5% |
| 2001 | $6,206 +27.8% | $425,604 +21.3% |
| 2000 | $4,856 | $350,884 |
Find assessor info on the county website
Monthly payment
Est. payment
Payment breakdown
Explore the cost of this home by adjusting the details. Changes won't be saved.Climate risks
Neighborhood: 32789
Nearby schools
GreatSchools rating
- 7/10Lakemont Elementary SchoolGrades: K-5Distance: 0.5 mi
- 6/10Maitland Middle SchoolGrades: 6-8Distance: 1.8 mi
- 7/10Winter Park High SchoolGrades: 9-12Distance: 1.9 mi
Schools provided by the listing agent
- Elementary: Lakemont Elem
- Middle: Maitland Middle
- High: Winter Park High
Source: Stellar MLS. This data may not be complete. We recommend contacting the local school district to confirm school assignments for this home.
- $2,042,6004 bd3 ba3.2k sqft1330 Mayfield Ave, Winter Park, FL 32789Off Market
- $999,3004 bd2 ba2.3k sqft1311 Palmer Ave, Winter Park, FL 32789Off Market
- $1,533,3005 bd4 ba3.7k sqft1301 Mayfield Ave, Winter Park, FL 32789Off Market
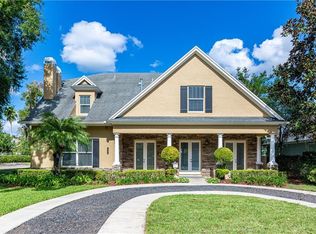
- $764,2003 bd2 ba1.6k sqft1351 Palmer Ave, Winter Park, FL 32789Off Market
- $1,700,0005 bd4 ba3.1k sqft1333 Mayfield Ave, Winter Park, FL 32789Sold
- $1,446,7004 bd3 ba2.6k sqft1111 Temple Dr, Winter Park, FL 32789Off Market
- $1,832,1005 bd4 ba3.5k sqft1270 Mayfield Ave, Winter Park, FL 32789Off Market
- $2,524,5003 bd3 ba1.9k sqft1350 Mayfield Ave, Winter Park, FL 32789Off Market
A local agent can set up tours, give advice and negotiate with sellers.
Similar homes
- $2,500,0005 bd6 ba4.5k sqft450 Lakewood Dr, Winter Park, FL 32789For Sale
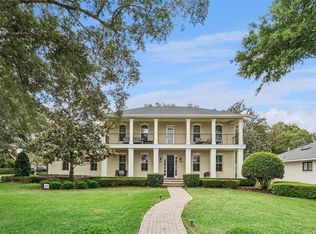
 MLS ID #O6403490, Vonda Fields, CHARLES RUTENBERG REALTY ORLANDO. Stellar MLS
 - $2,195,0004 bd5 ba3.6k sqft1750 Walnut Ave, Winter Park, FL 32789For Sale
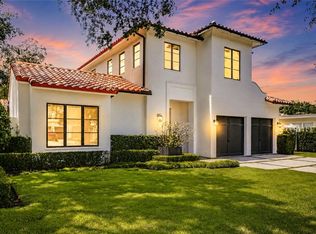 MLS ID #O6422700, Richard Palmano, PALMANO GROUP RE BROKERAGE LLC. Stellar MLS
 - $1,995,0004 bd4 ba3.4k sqft922 N Pennsylvania Ave, Winter Park, FL 32789For Sale
 MLS ID #O6424685, Mick Night, PREMIER SOTHEBY'S INTL. REALTY. Stellar MLS
 - $2,490,0005 bd5 ba3.9k sqft2656 Meeting Pl, Orlando, FL 32814For Sale
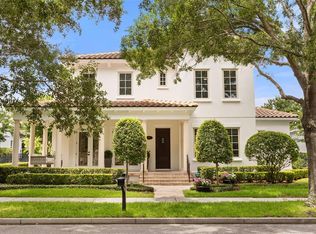 MLS ID #O6419004, Chocky Burks, CORCORAN PREMIER REALTY. Stellar MLS
 - $2,095,0004 bd4 ba3.4k sqft1398 Grove Ter, Winter Park, FL 32789For SaleMLS ID #O6399698, Liz Jones, ORANGE SLICE PROPERTIES. Stellar MLS
- $1,725,0004 bd4 ba3.7k sqft1840 Bryan Ave, Winter Park, FL 32789For SaleMLS ID #O6391922, Alison Mosley, PREMIER SOTHEBY'S INTL. REALTY. Stellar MLS
- $1,695,0004 bd4 ba3.1k sqft1420 Magnolia Ave, Winter Park, FL 32789For SaleMLS ID #O6404564, Audra Wilks, PREMIER SOTHEBY'S INTL. REALTY. Stellar MLS
- $3,500,0004 bd4 ba4k sqft2240 Venetian Way, Winter Park, FL 32789For SaleMLS ID #O6413398, Johnny Hurlburt, COLDWELL BANKER REALTY. Stellar MLS
- $2,695,0005 bd5 ba4.9k sqft705 Terrace Blvd, Orlando, FL 32803For SaleMLS ID #O6419732, Mary Ann Lahey, FANNIE HILLMAN & ASSOCIATES. Stellar MLS
- $1,695,0004 bd4 ba3.7k sqft341 E Reading Way, Winter Park, FL 32789For SaleMLS ID #O6420387, Wendy Williams Crumit, FANNIE HILLMAN & ASSOCIATES. Stellar MLS
- $1,780,0004 bd4 ba3.2k sqft1750 Carollee Ln, Winter Park, FL 32789For SaleMLS ID #O6391179, Michelle Hochfelder, PREMIER SOTHEBY'S INTL. REALTY. Stellar MLS
- $2,495,0005 bd5 ba4.1k sqft5115 Cranes Point Ct, Orlando, FL 32839For SaleMLS ID #O6419990, Beth Hobart, MAINFRAME REAL ESTATE. Stellar MLS
- $1,465,0004 bd4 ba2.7k sqft1581 Magnolia Ave, Winter Park, FL 32789For SaleMLS ID #O6396118, Jo Ann Lamar, PREMIER SOTHEBY'S INTL. REALTY. Stellar MLS
- $2,290,0004 bd3 ba3.8k sqft112 Laken Ln, Orlando, FL 32804For SaleMLS ID #O6392122, Julie Bowyer, KELLER WILLIAMS REALTY AT THE PARKS. Stellar MLS
- $2,500,0004 bd4 ba3.6k sqft5785 Gilliam Rd, Orlando, FL 32818For SaleMLS ID #O6411357, Michelle Sims, IAD REAL ESTATE. Stellar MLS
- $2,500,0006 bd4 ba4.8k sqft1629 Hempel Ave, Windermere, FL 34786For SaleMLS ID #O6418226, Mike Borah, COLDWELL BANKER REALTY. Stellar MLS
- $1,995,0004 bd4 ba3k sqft220 Adams Dr, Maitland, FL 32751For SaleMLS ID #O6413737, Kelly Price, KELLY PRICE & COMPANY LLC. Stellar MLS
- $2,999,0006 bd5 ba5.3k sqft1166 N Lake Sybelia Dr, Maitland, FL 32751For SaleMLS ID #O6411525, Joseph Sipp, KELLER WILLIAMS WINTER PARK. Stellar MLS
- $1,249,0004 bd3 ba2.8k sqft363 N Phelps Ave, Winter Park, FL 32789For SaleMLS ID #O6401811, Chris Creegan, CREEGAN GROUP. Stellar MLS
- $1,799,9995 bd5 ba4.2k sqft4469 Old Bear Run, Winter Park, FL 32792For SaleMLS ID #O6375415, Keigan Lewis, LPT REALTY, LLC. Stellar MLS
