Skip main navigation
Closed
  • Listed by: RE/MAX Best Choice • Rhonda S Overberg • Contact: 314-714-7208
    Bought with: RE/MAX Best Choice
    Price Unknown

    1333 Melvin Dr, Festus, MO 63028

    4beds
    2,304sqft
    Single Family Residence
    Built in 1992
    0.29 Acres Lot
    $427,000 Zestimate®
    $--/sqft
    $2,575 Estimated rent

    Home value

    $427,000

    $380,000 - $483,000

    $2,575/mo

    Zestimate® history
    Loading
    Loading...

    Owner options

    List your home for rent

    $2,575/mo

    Rent Zestimate®

    Find your next renter with Zillow Rental Manager. Plus, with online applications, you can quickly screen prospective tenants – for free.

    Learn more

    $2,575/mo

    Rent Zestimate®

    Refinance and save

    Refinancing to a lower rate could help reduce your monthly payments and save thousands over the life of the loan.

    See today's rates

    Explore your selling options

    Work with a Zillow partner agent

    Leverage their expertise and Zillow's premium Showcase listings to get your home seen by more buyers.

    Get started

    List with your own agent

    Get your home in front of millions of buyers by listing it on Zillow.

    Learn how to do it

    Sell it yourself

    Take full control of how buyers see your home on Zillow by listing For Sale by Owner (FSBO).

    List your home

    What's special

    Private tree-lined yardSun-filled rear porchSolid-surface countersQuality craftsmanshipSpacious primary suiteTimeless designThree bedrooms
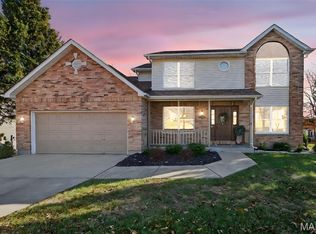
    This stately Colonial-style home blends quality craftsmanship with timeless design. Meticulously maintained by its original owner, it features quiet floor trusses, upgraded windows, and is set in a beautiful community with mature trees. The main level offers a spacious primary suite and an inviting great room with custom trim and soaring ceilings. The kitchen impresses with rich cabinetry and solid-surface counters. A sun-filled rear porch overlooks a private, tree-lined yard—perfect for coffee, birdwatching, or unwinding. Upstairs features three bedrooms and a loft that could become a fifth bedroom or game room. The lower level includes space for a home office or workshop. A rare combination of space, quality, and charm! The lower level offers additional flexibility with space ideal for a home office, creative workshop, or future expansion. This is a home that offers not just space, but soul—beautifully built, lovingly cared for, and ready to welcome its next chapter.

    Zillow last checked:

    Listing updated:

    Listed by:

    Rhonda S Overberg 314-714-7208,

    RE/MAX Best Choice

    Bought with:

    Tyler C Scott, 2020014438

    RE/MAX Best Choice

    Source: MARIS,MLS#: 25023362MLS LogoOriginating MLS: St. Louis Association of REALTORS

    Facts & features

    Interior

    Bedrooms & bathrooms
    • Bedrooms: 4
    • Bathrooms: 4
    • Full bathrooms: 3
    • 1/2 bathrooms: 1
    • Main level bathrooms: 2
    • Main level bedrooms: 1
    Heating
    • Forced Air, Natural Gas
    Cooling
    • Central Air, Electric
    Appliances
    • Included: Gas Water Heater
    Features
    • Bookcases, Special Millwork, Walk-In Closet(s), Tub
    • Windows: Window Treatments
    • Basement: Full
    • Number of fireplaces: 1
    • Fireplace features: Wood Burning, Great Room
    Interior area
    • Total structure area: 2,304
    • Total interior livable area: 2,304 sqft
    • Finished area above ground: 2,104
    • Finished area below ground: 200

    Property

    Parking
    • Total spaces: 3
    • Parking features: Attached, Garage
    • Attached garage spaces: 3
    Features
    • Levels: One and One Half
    • Patio & porch: Covered
    Lot
    • Size: 0.29 Acres
    • Dimensions: 120 x 118 x 87 x 99
    • Features: Corner Lot
    Details
    • Parcel number: 181.001.01006087.01
    • Special conditions: Standard

    Construction

    Type & style
    • Home type: SingleFamily
    • Architectural style: Colonial,Other
    • Property subtype: Single Family Residence
    Materials
    • Brick Veneer, Vinyl Siding
    Condition
    • Year built: 1992
    Details
    • Builder name: Hamann Homes

    Utilities & green energy

    • Sewer: Public Sewer
    • Water: Public

    Community & HOA

    Community
    • Subdivision: Alexander Heights 05 Ph 01
    HOA
    • Services included: Other
    Location
    • Region: Festus

    Financial & listing details

    • Tax assessed value: $300,900
    • Annual tax amount: $2,944
    • Date on market: 4/25/2025
    • Cumulative days on market: 13 days
    • Listing terms: Conventional,FHA,VA Loan
    • Ownership: Private
    • Road surface type: Concrete

    Price history

    DateEventPrice
    6/30/2025Sold--
    Source: MARIS #25023362 Report a problem
    5/8/2025Pending sale$350,000$152/sqft
    Source: MARIS #25023362 Report a problem
    4/30/2025Contingent$350,000$152/sqft
    Source: MARIS #25023362 Report a problem
    4/25/2025Listed for sale$350,000$152/sqft
    Source: MARIS #25023362 Report a problem

    Public tax history

    YearProperty taxesTax assessment
    2025$3,140 +6.7%$57,200 +10%
    2024$2,944 +0.5%$52,000
    2023$2,929 +0%$52,000
    2022$2,928 -0.1%$52,000
    2021$2,931 +5.1%$52,000 +12.1%
    2020$2,789 +0%$46,400
    2019$2,788 $46,400
    2018$2,788 +10.9%$46,400
    2017$2,514 $46,400 +8.7%
    2016$2,514 +8.1%$42,700
    2015$2,326 $42,700 -0.9%
    2013$2,326 $43,100 +10.5%
    2005-- $39,000 +9.6%
    2004-- $35,600
    2003-- $35,600
    2002-- $35,600
    2001-- $35,600
    Find assessor info on the county website

    Neighborhood: 63028

    Nearby schools

    GreatSchools rating
    Schools provided by the listing agent
    • Elementary: Festus Elem.
    • Middle: Festus Middle
    • High: Festus Sr. High

    Source: MARIS. This data may not be complete. We recommend contacting the local school district to confirm school assignments for this home.