Welcome Home! This thoughtfully maintained 2-story home in the established Alexander Heights subdivision offers a blend of space, flow, and comfort. With 2,348 square feet, the layout unfolds naturally from the moment you enter, where a formal dining room and sitting room create an inviting first impression. Just beyond, the expansive living room features a wood-burning fireplace and bay window, adding warmth and natural light while providing extra space to relax or gather.
The living room flows seamlessly into the kitchen, which includes an island, eat-in area, pantry, and convenient half bath. A main-level laundry room and direct access to the attached 2-car garage add everyday functionality. From the kitchen, a sliding door leads to a spacious deck overlooking a backyard with mature trees, offering privacy and a peaceful outdoor setting. The exterior features meticulously maintained landscaping, reflecting years of care and strong curb appeal.
Upstairs are three well-sized bedrooms with walk-in closets, along with a spacious primary suite with walk-in closet, double vanity, and separate tub and shower. The lower level includes a full bath and offers potential for additional finished living space. Located in Festus, this home provides easy access to amenities, dining, shopping, and highways. A well-cared-for home with enduring design, ready for its next chapter. Schedule a showing today.
Closed
Listed by: Coldwell Banker Realty - Gundaker West Regional • Charles N Scauzzo • 314-913-0431
Bought with: Coldwell Banker Realty - Gundaker
Price Unknown
704 Richard Ave, Festus, MO 63028
4beds
2,348sqft
Single Family Residence
Built in 1993
10,454 Square Feet Lot
$380,700 Zestimate®
$--/sqft
$2,644 Estimated rent
Home value
$380,700
$346,000 - $419,000
$2,644/mo
Zestimate® history
Owner options
List your home for rent
$2,644/mo
Rent Zestimate®
Find your next renter with Zillow Rental Manager. Plus, with online applications, you can quickly screen prospective tenants – for free.
$2,644/mo
Rent Zestimate®
Refinance and save
Refinancing to a lower rate could help reduce your monthly payments and save thousands over the life of the loan.
Explore your selling options
Work with a Zillow partner agent
Leverage their expertise and Zillow's premium Showcase listings to get your home seen by more buyers.
Get startedList with your own agent
Get your home in front of millions of buyers by listing it on Zillow.
Learn how to do itSell it yourself
Take full control of how buyers see your home on Zillow by listing For Sale by Owner (FSBO).
List your homeWhat's special
Wood-burning fireplaceStrong curb appealMeticulously maintained landscapingConvenient half bathDouble vanityBay windowSitting room
Zillow last checked:
Listing updated:
Listed by:
Charles N Scauzzo 314-913-0431,
Coldwell Banker Realty - Gundaker West Regional
Bought with:
Drew R Drinen, 2019033671
Coldwell Banker Realty - Gundaker
Source: MARIS,MLS#: 26000647 Originating MLS: St. Louis Association of REALTORS
Originating MLS: St. Louis Association of REALTORSFacts & features
Interior
Bedrooms & bathrooms
- Bedrooms: 4
- Bathrooms: 4
- Full bathrooms: 3
- 1/2 bathrooms: 1
- Main level bathrooms: 1
Primary bedroom
- Features: Floor Covering: Carpeting
- Level: Second
- Area: 182
- Dimensions: 13x14
Bedroom
- Features: Floor Covering: Carpeting
- Level: Second
- Area: 130
- Dimensions: 10x13
Bedroom 2
- Features: Floor Covering: Carpeting
- Level: Second
- Area: 130
- Dimensions: 10x13
Bedroom 3
- Features: Floor Covering: Carpeting
- Level: Second
- Area: 110
- Dimensions: 11x10
Dining room
- Features: Floor Covering: Carpeting
- Level: Main
- Area: 140
- Dimensions: 14x10
Kitchen
- Features: Floor Covering: Ceramic Tile
- Level: Main
- Area: 209
- Dimensions: 19x11
Laundry
- Features: Floor Covering: Ceramic Tile
- Level: Main
- Area: 40
- Dimensions: 5x8
Living room
- Features: Floor Covering: Carpeting
- Level: Main
- Area: 360
- Dimensions: 24x15
Sitting room
- Features: Floor Covering: Carpeting
- Level: Main
- Area: 150
- Dimensions: 15x10
Heating
- Forced Air, Natural Gas
Cooling
- Central Air
Appliances
- Included: Dishwasher, Microwave, Free-Standing Electric Range, Gas Water Heater
- Laundry: Laundry Room, Main Level
Features
- Ceiling Fan(s), Eat-in Kitchen, Granite Counters, Kitchen Island, Pantry, Separate Dining, Separate Shower, Storage, Tub, Walk-In Closet(s)
- Flooring: Carpet, Ceramic Tile, Parquet, Plank, Vinyl
- Doors: Panel Door(s), Sliding Doors
- Windows: Bay Window(s), Blinds, Insulated Windows, Window Treatments
- Basement: Concrete,Storage Space,Walk-Out Access
- Number of fireplaces: 1
- Fireplace features: Living Room, Wood Burning
Interior area
- Total structure area: 2,348
- Total interior livable area: 2,348 sqft
- Finished area above ground: 2,348
Property
Parking
- Total spaces: 4
- Parking features: Attached, Driveway, Garage, Garage Door Opener, Garage Faces Front, On Street
- Attached garage spaces: 2
- Has uncovered spaces: Yes
Features
- Levels: Two
- Patio & porch: Deck, Front Porch
- Exterior features: None
- Pool features: None
- Fencing: None
- View description: None
Lot
- Size: 10,454 Square Feet
- Dimensions: Irregular 74' x 115' x 102' x 121'
- Features: Landscaped
Details
- Additional structures: None
- Parcel number: 181.001.01006082.10
- Special conditions: Standard
- Other equipment: None
Construction
Type & style
- Home type: SingleFamily
- Architectural style: Traditional
- Property subtype: Single Family Residence
Materials
- Brick Veneer, Vinyl Siding
- Foundation: Concrete Perimeter
- Roof: Architectural Shingle
Condition
- Year built: 1993
Utilities & green energy
- Electric: Ameren
- Sewer: Public Sewer
- Water: Public
- Utilities for property: Electricity Connected, Natural Gas Connected, Sewer Connected, Water Connected
Community & HOA
Community
- Subdivision: Alexander Heights 05 Ph 01
HOA
- Has HOA: No
Location
- Region: Festus
Financial & listing details
- Tax assessed value: $266,200
- Annual tax amount: $2,611
- Date on market: 1/16/2026
- Cumulative days on market: 4 days
- Listing terms: Cash,Conventional,FHA,VA Loan
- Ownership: Private
- Electric utility on property: Yes
Price history
| Date | Event | Price |
|---|---|---|
| 2/25/2026 | Sold | -- |
Source:  MARIS #26000647 Report a problem MARIS #26000647 Report a problem | ||
| 2/25/2026 | Pending sale | $375,000$160/sqft |
Source: MARIS #26000647 Report a problem | ||
| 1/21/2026 | Contingent | $375,000$160/sqft |
Source: MARIS #26000647 Report a problem | ||
| 1/16/2026 | Listed for sale | $375,000$160/sqft |
Source: MARIS #26000647 Report a problem | ||
Public tax history
| Year | Property taxes | Tax assessment |
|---|---|---|
| 2025 | $2,611 +0.1% | $50,600 +9.8% |
| 2024 | $2,610 +0.5% | $46,100 |
| 2023 | $2,597 +0% | $46,100 |
| 2022 | $2,596 -0.1% | $46,100 |
| 2021 | $2,598 +4.4% | $46,100 +11.4% |
| 2020 | $2,489 +0% | $41,400 |
| 2019 | $2,488 | $41,400 |
| 2018 | $2,488 +10.9% | $41,400 |
| 2017 | $2,243 | $41,400 +8.1% |
| 2016 | $2,243 +7.5% | $38,300 |
| 2015 | $2,086 | $38,300 -0.8% |
| 2013 | $2,086 | $38,600 +7.8% |
| 2005 | -- | $35,800 +8.8% |
| 2004 | -- | $32,900 +1.2% |
| 2003 | -- | $32,500 |
| 2002 | -- | $32,500 |
| 2001 | -- | $32,500 |
Find assessor info on the county website
Neighborhood: 63028
Nearby homes
- $362,8004 bd3 ba1.8k sqft708 Richard Ave, Festus, MO 63028Off Market
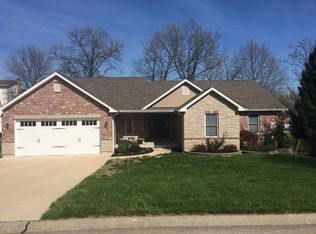
- $364,7005 bd3 ba2.6k sqft700 Richard Ave, Festus, MO 63028Off Market

- $332,0003 bd2 ba1.8k sqft713 Richard Ave, Festus, MO 63028Off Market
- $--4 bd3 ba3.8k sqft709 Jerome Dr, Festus, MO 63028Sold

- $322,4003 bd2 ba1.7k sqft712 Richard Ave, Festus, MO 63028Off Market
- $425,3004 bd5 ba3.2k sqft709 Richard Ave, Festus, MO 63028Off Market
- $330,800-- bd2 ba1.8k sqft713 Jerome Dr, Festus, MO 63028Off Market
- $--4 bd4 ba2.3k sqft1333 Melvin Dr, Festus, MO 63028Sold
Nearby schools
GreatSchools rating
- 6/10Festus Intermediate SchoolGrades: 4-6Distance: 0.4 mi
- 8/10Festus Middle SchoolGrades: 7-8Distance: 0.6 mi
- 8/10Festus Sr. High SchoolGrades: 9-12Distance: 0.3 mi
Schools provided by the listing agent
- Elementary: Festus Elem.
- Middle: Festus Middle
- High: Festus Sr. High
Source: MARIS. This data may not be complete. We recommend contacting the local school district to confirm school assignments for this home.
Get a cash offer in 3 minutes
Find out how much your home could sell for in as little as 3 minutes with a no-obligation cash offer.
Estimated market value
$380,700
Get a cash offer in 3 minutes
Find out how much your home could sell for in as little as 3 minutes with a no-obligation cash offer.
Estimated market value
$380,700
- Missouri
- Jefferson County
- Festus
- 63028
- 704 Richard Ave
