Skip main navigation
Sold for $314,900
  • $314,900

    1333 Northgate Blvd, Fairborn, OH 45324

    3beds
    1,766sqft
    Single Family Residence
    Built in 1996
    8,712 Square Feet Lot
    $314,700 Zestimate®
    $178/sqft
    $2,051 Estimated rent

    Home value

    $314,700

    $299,000 - $330,000

    $2,051/mo

    Zestimate® history
    Loading
    Loading...

    Owner options

    List your home for rent

    $2,051/mo

    Rent Zestimate®

    Find your next renter with Zillow Rental Manager. Plus, with online applications, you can quickly screen prospective tenants – for free.

    Learn more

    $2,051/mo

    Rent Zestimate®

    Refinance and save

    $2,258/mo

    Est. payment

    Refinancing to a lower rate could help reduce your monthly payments and save thousands over the life of the loan.

    See today's rates

    $2,258/mo

    Est. payment

    Explore your selling options

    Work with a Zillow partner agent

    Leverage their expertise and Zillow's premium Showcase listings to get your home seen by more buyers.

    Get started

    List with your own agent

    Get your home in front of millions of buyers by listing it on Zillow.

    Learn how to do it

    Sell it yourself

    Take full control of how buyers see your home on Zillow by listing For Sale by Owner (FSBO).

    List your home

    What's special

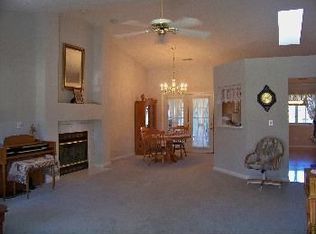
    Brick ranchBright breakfast areaOpen kitchenPlush carpeted living spacesVaulted ceilingsGlass-paneled french doorsEntry foyer
    This wonderful brick Ranch in this community defines this single-family home, which welcomes visitors with and a curved walkway. This home has1,766 square feet of living space. A spacious concrete driveway leads to an attached three-car garage with integrated wooden shelving units. Inside, the entry foyer transitions into plush carpeted living spaces characterized by vaulted ceilings and ceiling fans. The open kitchen is equipped with oak cabinetry, a range, a refrigerator, a dishwasher, and a garbage disposal, opening to a bright breakfast area. Glass-paneled French doors open directly from the kitchen dining area to an enclosed sunroom with exposed brick walls, a ceiling fan, and expansive windows. The home features three comfortable bedrooms with carpeted flooring and ceiling fans, along with two full bathrooms. Outside, the home overlooks a grassy lawn bordered by mature trees. A concrete patio offers space for outdoor relaxation and low-maintenance outdoor living. This home is also located close to the highway systems, shopping and colleges. Don't let this one get away, it will not be on the market long.

    Zillow last checked:

    Listing updated:

    Listed by:

    Cynthia Gould (937)848-1040,

    Realty One Group Emerald Sol

    Bought with:

    Pamela Paskewitz, 2021001030

    Irongate Inc.

    Source: DABR MLS,MLS#: 968060MLS LogoOriginating MLS: Dayton Area Board of REALTORS

    Facts & features

    Interior

    Bedrooms & bathrooms
    • Bedrooms: 3
    • Bathrooms: 2
    • Full bathrooms: 2
    • Main level bathrooms: 2
    Primary bedroom
    • Level: Main
    • Dimensions: 15 x 13
    Bedroom
    • Level: Main
    • Dimensions: 12 x 11
    Bedroom
    • Level: Main
    • Dimensions: 11 x 10
    Breakfast room nook
    • Level: Main
    • Dimensions: 12 x 10
    Dining room
    • Level: Main
    • Dimensions: 12 x 13
    Entry foyer
    • Level: Main
    • Dimensions: 9 x 7
    Family room
    • Level: Main
    • Dimensions: 19 x 19
    Florida room
    • Level: Main
    • Dimensions: 15 x 7
    Kitchen
    • Level: Main
    • Dimensions: 12 x 12
    Utility room
    • Level: Main
    • Dimensions: 10 x 6
    Heating
    • Forced Air, Natural Gas
    Cooling
    • Central Air
    Appliances
    • Included: Dryer, Dishwasher, Range, Refrigerator, Washer, Gas Water Heater
    Features
    • Ceiling Fan(s), Cathedral Ceiling(s), High Speed Internet, Vaulted Ceiling(s), Walk-In Closet(s)
    Interior area
    • Total structure area: 1,766
    • Total interior livable area: 1,766 sqft

    Property

    Parking
    • Total spaces: 3
    • Parking features: Attached, Built In, Garage, Garage Door Opener, Storage
    • Attached garage spaces: 3
    Features
    • Levels: One
    • Stories: 1
    • Patio & porch: Patio
    • Exterior features: Patio
    Lot
    • Size: 8,712 Square Feet
    • Dimensions: 80 x 110
    Details
    • Parcel number: A02000200450000700
    • Zoning: Residential
    • Zoning description: Residential

    Construction

    Type & style
    • Home type: SingleFamily
    • Architectural style: Ranch
    • Property subtype: Single Family Residence
    Materials
    • Brick
    • Foundation: Slab
    Condition
    • Year built: 1996

    Utilities & green energy

    • Water: Public
    • Utilities for property: Natural Gas Available, Sewer Available, Water Available

    Community & HOA

    Community
    • Security: Smoke Detector(s)
    • Senior community: Yes
    • Subdivision: Northgate Estates
    HOA
    • Has HOA: Yes
    • Services included: Maintenance Grounds, Snow Removal
    • HOA fee: $80 monthly
    • HOA name: Northgate Estates Homeowners Associatio
    Location
    • Region: Fairborn

    Financial & listing details

    • Price per square foot: $178/sqft
    • Tax assessed value: $212,530
    • Annual tax amount: $3,027
    • Date on market: 9/14/2026
    • Listing terms: Conventional,FHA,Other,VA Loan

    Price history

    DateEventPrice
    10/13/2026Sold$314,900$178/sqft
    Source: DABR MLS #968060 Report a problem
    9/14/2026Listed for sale$314,900+35.2%$178/sqft
    Source: DABR MLS #968060 Report a problem
    11/16/2020Sold$233,000+1.3%$132/sqft
    Source: Public Record Report a problem
    9/28/2020Pending sale$229,900$130/sqft
    Source: Irongate Inc., Realtors #826752 Report a problem
    9/26/2020Listed for sale$229,900+11.1%$130/sqft
    Source: Irongate Inc., Realtors #826752 Report a problem
    12/30/2019Sold$207,000-3.7%$117/sqft
    Source: Public Record Report a problem
    11/15/2019Pending sale$214,900$122/sqft
    Source: RE/MAX Homebase #805016 Report a problem
    10/30/2019Listed for sale$214,900+43%$122/sqft
    Source: RE/MAX Homebase #805016 Report a problem
    8/13/1996Sold$150,300$85/sqft
    Source: Public Record Report a problem

    Public tax history

    YearProperty taxesTax assessment
    2025$3,027 +0.2%$74,380
    2024$3,020 -2%$74,380
    2023$3,080 +2.7%$74,380 +18.6%
    2022$3,000 -1.5%$62,720
    2021$3,045 -13.1%$62,720 +1.6%
    2020$3,502 +37.3%$61,760 +14.6%
    2019$2,552 +97.9%$53,900
    2018$1,289 +2.3%$53,900
    2017$1,261 -49.4%$53,900 +2.9%
    2016$2,491 +5%$52,360
    2015$2,372 $52,360
    2014$2,372 0%$52,360 -4.9%
    2013$2,372 +0.1%$55,060
    2012$2,370 +99.5%$55,060
    2011$1,188 -42.8%$55,060 -3.7%
    2010$2,079 +0.2%$57,170
    2009$2,075 +1.8%$57,170
    2008$2,038 +10.3%$57,170 +11.2%
    2007$1,848 -0.5%$51,420
    2006$1,857 +5.4%$51,420 +5.3%
    2004$1,763 +6.3%$48,850
    2003$1,659 -1%$48,850
    2002$1,676 +10.2%$48,850 +13.5%
    2001$1,522 -0.3%$43,029
    2000$1,526 $43,029
    Find assessor info on the county website

    Neighborhood: 45324

    Nearby schools

    GreatSchools rating
    Schools provided by the listing agent
    • District: Fairborn

    Source: DABR MLS. This data may not be complete. We recommend contacting the local school district to confirm school assignments for this home.

    Get a cash offer in 3 minutes
    Find out how much your home could sell for in as little as 3 minutes with a no-obligation cash offer.
    Estimated market value
    $314,700
    Get a cash offer in 3 minutes
    Find out how much your home could sell for in as little as 3 minutes with a no-obligation cash offer.
    Estimated market value
    $314,700