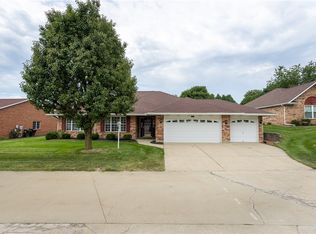
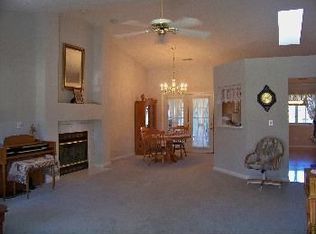
Beautifully maintained home in Candlelite Estates Featuring a 3-car garage! Welcome to this well maintained home in Candlelite Estates, offering an inviting blend of comfort, space and convenience. Step inside to discover a spacious, open floor plan highlighted by cathedral ceiling in living room and a skylight that fills the space with natural light. The generously sized kitchen features beautiful white cabinetry, modern updates including flooring. French doors lead from the living room to a relaxing Florida room, providing the perfect spot to enjoy morning coffee or unwind at the end of the day. Outside, retreat to the deck which is ideal for entertaining or simply enjoying time outdoors. The home features two full bathrooms with heated floors, adding an extra touch of comfort. Primary bedroom has a large walk-in closet as well as one of the full baths mentioned. One of the home's standout features is the 3-car garage, offering plenty of rooms for vehicles, storage, hobbies or a workshop. Convenienty located near WPAFB and Wright State University, easy access to I-675 and I-70, with shopping and everyday conveniences just minutes away. With its inviting layout, thoughtful updates, relaxing indoor and outdoor living spaces, and exceptional garage space, this home is ready to welcome its next owner.
Accepting backups
$342,900
1756 Tearose Cir, Fairborn, OH 45324
3beds
1,774sqft
Single Family Residence
Built in 1996
0.3 Acres Lot
$343,100 Zestimate®
$193/sqft
$23/mo HOA
What's special
Inviting layoutExceptional garage spaceSpacious open floor planBeautiful white cabinetryGenerously sized kitchenThoughtful updates
- 12 days
- 384
- 37
Likely to sell faster than
Zillow last checked:
Listing updated:
Listed by:
Kimberly Staub 937-689-6466,
Coldwell Banker Heritage
Source: DABR MLS,MLS#: 972079 Originating MLS: Dayton Area Board of REALTORS
Facts & features
Interior
Bedrooms & bathrooms
- Bedrooms: 3
- Bathrooms: 2
- Full bathrooms: 2
- Main level bathrooms: 2
Bedroom
- Level: Main
- Dimensions: 14 x 13
Bedroom
- Level: Main
- Dimensions: 12 x 11
Bedroom
- Level: Main
- Dimensions: 10 x 10
Dining room
- Level: Main
- Dimensions: 13 x 11
Entry foyer
- Level: Main
- Dimensions: 9 x 7
Florida room
- Level: Main
- Dimensions: 15 x 14
Kitchen
- Features: Eat-in Kitchen
- Level: Main
- Dimensions: 19 x 12
Laundry
- Level: Main
- Dimensions: 7 x 6
Living room
- Level: Main
- Dimensions: 20 x 17
Heating
- Heat Pump, Natural Gas
Cooling
- Central Air
Appliances
- Included: Dryer, Dishwasher, Disposal, Microwave, Range, Refrigerator, Washer, Gas Water Heater
Features
- Ceiling Fan(s), Cathedral Ceiling(s), High Speed Internet, Remodeled, Solid Surface Counters, Walk-In Closet(s)
- Windows: Skylight(s), Vinyl
- Has fireplace: Yes
- Fireplace features: Gas
Interior area
- Total structure area: 1,774
- Total interior livable area: 1,774 sqft
Video & virtual tour
Property
Parking
- Total spaces: 3
- Parking features: Attached, Garage, Storage
- Attached garage spaces: 3
Features
- Levels: One
- Stories: 1
- Patio & porch: Deck, Porch
- Exterior features: Deck, Porch
Lot
- Size: 0.3 Acres
- Dimensions: 92 x 120
Details
- Parcel number: A02000200450007300
- Zoning: Residential
- Zoning description: Residential
Construction
Type & style
- Home type: SingleFamily
- Architectural style: Ranch
- Property subtype: Single Family Residence
Materials
- Brick
- Foundation: Slab
Condition
- Year built: 1996
Community & HOA
Community
- Security: Smoke Detector(s)
- Subdivision: Candlelite Estates
HOA
- Has HOA: Yes
- HOA fee: $280 annually
- HOA name: Candlelite Estate Home Owner Association
- HOA phone: 937-878-4002
Location
- Region: Fairborn
Financial & listing details
- Price per square foot: $193/sqft
- Tax assessed value: $231,490
- Annual tax amount: $3,339
- Date on market: 10/29/2026
- Listing terms: Conventional,FHA,VA Loan
Estimated market value
$343,100
$326,000 - $360,000
$2,069/mo
Price history
| Date | Event | Price |
|---|---|---|
| 11/3/2026 | Pending sale | $342,900$193/sqft |
Source: DABR MLS #972079 Report a problem | ||
| 10/29/2026 | Listed for sale | $342,900+75.8%$193/sqft |
Source:  DABR MLS #972079 Report a problem | ||
| 2/22/2007 | Sold | $195,000+28.3%$110/sqft |
Source: Public Record Report a problem | ||
| 7/11/1996 | Sold | $152,000$86/sqft |
Source: Public Record Report a problem | ||
Public tax history
| Year | Property taxes | Tax assessment |
|---|---|---|
| 2025 | $3,339 +0.3% | $81,020 |
| 2024 | $3,330 -1.9% | $81,020 |
| 2023 | $3,394 +4.3% | $81,020 +20.4% |
| 2022 | $3,254 -1.5% | $67,280 |
| 2021 | $3,302 -0.5% | $67,280 |
| 2020 | $3,319 +12.3% | $67,280 +10.2% |
| 2019 | $2,956 -1.1% | $61,060 |
| 2018 | $2,988 +2.3% | $61,060 |
| 2017 | $2,921 -9.7% | $61,060 -6.6% |
| 2016 | $3,235 +5% | $65,380 |
| 2015 | $3,080 | $65,380 |
| 2014 | $3,080 +14.7% | $65,380 +6.9% |
| 2013 | $2,685 +0.1% | $61,170 |
| 2012 | $2,683 +99.5% | $61,170 |
| 2011 | $1,345 -47.3% | $61,170 -10.3% |
| 2010 | $2,550 +0.2% | $68,160 |
| 2009 | $2,546 +1.8% | $68,160 |
| 2008 | $2,501 -1.2% | $68,160 +16.6% |
| 2007 | $2,532 +14.4% | $58,460 |
| 2006 | $2,214 +4.2% | $58,460 +4.8% |
| 2004 | $2,125 +5.6% | $55,770 0% |
| 2003 | $2,012 -1.2% | $55,776 |
| 2002 | $2,037 +2.1% | $55,776 +5.7% |
| 2001 | $1,995 -1.7% | $52,784 +1.5% |
| 2000 | $2,030 | $51,982 |
Find assessor info on the county website
Monthly payment
Est. payment
Payment breakdown
Explore the cost of this home by adjusting the details. Changes won't be saved.Climate risks
Neighborhood: 45324
Nearby schools
Schools provided by the listing agent
- District: Fairborn
Source: DABR MLS. This data may not be complete. We recommend contacting the local school district to confirm school assignments for this home.

Similar homes
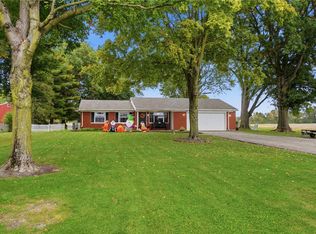
- $339,9003 bd2 ba1.7k sqft2732 Howards Cir, Xenia, OH 45385For Sale
 MLS ID #971112, Karen S Ollier, Irongate Inc.. DABR MLS
- $359,9004 bd3 ba2k sqft2341 Gerard Ct, Fairborn, OH 45324For Sale
 MLS ID #961212, Nathan Evans, Coldwell Banker Heritage. DABR MLS
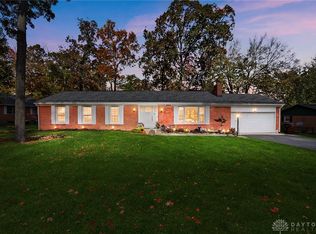
- $324,0004 bd2 ba1.9k sqft2926 Green Vista Dr, Dayton, OH 45431For Sale
 MLS ID #972601, Cristian Dickman, BHHS Professional Realty. DABR MLS
- $274,9004 bd3 ba1.8k sqft418 Zimmer Dr, Fairborn, OH 45324For Sale
 MLS ID #969037, Terry Blakley, RE/MAX Victory + Affiliates. DABR MLS
- $289,9003 bd3 ba1.6k sqft633 Sharon Dr, Fairborn, OH 45324For SaleMLS ID #967577, Jerry E Williams, Wright-Patt Realty, Inc.. DABR MLS
- $309,0004 bd2 ba1.6k sqft3042 Morningview Dr, Beavercreek, OH 45432For SaleMLS ID #972419, Andrea Harlow, BHHS Professional Realty. DABR MLS
- $349,9003 bd3 ba1.5k sqft1649 Bledsoe Dr, Bellbrook, OH 45305For SaleMLS ID #972596, Wendy L Klawon, Coldwell Banker Heritage. DABR MLS
- $314,9004 bd3 ba1.9k sqft6720 Greeley Ave, Dayton, OH 45424For SaleMLS ID #972705, John D Austin CSP, Irongate Inc.. DABR MLS
- $340,0003 bd2 ba1.7k sqft1208 Mals Way, Miamisburg, OH 45342For SaleMLS ID #972630, Andrea R. Kugler, Bowling & Kugler Realty. DABR MLS
- $319,9003 bd2 ba1.7k sqft2348 Apricot Dr, Dayton, OH 45431For SaleMLS ID #967988, Amanda McCarter, Coldwell Banker Heritage. DABR MLS
- $309,9003 bd2 ba1.3k sqft98 Plateau Ct, Dayton, OH 45440For SaleMLS ID #972465, Brad Mays, Howard Hanna Real Estate Serv. DABR MLS
- $232,4003 bd2 ba1.2k sqft1154 Rona Parkway Dr, Fairborn, OH 45324For SaleMLS ID #967827, Jerry E Williams, Wright-Patt Realty, Inc.. DABR MLS
- $375,0004 bd3 ba1.5k sqft7096 Gulf Stream Pl, Dayton, OH 45424For SaleMLS ID #972709, Erin Kristbaum, CENTURY 21 The Gene Group. DABR MLS
- $278,5004 bd3 ba1.5k sqft3763 Lujon Dr, Dayton, OH 45431For SaleMLS ID #971642, Kristen Nolan, Ownerland Realty, Inc.. DABR MLS
- $300,0004 bd2 ba1.7k sqft7660 Rustic Woods Dr, Huber Heights, OH 45424For SaleMLS ID #972491, Amanda Dixon, Keller Williams Advisors Rlty. DABR MLS
- $334,0003 bd2 ba1.9k sqft2231 Brookpark Dr, Dayton, OH 45440For SaleMLS ID #970378, Laurie Westheimer, BHHS Professional Realty. DABR MLS
- $236,9003 bd1 ba1.3k sqft5214 Waverly St, Fairborn, OH 45324For SaleMLS ID #967255, Ronald L Grout, BHHS Professional Realty. DABR MLS
- $355,5554 bd4 ba2.6k sqft6708 Greeley Ave, Dayton, OH 45424For SaleMLS ID #966685, Monica Lawrence, Luma Realty. DABR MLS
- $379,0003 bd3 ba1.7k sqft1543 Wilberforce Switch Rd, Xenia, OH 45385For SaleMLS ID #966313, Kurt D Jackson, Howard Hanna Real Estate Serv. DABR MLS
- $375,0005 bd3 ba2.4k sqft1958 Whispering Oak Dr, Dayton, OH 45440For SaleMLS ID #972527, Kunal N Patel, Glasshouse Realty Group. DABR MLS
