Skip main navigation
Sold for $389,900
  • $389,900

    1748 Tearose Cir, Fairborn, OH 45324

    5beds
    3,064sqft
    Single Family Residence
    Built in 2013
    0.26 Acres Lot
    $425,900 Zestimate®
    $127/sqft
    $2,803 Estimated rent

    Home value

    $425,900

    $405,000 - $447,000

    $2,803/mo

    Zestimate® history
    Loading
    Loading...

    Owner options

    List your home for rent

    $2,803/mo

    Rent Zestimate®

    Find your next renter with Zillow Rental Manager. Plus, with online applications, you can quickly screen prospective tenants – for free.

    Learn more

    $2,803/mo

    Rent Zestimate®

    Refinance and save

    $2,712/mo

    Est. payment

    Refinancing to a lower rate could help reduce your monthly payments and save thousands over the life of the loan.

    See today's rates

    $2,712/mo

    Est. payment

    Explore your selling options

    Work with a Zillow partner agent

    Leverage their expertise and Zillow's premium Showcase listings to get your home seen by more buyers.

    Get started

    List with your own agent

    Get your home in front of millions of buyers by listing it on Zillow.

    Learn how to do it

    Sell it yourself

    Take full control of how buyers see your home on Zillow by listing For Sale by Owner (FSBO).

    List your home

    What's special

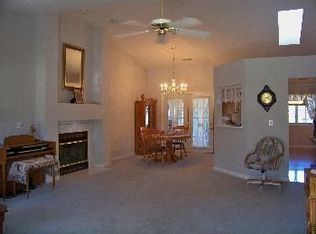
    Step inside this spacious 5-bedroom, 2.5-bath home with over 3600 sq ft of finished living space located in Fairborn near grocery, shops, and restaurants. The fresh new flooring immediately captures attention, sprawling across the entirety of the first floor. The chef in the family will surely appreciate the kitchen, a space thoughtfully designed with 42-inch cabinets, an island, and a spacious pantry that guarantees no shortage of storage for all your culinary needs. A large great room and breakfast room are open to the eat-in kitchen. Adjacent to the great room, a home office offers the ideal sanctuary for those needing a quiet place to work. A flex-use room at the front of the home could be formal living room, dining room, kids play room, or secondary home office. Adding to the home's thoughtful design, a mudroom is located off the garage, a true blessing for those rainy or snowy days, ensuring the main living areas remain pristine. All 4 bedrooms on the second floor are good sized. The Primary Bedroom is large and promises a personal retreat with new granite vanity, soaking tub, separate shower, and a large walk-in closet. Downstairs, a sizable finished basement awaits – a recreation room, another bedroom with egress window, exercise room, and bonus room. For those who appreciate the outdoors, step out onto the inviting deck that overlooks a meticulously maintained fenced yard – envision family BBQs, quiet mornings with a book, or simply basking in the afternoon sun. Location is paramount, and this home does not disappoint. Enjoy the benefits of living in close proximity to key areas such as Wright Patterson Air Force Base, Beavercreek, and Wright State University with easy access to the major interstates of I-675 & I-70, daily commutes or weekend getaways are a breeze. With Fairborn’s unique blend of community warmth and urban conveniences, this home stands as a genuine treasure. Owners hate to leave this home, but duty calls! Move in ready!

    Zillow last checked:

    Listing updated:

    Listed by:

    Don E Shurts Jr (937)848-6255,

    Keller Williams Advisors Rlty,

    Cynthia L Shurts 937-604-5194,

    Keller Williams Advisors Rlty

    Bought with:

    Tim O'Bryant, 0000432983

    Irongate Inc.

    Source: DABR MLS,MLS#: 897486MLS LogoOriginating MLS: Dayton Area Board of REALTORS

    Facts & features

    Interior

    Bedrooms & bathrooms
    • Bedrooms: 5
    • Bathrooms: 3
    • Full bathrooms: 2
    • 1/2 bathrooms: 1
    • Main level bathrooms: 1
    Primary bedroom
    • Level: Second
    • Dimensions: 16 x 15
    Bedroom
    • Level: Second
    • Dimensions: 14 x 14
    Bedroom
    • Level: Second
    • Dimensions: 12 x 13
    Bedroom
    • Level: Second
    • Dimensions: 11 x 12
    Bedroom
    • Level: Basement
    • Dimensions: 12 x 10
    Dining room
    • Level: Main
    • Dimensions: 15 x 10
    Exercise room
    • Level: Basement
    • Dimensions: 16 x 14
    Family room
    • Level: Main
    • Dimensions: 15 x 22
    Kitchen
    • Features: Eat-in Kitchen
    • Level: Main
    • Dimensions: 15 x 15
    Laundry
    • Level: Second
    • Dimensions: 7 x 5
    Living room
    • Level: Main
    • Dimensions: 14 x 12
    Office
    • Level: Main
    • Dimensions: 15 x 9
    Other
    • Level: Basement
    • Dimensions: 11 x 13
    Recreation
    • Level: Basement
    • Dimensions: 30 x 14
    Heating
    • Forced Air, Natural Gas
    Cooling
    • Central Air
    Appliances
    • Included: Dishwasher, Range, Refrigerator, Gas Water Heater
    Features
    • High Speed Internet
    • Basement: Full,Finished
    Interior area
    • Total structure area: 3,064
    • Total interior livable area: 3,064 sqft

    Property

    Parking
    • Total spaces: 2
    • Parking features: Attached, Garage, Two Car Garage, Garage Door Opener
    • Attached garage spaces: 2
    Features
    • Levels: Two
    • Stories: 2
    • Patio & porch: Deck
    • Exterior features: Deck, Fence
    Lot
    • Size: 0.26 Acres
    • Dimensions: 95 x 121
    Details
    • Parcel number: A02000200450010300
    • Zoning: Residential
    • Zoning description: Residential

    Construction

    Type & style
    • Home type: SingleFamily
    • Property subtype: Single Family Residence
    Materials
    • Brick, Frame, Vinyl Siding
    Condition
    • Year built: 2013

    Utilities & green energy

    • Water: Public
    • Utilities for property: Natural Gas Available, Sewer Available, Water Available

    Community & HOA

    Community
    • Subdivision: Candlelite Estates
    HOA
    • Has HOA: Yes
    • HOA fee: $160 annually
    Location
    • Region: Fairborn

    Financial & listing details

    • Price per square foot: $127/sqft
    • Tax assessed value: $299,670
    • Annual tax amount: $5,059
    • Date on market: 10/13/2023
    • Listing terms: Conventional,FHA,VA Loan

    Price history

    DateEventPrice
    11/14/2023Sold$389,900$127/sqft
    Source: DABR MLS #897486 Report a problem
    10/21/2023Pending sale$389,900$127/sqft
    Source: DABR MLS #897486 Report a problem
    10/13/2023Listed for sale$389,900+39.3%$127/sqft
    Source: DABR MLS #897486 Report a problem
    9/22/2020Sold$280,000+22%$91/sqft
    Source: Public Record Report a problem
    4/7/2015Sold$229,500-0.2%$75/sqft
    Source: Public Record Report a problem
    2/12/2015Price change$229,900+2.2%$75/sqft
    Source: RE/MAX Home Base #600129 Report a problem
    2/10/2015Price change$225,000-3%$73/sqft
    Source: RE/MAX Home Base #600129 Report a problem
    1/7/2015Listed for sale$232,000+15.1%$76/sqft
    Source: RE/MAX Home Base #600129 Report a problem
    3/29/2013Sold$201,600+908%$66/sqft
    Source: Public Record Report a problem
    1/9/2013Sold$20,000$7/sqft
    Source: Public Record Report a problem

    Public tax history

    YearProperty taxesTax assessment
    2025$5,059 +0.7%$104,870
    2024$5,023 -1%$104,870
    2023$5,074 +1.7%$104,870 +19.6%
    2022$4,987 -6.2%$87,670
    2021$5,317 +4.5%$87,670
    2020$5,087 +6.4%$87,670 +6.3%
    2019$4,782 -1%$82,510
    2018$4,833 +2.2%$82,510
    2017$4,727 +13.5%$82,510 +16.1%
    2016$4,164 +7.8%$71,050
    2015$3,864 $71,050 +0.7%
    2014$3,864 +430.4%$70,560 +410.2%
    2013$729 +0.1%$13,830
    2012$728 +99.5%$13,830
    2011$365 -40.2%$13,830
    2010$611 +0.2%$13,830
    2009$610 +1.8%$13,830
    2008$599 +31.2%$13,830 +35.1%
    2007$456 -8.8%$10,240
    2006$500 $10,240
    Find assessor info on the county website

    Neighborhood: 45324

    Nearby schools

    GreatSchools rating
    Schools provided by the listing agent
    • District: Fairborn

    Source: DABR MLS. This data may not be complete. We recommend contacting the local school district to confirm school assignments for this home.

    Get a cash offer in 3 minutes
    Find out how much your home could sell for in as little as 3 minutes with a no-obligation cash offer.
    Estimated market value
    $425,900
    Get a cash offer in 3 minutes
    Find out how much your home could sell for in as little as 3 minutes with a no-obligation cash offer.
    Estimated market value
    $425,900