Skip main navigation
Sold for $289,000
  • $289,000

    8471 Lone Tree Dr, Dayton, OH 45424

    3beds
    1,850sqft
    Single Family Residence
    Built in 1988
    8,712 Square Feet Lot
    $304,600 Zestimate®
    $156/sqft
    $1,927 Estimated rent

    Home value

    $304,600

    $283,000 - $326,000

    $1,927/mo

    Zestimate® history
    Loading
    Loading...

    Owner options

    List your home for rent

    $1,927/mo

    Rent Zestimate®

    Find your next renter with Zillow Rental Manager. Plus, with online applications, you can quickly screen prospective tenants – for free.

    Learn more

    $1,927/mo

    Rent Zestimate®

    Refinance and save

    $1,961/mo

    Est. payment

    Refinancing to a lower rate could help reduce your monthly payments and save thousands over the life of the loan.

    See today's rates

    $1,961/mo

    Est. payment

    Explore your selling options

    Work with a Zillow partner agent

    Leverage their expertise and Zillow's premium Showcase listings to get your home seen by more buyers.

    Get started

    List with your own agent

    Get your home in front of millions of buyers by listing it on Zillow.

    Learn how to do it

    Sell it yourself

    Take full control of how buyers see your home on Zillow by listing For Sale by Owner (FSBO).

    List your home

    What's special

    New granite countertopsGenerously sized guest bedroomsCovered front porchDouble vanityNew vanitiesCenter islandLinen closet
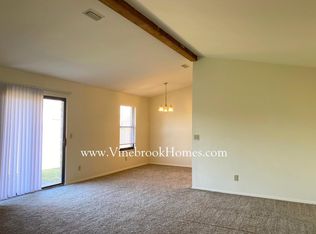
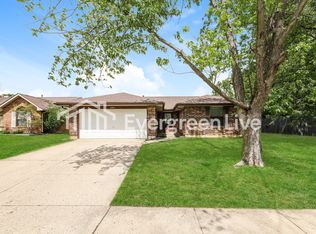
    BOM due to buyer financing. Lovely, all brick Andover model home in pristine condition! Greeted by a covered front porch w/ stomped concrete. Oversized eat-in dream kitchen w/plenty of oak cabinetry, counter space, and center island. Kitchen has a dining area with vaulted ceiling. New granite counter tops in kitchen and all appliances stay. Cathedral ceiling in great room w/ beam w/ a Vermont Castings Radiande direct vent/ natural vent gas heater. Great room opens to large partially covered tiered deck. Primary bedroom has a huge Walk-in Closet With Mirrored Doors. Primary bath Has Oversized soaking Tub, As Well As Separate 4x5 Shower w/ bench seat, Double vanity & Linen Closet. 2 generously sized guest bedrooms. Both full bathrooms has their own linen closet. Back yard fully privacy fenced in, w/ new storage shed and landscaping. Updates include fresh paint, roof, entry door, patior door, garage door, all window, gutters & exterior soffits in 2022., deckboards replaced and stained 2023, new vanities, sinks, toilets in both bathrooms, HWH 2018, HVAC 2015. This home has been maticulously maintained and move in ready! Schedule your showing today!

    Zillow last checked:

    Listing updated:

    Listed by:

    Makayla Cotton (937)530-4904,

    Keller Williams Community Part

    Bought with:

    Katie Slone, 2015005408

    Home Experts Realty

    Source: DABR MLS,MLS#: 919494MLS LogoOriginating MLS: Dayton Area Board of REALTORS

    Facts & features

    Interior

    Bedrooms & bathrooms
    • Bedrooms: 3
    • Bathrooms: 2
    • Full bathrooms: 2
    • Main level bathrooms: 2
    Primary bedroom
    • Level: Main
    • Dimensions: 18 x 13
    Bedroom
    • Level: Main
    • Dimensions: 12 x 15
    Bedroom
    • Level: Main
    • Dimensions: 13 x 12
    Entry foyer
    • Level: Main
    • Dimensions: 13 x 6
    Kitchen
    • Features: Eat-in Kitchen
    • Level: Main
    • Dimensions: 13 x 22
    Laundry
    • Level: Main
    • Dimensions: 6 x 4
    Living room
    • Level: Main
    • Dimensions: 17 x 24
    Heating
    • Forced Air, Natural Gas, Other
    Cooling
    • Central Air
    Appliances
    • Included: Dryer, Dishwasher, Disposal, Microwave, Range, Refrigerator, Washer, Gas Water Heater
    Features
    • Cathedral Ceiling(s), Granite Counters, Kitchen Island, Kitchen/Family Room Combo, Pantry, Remodeled, Walk-In Closet(s)
    • Has fireplace: Yes
    • Fireplace features: Stove
    Interior area
    • Total structure area: 1,850
    • Total interior livable area: 1,850 sqft

    Property

    Parking
    • Total spaces: 2
    • Parking features: Attached, Garage, Two Car Garage
    • Attached garage spaces: 2
    Features
    • Levels: One
    • Stories: 1
    • Patio & porch: Deck, Porch
    • Exterior features: Deck, Fence, Porch, Storage
    Lot
    • Size: 8,712 sqft
    • Dimensions: 62 x 144
    Details
    • Additional structures: Shed(s)
    • Parcel number: P70006120039
    • Zoning: Residential
    • Zoning description: Residential

    Construction

    Type & style
    • Home type: SingleFamily
    • Architectural style: Ranch
    • Property subtype: Single Family Residence
    Materials
    • Brick
    • Foundation: Slab
    Condition
    • Year built: 1988

    Utilities & green energy

    • Sewer: Storm Sewer
    • Water: Public
    • Utilities for property: Natural Gas Available, Water Available

    Community & neighborhood

    Location
    • Region: Dayton
    • Subdivision: Huber Homes

    Other

    Other facts
    • Available date: 09/10/2024
    • Listing terms: Conventional,FHA,VA Loan

    Price history

    DateEventPrice
    12/2/2024Sold$289,000+0.5%$156/sqft
    Source: DABR MLS #919494 Report a problem
    10/22/2024Contingent$287,500$155/sqft
    Source: DABR MLS #919494 Report a problem
    10/22/2024Pending sale$287,500$155/sqft
    Source: DABR MLS #919494 Report a problem
    10/15/2024Price change$287,500-0.3%$155/sqft
    Source: DABR MLS #919494 Report a problem
    9/16/2024Pending sale$288,500$156/sqft
    Source: DABR MLS #919494 Report a problem
    9/10/2024Listed for sale$288,500-0.2%$156/sqft
    Source: DABR MLS #919494 Report a problem
    9/9/2024Listing removed--
    Source: Owner Report a problem
    9/2/2024Listed for sale$289,000+95.3%$156/sqft
    Source: Owner Report a problem
    10/18/2004Sold$148,000+26.3%$80/sqft
    Source: Public Record Report a problem
    6/8/1999Sold$117,200+1.9%$63/sqft
    Source: Public Record Report a problem
    8/16/1996Sold$115,000$62/sqft
    Source: Public Record Report a problem

    Public tax history

    YearProperty taxesTax assessment
    2025$4,038 +14.8%$76,070
    2024$3,517 +4.1%$76,070
    2023$3,379 +12.5%$76,070 +40%
    2022$3,004 -0.3%$54,340
    2021$3,013 -0.1%$54,340
    2020$3,016 +11.4%$54,340 +21.1%
    2019$2,707 -0.3%$44,880
    2018$2,716 +0.7%$44,880
    2017$2,698 +4.2%$44,880 +5.5%
    2016$2,590 0%$42,540
    2015$2,591 +1.3%$42,540
    2014$2,557 $42,540

    Find assessor info on the county website

    Neighborhood: 45424

    Nearby schools

    GreatSchools rating
    Schools provided by the listing agent
    • District: Huber Heights

    Source: DABR MLS. This data may not be complete. We recommend contacting the local school district to confirm school assignments for this home.

    Get a cash offer in 3 minutes
    Find out how much your home could sell for in as little as 3 minutes with a no-obligation cash offer.
    Estimated market value
    $304,600
    Get a cash offer in 3 minutes
    Find out how much your home could sell for in as little as 3 minutes with a no-obligation cash offer.
    Estimated market value
    $304,600