Skip main navigation
Pending
  • $895,000

    1333 Oronoco St, Alexandria, VA 22314

    4beds
    1,512sqft
    : 
    Loading
    Get pre-qualified
    Townhouse
    Built in 1940
    1,590 Square Feet Lot
    $-- Zestimate®
    $592/sqft
    $-- HOA

    What's special

    Fully fenced yardPrivate outdoor retreatLovely landscapingDesigner paint colorsTons of storageSeparate dining roomCharming architectural details
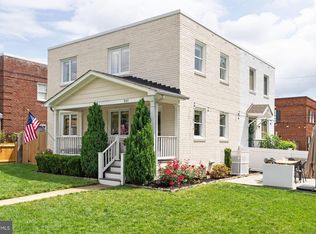
    THE OPEN HOUSE SCHEDULED FOR SUNDAY 2-4PM ON 6/21/26 IS CANCELLED AS THIS HOME IS UNDER CONTRACT. Ideally positioned in one of Alexandria’s most walkable and desirable locations, this beautifully updated end-unit townhome places you just moments from both the Braddock Road Metro Station and King Street–Old Town Metro Station, as well as the shops, restaurants, waterfront, and historic charm of Old Town Alexandria and nearby Del Ray. Filled with natural light from three exposures, this inviting 3-level end-unit home offers 4 bedrooms and 2 full baths with a thoughtfully designed and exceptionally livable floor plan. The fully finished walk-out lower level features a recent legal bedroom conversion and a beautifully remodeled spa-inspired full bath, creating ideal flexibility for guests, a home office, recreation space, gym, or hobbies. Sun-drenched gleaming original hardwood floors on the main and upper bedroom levels add warmth and timeless character throughout. The main level showcases elegant yet comfortable living spaces with custom millwork, designer paint colors, lovely light fixtures, a separate dining room, spacious living room, and easy outdoor access for entertaining and everyday living. Upstairs, the bedroom level features three amply sized bedrooms and an updated full bath, offering comfortable accommodations with abundant natural light and charming architectural details. The lower level highlights include luxury vinyl plank, a full legal bedroom with egress access, tons of storage, an updated full bath, separate access to the rear yard and a laundry room. Thoughtful updates and improvements throughout the home include updated windows, HVAC, an updated kitchen, custom closet shelving, and extensive system upgrades that enhance both style and functionality. Outside, enjoy a private outdoor retreat with a fully fenced yard, lovely landscaping, and a charming slate patio perfect for entertaining, gardening, or relaxing outdoors. Exterior rear access to the lower level adds additional convenience and versatility. Lovingly and impeccably maintained by the current owners, this special property also offers qualified buyers the rare opportunity to potentially assume an existing VA loan with an attractive 2.5% interest rate (seller must maintain VA eligibility). 1333 Oronoco Street offers a rare combination of classic Old Town character, modern updates, thoughtful design, and exceptional convenience. Enjoy an exceptional community and a tremendous location with easy access to Washington DC, The Pentagon, all major highways, the Potomac River and bike path. Walkability abounds, enjoy the very best of Old Town living in a residence that is timeless. Welcome home!
    21 days
    |
    1,227
    |
    48
    |

    Zillow last checked:

    Listing updated:

    Listed by:

    Lyssa Seward 703-298-0562,

    TTR Sotheby's International Realty,

    Listing Team: The Seward Group

    Source: Bright MLS,MLS#: VAAX2059874MLS Logo

      Facts & features

      Interior

      Bedrooms & bathrooms
      • Bedrooms: 4
      • Bathrooms: 2
      • Full bathrooms: 2
      Rooms
      • Room types: Living Room, Dining Room, Primary Bedroom, Bedroom 2, Bedroom 4, Kitchen, Family Room, Bedroom 1, Laundry, Bathroom 1, Bathroom 2
      Primary bedroom
      • Features: Flooring - HardWood
      • Level: Upper
      • Area: 117 Square Feet
      • Dimensions: 9 X 13
      Bedroom 1
      • Features: Flooring - HardWood
      • Level: Upper
      • Area: 90 Square Feet
      • Dimensions: 9 X 10
      Bedroom 2
      • Features: Flooring - HardWood
      • Level: Upper
      • Area: 56 Square Feet
      • Dimensions: 7 X 8
      Bedroom 4
      • Level: Lower
      Bathroom 1
      • Level: Upper
      Bathroom 2
      • Level: Lower
      Dining room
      • Features: Flooring - HardWood
      • Level: Main
      • Area: 70 Square Feet
      • Dimensions: 10 X 7
      Family room
      • Level: Lower
      Kitchen
      • Features: Flooring - HardWood
      • Level: Main
      • Area: 64 Square Feet
      • Dimensions: 8 X 8
      Laundry
      • Level: Lower
      Living room
      • Features: Flooring - HardWood
      • Level: Main
      • Area: 98 Square Feet
      • Dimensions: 14 X 7
      Heating
      • Central, Natural Gas
      Cooling
      • Central Air, Electric
      Appliances
      • Included: Dishwasher, Refrigerator, Microwave, Dryer, Washer, Disposal, Ice Maker, Oven/Range - Gas, Stainless Steel Appliance(s), Water Heater, Electric Water Heater
      • Laundry: Lower Level, Laundry Room
      Features
      • Dining Area, Kitchen - Table Space, Floor Plan - Traditional, Ceiling Fan(s), Attic, Cedar Closet(s), Combination Dining/Living, Open Floorplan
      • Flooring: Hardwood, Ceramic Tile, Wood
      • Windows: Double Pane Windows, Window Treatments
      • Basement: Full,Finished,Heated,Improved,Interior Entry,Exterior Entry,Walk-Out Access,Water Proofing System,Sump Pump,Windows
      • Has fireplace: No
      Interior area
      • Total structure area: 1,512
      • Total interior livable area: 1,512 sqft
      • Finished area above ground: 1,008
      • Finished area below ground: 504
      Video & virtual tour

      Property

      Parking
      • Parking features: On Street
      • Has uncovered spaces: Yes
      Accessibility
      • Accessibility features: None
      Features
      • Levels: Three
      • Stories: 3
      • Exterior features: Street Lights, Sidewalks
      • Pool features: None
      • Fencing: Full
      • Has view: Yes
      • View description: Street
      Lot
      • Size: 1,590 Square Feet
      • Features: Landscaped, Urban
      Details
      • Additional structures: Above Grade, Below Grade
      • Parcel number: 10450000
      • Zoning: RB
      • Zoning description: TOWNHOUSE ZONE
      • Special conditions: Standard

      Construction

      Type & style
      • Home type: Townhouse
      • Architectural style: Colonial
      • Property subtype: Townhouse
      Materials
      • Brick
      • Foundation: Permanent, Slab
      • Roof: Flat
      Condition
      • Very Good
      • New construction: No
      • Year built: 1940
      • Major remodel year: 2022

      Utilities & green energy

      • Sewer: Public Sewer
      • Water: Public

      Community & HOA

      Community
      • Subdivision: Old Town
      HOA
      • Has HOA: No
      Location
      • Region: Alexandria

      Financial & listing details

      • Price per square foot: $592/sqft
      • Tax assessed value: $767,871
      • Annual tax amount: $8,715
      • Date on market: 6/18/2026
      • Listing agreement: Exclusive Right To Sell
      • Listing terms: Cash,VA Loan,Conventional,Assumable,Bank Portfolio
      • Ownership: Fee Simple

        Estimated market value

        Not available

        Estimated sales range

        Not available

        Not available

        Price history

        DateEventPrice
        6/20/2026Pending sale$895,000$592/sqft
        Source: Bright MLS #VAAX2059874 Report a problem
        6/18/2026Listed for sale$895,000+29.7%$592/sqft
        Source: Bright MLS #VAAX2059874 Report a problem
        10/28/2020Listing removed$3,200$2/sqft
        Source: Coldwell Banker Realty #VAAX252582 Report a problem
        10/24/2020Listed for rent$3,200$2/sqft
        Source: Coldwell Banker Realty #VAAX252582 Report a problem
        7/17/2019Listing removed$3,200$2/sqft
        Source: Coldwell Banker Residential Brokerage #VAAX236984 Report a problem
        6/28/2019Listed for rent$3,200$2/sqft
        Source: Coldwell Banker Residential Brokerage #VAAX236984 Report a problem
        4/26/2016Sold$690,250+55.8%$457/sqft
        Source: Public Record Report a problem
        11/23/2009Sold$443,050$293/sqft
        Source: Public Record Report a problem

        Public tax history

        YearProperty taxesTax assessment
        2026$8,715 -1.3%$767,871 -1.3%
        2025$8,827 +9.2%$777,688 +9.2%
        2024$8,085 +2.3%$712,291
        2023$7,906 $712,291
        2022$7,906 -2.1%$712,291 +5.4%
        2021$8,079 $675,991 +6.9%
        2020-- $632,207 -4.1%
        2019-- $659,144 +9.1%
        2018$4,810 -14.5%$604,215 +3.7%
        2017$5,627 $582,608 +8%
        2016$5,627 +5%$539,513 +5%
        2015$5,358 +3%$513,682 +3%
        2014$5,200 +14.6%$498,586 +7.4%
        2013$4,539 +3.5%$464,080 +3.5%
        2012$4,384 +3%$448,306 +3%
        2011$4,256 +9.7%$435,206 +9.7%
        2010$3,880 +13.4%$396,733 +4.7%
        2009$3,422 +1.1%$378,909 -5.4%
        2008$3,385 -1.5%$400,592 -3.2%
        2007$3,435 +4.9%$413,854 +3%
        2006$3,275 -11.7%$401,800 +16%
        2005$3,706 +33.5%$346,400 +33.5%
        2004$2,776 +29.2%$259,400 +29.2%
        2003$2,147 +34%$200,700 +34%
        2002$1,603 +25.9%$149,800 +25.9%
        2001$1,273 $119,000

        Find assessor info on the county website

        Monthly payment

        Est. payment

        Payment breakdown

        Explore the cost of this home by adjusting the details. Changes won't be saved.
        All calculations are estimates and provided by Zillow, Inc. for informational purposes only. Actual amounts may vary.
        HOA fees may include property taxes on listings classified as Co-Ops. Contact the listing agent and/or owner for fee details.
        Mortgage interest rates are dependent on a number of factors, including credit score, down payment, and repayment length. Interest rate data provided by Zillow Group Marketplace, Inc. as of 1/1/1970 from various mortgage lenders with which we have lead or other similar arrangements; the Estimated Payment is an average of those rates.
        See how much you could borrow to make a competitive offer.

        Climate risks

        Neighborhood: Braddock Road Metro

        Getting around

        92 / 100
        Walker's Paradise
        77 / 100
        Excellent Transit
        85 / 100
        Very Bikeable

        Nearby schools

        GreatSchools rating
        Schools provided by the listing agent
        • Elementary: Jefferson-houston
        • Middle: Jefferson-houston
        • High: Alexandria City
        • District: Alexandria City Public Schools

        Source: Bright MLS. This data may not be complete. We recommend contacting the local school district to confirm school assignments for this home.

        A local agent can set up tours, give advice and negotiate with sellers.

        Browse local experts

        Similar homes

        Skip to the end of the carouselSkip to the beginning of the carousel