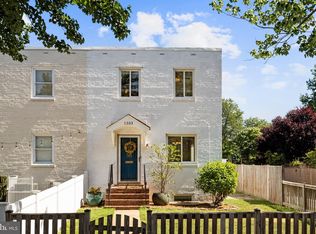
Welcome to 501 N. West Street in Charming and Historic Old Town Alexandria. Embrace the essence of the very best of Old Town living in this enchanting 3 level brick 4 bed, 2 bath end-unit townhome, where historic charm meets contemporary elegance. Amazing location, just 1.5 blocks from the Braddock Road Metro. Nestled amidst the vibrant streets of Old Town Alexandria, this residence presents a rare opportunity to experience all that Old Town has to offer, with the rare tranquility of a sprawling lush green lawn wrapped in white picket fencing. Enjoy a sun-drenched entry, boasting original gleaming hardwoods throughout the main living level. The living room with custom millwork opens seamlessly to the upgraded kitchen (granite counters and custom maple cabinetry) and dining nook. A side door right off the kitchen provides quick and handy access to the side yard and offers an alternative exit for added convenience. Upstairs you will find original hardwoods, three bedrooms with an updated full hall bathroom. Laundry is conveniently located on the bedroom level. On the lower level enjoy a fully finished walk-out basement with a family room, a 4th bedroom, and a full bathroom. Your guests will enjoy peace and privacy. A true outdoor oasis: enjoy the luxury of an amazing corner lot with a large, green yard, perfect for outdoor entertaining, playtime with pets and children, or simply soaking up the sunshine. Sit on the full-length covered front porch (with sunshade) constructed with beautiful, no maintenance TREX decking and a gorgeous custom mahogany ceiling and watch the world go by. The new 'white picket fence' ensures both charm and security, while a patio adorned with quaint string lights sets the stage for enchanting alfresco dining and memorable gatherings. Prime Location: Situated in the heart of Old Town Alexandria, this home offers unparalleled access to urban amenities and cultural delights. A short walk to the Braddock Road Metro stop (blue/yellow lines) ensures effortless commuting, while the renowned King Street is just a five-block stroll away, beckoning with its array of boutiques, eateries, and entertainment options. Unparalleled Walkability: Explore the best of Alexandria on foot, with King Street, the waterfront, Del Ray, and more all within easy reach. Indulge in a myriad of dining, shopping, and entertainment options practically in every direction. The local Elementary School/Middle School Jefferson Houston (K-8th grade) is only blocks away. Accessible Location: Conveniently located near major thoroughfares such as 395 and the George Washington Parkway, this home offers easy access to Regan National Airport, The Pentagon, The District, Amazon HQ2, Mount Vernon and beyond, ensuring easy commutes and effortless travel and exploration. Don't miss this exceptional opportunity to live in this award-winning town of Old Town Alexandria. A most coveted neighborhood, where you can experience the allure of Old Town living and make this distinctive townhome your own. Welcome Home!
Sold for $935,500
$935,500
501 N West St, Alexandria, VA 22314
4beds
1,464sqft
Townhouse
Built in 1940
2,561 Square Feet Lot
$998,100 Zestimate®
$639/sqft
$4,447 Estimated rent
Home value
$998,100
$948,000 - $1.05M
$4,447/mo
Zestimate® history
Owner options
List your home for rent
$4,447/mo
Rent Zestimate®
Find your next renter with Zillow Rental Manager. Plus, with online applications, you can quickly screen prospective tenants – for free.
$4,447/mo
Rent Zestimate®
Refinance and save
$5,721/mo
Est. payment
Refinancing to a lower rate could help reduce your monthly payments and save thousands over the life of the loan.
$5,721/mo
Est. payment
Explore your selling options
Work with a Zillow partner agent
Leverage their expertise and Zillow's premium Showcase listings to get your home seen by more buyers.
Get startedList with your own agent
Get your home in front of millions of buyers by listing it on Zillow.
Learn how to do itSell it yourself
Take full control of how buyers see your home on Zillow by listing For Sale by Owner (FSBO).
List your homeWhat's special
Historic charmOld townContemporary eleganceOld town livingUpdated full hall bathroomHistoric old town alexandriaGranite counters
Zillow last checked:
Listing updated:
Listed by:
Lyssa Seward 703-298-0562,
TTR Sotheby's International Realty,
Listing Team: The Seward Group, Co-Listing Team: The Seward Group,Co-Listing Agent: Anita C Edwards 703-928-7637,
TTR Sotheby's International Realty
Bought with:
Alex Belcher, 0225196620
Belcher Real Estate, LLC.
Source: Bright MLS,MLS#: VAAX2033116
Facts & features
Interior
Bedrooms & bathrooms
- Bedrooms: 4
- Bathrooms: 2
- Full bathrooms: 2
Rooms
- Room types: Living Room, Dining Room, Primary Bedroom, Bedroom 2, Bedroom 3, Bedroom 4, Kitchen, Family Room, Bathroom 1, Bathroom 2
Basement
- Area: 456
Heating
- Central, Natural Gas
Cooling
- Central Air, Electric
Appliances
- Included: Dryer, Washer, Dishwasher, Disposal, Refrigerator, Ice Maker, Cooktop, Gas Water Heater
- Laundry: Upper Level
Features
- Breakfast Area, Combination Kitchen/Dining, Crown Molding, Floor Plan - Traditional, Upgraded Countertops, Ceiling Fan(s), Dining Area, Open Floorplan, Recessed Lighting, Bathroom - Stall Shower, Bathroom - Tub Shower
- Flooring: Hardwood, Wood
- Windows: Double Pane Windows, Window Treatments
- Basement: Finished,Connecting Stairway,Full,Heated,Improved,Exterior Entry,Side Entrance,Sump Pump,Drainage System
- Has fireplace: No
Interior area
- Total structure area: 1,464
- Total interior livable area: 1,464 sqft
- Finished area above ground: 1,008
- Finished area below ground: 456
Property
Parking
- Parking features: On Street
- Has uncovered spaces: Yes
Accessibility
- Accessibility features: None
Features
- Levels: Three
- Stories: 3
- Patio & porch: Porch, Patio
- Exterior features: Sidewalks, Street Lights, Lighting
- Pool features: None
- Fencing: Full
- Has view: Yes
- View description: Street, Trees/Woods
Lot
- Size: 2,561 Square Feet
- Features: Corner Lot, Front Yard, Landscaped, Level, Open Lot, Urban
Details
- Additional structures: Above Grade, Below Grade
- Parcel number: 10449500
- Zoning: RB
- Zoning description: TOWNHOUSE ZONE
- Special conditions: Standard
Construction
Type & style
- Home type: Townhouse
- Architectural style: Colonial
- Property subtype: Townhouse
Materials
- Brick
- Foundation: Slab
- Roof: Architectural Shingle
Condition
- Very Good
- New construction: No
- Year built: 1940
Utilities & green energy
- Sewer: Public Sewer
- Water: Public
Community & HOA
Community
- Subdivision: Old Town
HOA
- Has HOA: No
Location
- Region: Alexandria
Financial & listing details
- Price per square foot: $639/sqft
- Tax assessed value: $806,690
- Annual tax amount: $8,586
- Date on market: 5/9/2024
- Listing agreement: Exclusive Right To Sell
- Listing terms: Conventional,Cash,Bank Portfolio,VA Loan
- Inclusions: Patio Lights And Poles.
- Exclusions: Storage Shed In Side / Back Yard And White Planters On The Front Patio Outside Do Not Convey.
- Ownership: Fee Simple
Price history
| Date | Event | Price |
|---|---|---|
| 6/17/2024 | Sold | $935,500+10.2%$639/sqft |
Source:  Bright MLS #VAAX2033116 Report a problem Bright MLS #VAAX2033116 Report a problem | ||
| 5/13/2024 | Pending sale | $849,000$580/sqft |
Source: Bright MLS #VAAX2033116 Report a problem | ||
| 5/9/2024 | Listed for sale | $849,000+26.7%$580/sqft |
Source: Bright MLS #VAAX2033116 Report a problem | ||
| 4/3/2017 | Sold | $670,000+48.9%$458/sqft |
Source: Public Record Report a problem | ||
| 9/22/2005 | Sold | $450,000$307/sqft |
Source: Public Record Report a problem | ||
Public tax history
| Year | Property taxes | Tax assessment |
|---|---|---|
| 2026 | $9,845 -1.2% | $867,431 -1.2% |
| 2025 | $9,962 +8.8% | $877,743 +8.8% |
| 2024 | $9,156 +2.3% | $806,690 |
| 2023 | $8,954 | $806,690 |
| 2022 | $8,954 -1% | $806,690 +5.7% |
| 2021 | $9,046 | $763,150 +7% |
| 2020 | -- | $713,080 -6.6% |
| 2019 | -- | $763,288 +9.1% |
| 2018 | -- | $699,681 +19.8% |
| 2017 | $5,716 | $584,126 +6.6% |
| 2016 | $5,716 +10.7% | $548,075 +10.7% |
| 2015 | $5,165 +3.1% | $495,218 +3.1% |
| 2014 | $5,008 +5.9% | $480,156 -0.7% |
| 2013 | $4,730 +0.6% | $483,625 +0.6% |
| 2012 | $4,703 +2.1% | $480,882 +2.1% |
| 2011 | $4,606 -3.4% | $470,950 -3.4% |
| 2010 | $4,766 +12.2% | $487,333 +3.6% |
| 2009 | $4,247 +6.4% | $470,341 -0.4% |
| 2008 | $3,991 -4.5% | $472,361 -6.2% |
| 2007 | $4,179 +5.7% | $503,475 +3.8% |
| 2006 | $3,954 -7% | $485,100 +22.1% |
| 2005 | $4,250 +29.2% | $397,200 +29.2% |
| 2004 | $3,290 +18.2% | $307,500 +18.2% |
| 2003 | $2,784 +35% | $260,200 +35% |
| 2002 | $2,063 +20.7% | $192,800 +20.7% |
| 2001 | $1,709 | $159,700 |
Find assessor info on the county website
Neighborhood: Braddock Road Metro
Nearby homes
- $960,0004 bd2 ba1.5k sqft1333 Oronoco St, Alexandria, VA 22314Sold
- $910,2002 bd2 ba1.3k sqft503 N West St, Alexandria, VA 22314Off Market

- $862,2002 bd2 ba1.2k sqft505 N West St, Alexandria, VA 22314Off Market
- $867,2002 bd2 ba832 sqft1311 Oronoco St, Alexandria, VA 22314Off Market
- $660,0002 bd1 ba1.2k sqft1309 Oronoco St, Alexandria, VA 22314Sold
- $879,3003 bd2 ba1.3k sqft507 N West St, Alexandria, VA 22314Off Market
- $1,039,4003 bd2 ba1.5k sqft435 N West St, Alexandria, VA 22314Off Market
- $869,1003 bd2 ba1.4k sqft509 N West St, Alexandria, VA 22314Off Market
Nearby schools
GreatSchools rating
- 2/10Jefferson-Houston PreK-8 SchoolGrades: PK-8Distance: 0.2 mi
- 2/10Alexandria City High SchoolGrades: 9-12Distance: 2 mi
Schools provided by the listing agent
- Elementary: Jefferson-houston
- Middle: Minnie Howard
- High: Alexandria City
- District: Alexandria City Public Schools
Source: Bright MLS. This data may not be complete. We recommend contacting the local school district to confirm school assignments for this home.
Get a cash offer in 3 minutes
Find out how much your home could sell for in as little as 3 minutes with a no-obligation cash offer.
Estimated market value
$998,100
Get a cash offer in 3 minutes
Find out how much your home could sell for in as little as 3 minutes with a no-obligation cash offer.
Estimated market value
$998,100
Nearby cities
Nearby neighborhoods
Nearby zip codes
Other Alexandria Topics
