Welcome to 1333 Soaring Eagle Drive in the highly sought-after Little Creek Subdivision! This beautifully maintained 4-bedroom, 2-bath home offers approximately 1,691 square feet of thoughtfully designed living space on an oversized 0.30-acre lot with breathtaking views of Shiprock and unforgettable New Mexico sunsets.
Step inside to discover an inviting open-concept floor plan highlighted by vaulted ceilings, abundant natural light, and quality finishes throughout. The spacious great room flows seamlessly into the dining area and kitchen, creating the perfect space for entertaining or everyday living. The kitchen features real wood cabinetry, stainless steel appliances, a pantry, and plenty of workspace for the home chef.
The private primary suite offers a comfortable retreat, while three additional bedrooms provide flexibility for family, guests, or a home office. A sliding glass door from the dining area opens to the covered back patio, where you can relax and take in panoramic views, stunning sunsets, and the beauty of the surrounding landscape.
Additional features include owned solar panels for energy efficiency, a completely finished two-car garage, ample parking, and a generously sized backyard with endless possibilities for outdoor living and recreation.
If you've been searching for a move-in ready home that combines quality construction, modern conveniences, and spectacular views, 1333 Soaring Eagle Drive is a must-see.
For sale
Price cut: $15.1K (8/6)
$429,900
1333 Soaring Eagle, Farmington, NM 87401
4beds
1,691sqft
Single Family Residence
Built in 2022
0.39 Acres Lot
$426,300 Zestimate®
$254/sqft
$-- HOA
What's special
Ample parkingCompletely finished two-car garageQuality finishes throughoutSpacious great roomInviting open-concept floor planStainless steel appliancesGenerously sized backyard
- 114 days
- 155
- 7
Zillow last checked:
Listing updated:
Listed by:
Margaret Maurer 505-278-8431,
Keller Williams 505-278-8431
Source: SJCMLS,MLS#: 26-737
Facts & features
Interior
Bedrooms & bathrooms
- Bedrooms: 4
- Bathrooms: 2
- Full bathrooms: 2
Primary bedroom
- Level: Main
- Area: 18396 Square Feet
- Dimensions: 126 x 146
Bedroom 2
- Level: Main
- Area: 132 Square Feet
- Dimensions: 11 x 12
Bedroom 3
- Level: Main
- Area: 110 Square Feet
- Dimensions: 10 x 11
Bedroom 4
- Level: Main
- Area: 110 Square Feet
- Dimensions: 10 x 11
Dining room
- Level: Main
- Area: 120 Square Feet
- Dimensions: 10 x 12
Kitchen
- Level: Main
- Area: 143 Square Feet
- Dimensions: 13 x 11
Living room
- Level: Main
- Area: 264 Square Feet
- Dimensions: 22 x 12
Heating
- Natural Gas
Cooling
- Has cooling: Yes
Appliances
- Included: Disposal, Vented Exhaust Fan, Microwave, Free-Standing Range
- Laundry: Mud Room
Features
- Cth/Vlt Ceilings
- Has fireplace: No
Interior area
- Total structure area: 1,691
- Total interior livable area: 1,691 sqft
Property
Parking
- Parking features: RV Access/Parking
- Has attached garage: Yes
Accessibility
- Accessibility features: Accessible Entrance, No Steps/No Stairs
Features
- Levels: One
- Stories: 1
- Patio & porch: Patio
- Exterior features: Gravel Landscaping
Lot
- Size: 0.39 Acres
- Features: Natural Landscape
Details
- Parcel number: 2080172212414
- Zoning description: Residential
Construction
Type & style
- Home type: SingleFamily
- Property subtype: Single Family Residence
Condition
- Year built: 2022
Community & HOA
Community
- Subdivision: Little Creek
HOA
- Has HOA: No
Location
- Region: Farmington
Financial & listing details
- Price per square foot: $254/sqft
- Tax assessed value: $331,349
- Annual tax amount: $2,604
- Date on market: 6/23/2026
Estimated market value
$426,300
$405,000 - $448,000
$2,327/mo
Price history
| Date | Event | Price |
|---|---|---|
| 8/6/2026 | Price change | $429,900-3.4%$254/sqft |
Source:  SJCMLS #26-737 Report a problem SJCMLS #26-737 Report a problem | ||
| 6/23/2026 | Listed for sale | $445,000$263/sqft |
Source: SJCMLS #26-737 Report a problem | ||
Public tax history
| Year | Property taxes | Tax assessment |
|---|---|---|
| 2025 | $2,604 +2.1% | $110,449 +3% |
| 2024 | $2,549 +1.6% | $107,233 +3% |
| 2023 | $2,509 +1358.9% | $104,110 +1543.9% |
| 2022 | $172 | $6,333 |
Find assessor info on the county website
Monthly payment
Est. payment
Payment breakdown
Explore the cost of this home by adjusting the details. Changes won't be saved.Climate risks
Neighborhood: 87401
- $354,1003 bd2 ba1.3k sqft1328 Little Rabbit Dr, Farmington, NM 87401Off Market
- $413,4004 bd2 ba1.5k sqft1363 Soaring Eagle, Farmington, NM 87401Off Market
- $778,36524.15 acres1350 Sparrowhawk Dr, Farmington, NM 87401Off Market
- $392,6004 bd2 ba1.7k sqft1324 Little Rabbit Dr, Farmington, NM 87401Off Market
Similar homes
- $406,1004 bd2 ba1.4k sqft1383 Soaring Eagle, Farmington, NM 87401For Sale

 MLS ID #26-683, Mary Conner, Keller Williams. SJCMLS
 - $406,1004 bd2 ba1.4k sqft2031 Raptor St, Farmington, NM 87401For Sale
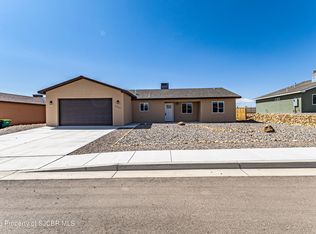 MLS ID #26-465, Mary Conner, Keller Williams. SJCMLS
 - $440,0003 bd2 ba2.3k sqft800 Glade Rd, Farmington, NM 87401For Sale
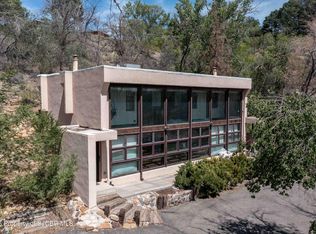 MLS ID #26-1073, Matthew D Albright, Positive Realty. SJCMLS
 - $450,0003 bd2 ba2.1k sqft4703 W Hopi St, Farmington, NM 87401For Sale
 MLS ID #26-226, Elizabeth M Tafoya, RE/MAX of Farmington. SJCMLS
 - $379,9003 bd2 ba1.9k sqft7 Road 6052, Farmington, NM 87401For SaleMLS ID #26-860, Amberly M Aranda, Real Broker, LLC. SJCMLS
- $349,0003 bd2 ba1.4k sqft1220 Turning Leaf Ln, Farmington, NM 87401For SaleMLS ID #26-994, Jessica R Rogers, R1 New Mexico Farmington. SJCMLS
- $480,0004 bd2 ba2.1k sqft1310 Katherine Ave, Farmington, NM 87401For SaleMLS ID #26-1096, Jenilyn Glanzer, R1 New Mexico Farmington. SJCMLS
- $299,9002 bd2 ba1.2k sqft617 Homestead Rd, Farmington, NM 87401For SaleMLS ID #26-1145, Barry J Digman, Keller Williams. SJCMLS
- $454,0004 bd3 ba2.3k sqft1209 Camina Hermosa, Farmington, NM 87401For SaleMLS ID #26-864, Gabe Sedillo, Real Estate PROS. SJCMLS
- $335,0004 bd2 ba1.9k sqft2605 Highland Pl, Farmington, NM 87401For SaleMLS ID #26-1104, Jessica R Rogers, R1 New Mexico Farmington. SJCMLS
- $350,0003 bd2 ba2.2k sqft3003 Vista Cir, Farmington, NM 87401For SaleMLS ID #26-943, Jessica R Rogers, R1 New Mexico Farmington. SJCMLS
- $359,9953 bd2 ba2.2k sqft124 E Twilight Dr, Farmington, NM 87401For SaleMLS ID #26-1247, Sarah Dunegan, R1 New Mexico Farmington. SJCMLS
- $285,0003 bd1 ba1.5k sqft1204 N Wall Ave, Farmington, NM 87401For SaleMLS ID #26-1268, Crystal Chavez, RE/MAX of Farmington. SJCMLS
- $350,0004 bd2 ba1.7k sqft4511 Barcelona Cir, Farmington, NM 87401For SaleMLS ID #26-1148, Ericka A Hatch, Coldwell Banker Cornerstone. SJCMLS
- $455,0003 bd3 ba2.1k sqft3335 Santa Fe Ct, Farmington, NM 87401For SaleMLS ID #26-1017, Elizabeth A McGinness-DiGiacomo, R1 New Mexico Farmington. SJCMLS
- $515,0003 bd3 ba2.2k sqft500 E 37th St, Farmington, NM 87401For SaleMLS ID #26-967, Ashley Blackmore, Blackmore Group. SJCMLS
- $495,0005 bd3 ba2k sqft804 Lily St, Farmington, NM 87401For SaleMLS ID #26-1238, Tianna King, San Juan Realty. SJCMLS
- $363,6003 bd2 ba1.3k sqft2060 Harrier St, Farmington, NM 87401For SaleMLS ID #26-469, Mary Conner, Keller Williams. SJCMLS
