TURN KEY READY! This beautifully renovated 2,300± square-foot home offers 4 bedrooms, (2-Master bedrooms with en-suite) 3 updated bathrooms, two spacious living areas, a dining room, and a large pantry. From top to bottom, this home has been thoughtfully updated with quality craftsmanship and permitted improvements for added peace of mind. Major upgrades include a new roof, stucco, windows, doors, flooring, HVAC system with mini-splits, all-new interior plumbing, and a 200-amp electrical service upgrade, Inground POOL!
For sale
Price cut: $15K (9/22)
$454,000
1209 Camina Hermosa, Farmington, NM 87401
4beds
2,300sqft
Single Family Residence
Built in 1973
7,840 Square Feet Lot
$446,100 Zestimate®
$197/sqft
$-- HOA
What's special
Inground poolNew roofLarge pantryAll-new interior plumbingHvac system with mini-splitsDining room
- 90 days
- 593
- 47
Zillow last checked:
Listing updated:
Listed by:
Gabe Sedillo 505-588-7767,
Real Estate PROS 505-588-7767,
Brad J Ryan,
Real Estate PROS
Source: SJCMLS,MLS#: 26-864
Facts & features
Interior
Bedrooms & bathrooms
- Bedrooms: 4
- Bathrooms: 3
- Full bathrooms: 3
Primary bedroom
- Level: Upper
- Area: 262.88 Square Feet
- Dimensions: 12.4 x 21.2
Primary bedroom
- Level: Lower
- Area: 171.6 Square Feet
- Dimensions: 12 x 14.3
Bedroom 3
- Level: Main
- Area: 140.12 Square Feet
- Dimensions: 11.3 x 12.4
Bedroom 4
- Level: Main
- Area: 145.13 Square Feet
- Dimensions: 11.8 x 12.3
Dining room
- Level: Main
Family room
- Level: Lower
- Area: 199.27 Square Feet
- Dimensions: 11.04 x 18.05
Kitchen
- Level: Main
Living room
- Level: Main
Heating
- Natural Gas
Cooling
- Has cooling: Yes
Appliances
- Included: Disposal, Microwave, Free-Standing Range
- Laundry: Laundry Closet
Features
- Has fireplace: Yes
- Fireplace features: Living Room
Interior area
- Total structure area: 2,300
- Total interior livable area: 2,300 sqft
Property
Parking
- Parking features: Garage - Attached
- Has attached garage: Yes
Features
- Levels: Multi/Split
- Pool features: In Ground
- Fencing: Wood,Back
- Has view: Yes
- View description: Valley
Lot
- Size: 7,840 Square Feet
Details
- Parcel number: 2074170388450
- Zoning description: Residential
Construction
Type & style
- Home type: SingleFamily
- Property subtype: Single Family Residence
Condition
- Year built: 1973
Community & HOA
Community
- Subdivision: Valle Grande Estates
HOA
- Has HOA: No
Location
- Region: Farmington
Financial & listing details
- Price per square foot: $197/sqft
- Tax assessed value: $210,029
- Annual tax amount: $1,650
- Date on market: 7/20/2026
Estimated market value
$446,100
$424,000 - $468,000
$2,413/mo
Price history
| Date | Event | Price |
|---|---|---|
| 9/22/2026 | Price change | $454,000-3.2%$197/sqft |
Source:  SJCMLS #26-864 Report a problem SJCMLS #26-864 Report a problem | ||
| 8/30/2026 | Price change | $469,000-4.1%$204/sqft |
Source: SJCMLS #26-864 Report a problem | ||
| 7/20/2026 | Listed for sale | $489,000+171.7%$213/sqft |
Source: SJCMLS #26-864 Report a problem | ||
| 9/7/2009 | Listing removed | $180,000$78/sqft |
Source: NCI #08-1963 Report a problem | ||
| 3/4/2009 | Price change | $180,000-5.2%$78/sqft |
Source: NCI #08-1963 Report a problem | ||
| 11/12/2008 | Listed for sale | $189,900$83/sqft |
Source: NCI #08-1963 Report a problem | ||
Public tax history
| Year | Property taxes | Tax assessment |
|---|---|---|
| 2025 | $1,650 +2.1% | $70,010 +3% |
| 2024 | $1,616 +1.6% | $67,971 +3% |
| 2023 | $1,590 +3.2% | $65,991 +3% |
| 2022 | $1,540 +3.4% | $64,069 +2.5% |
| 2021 | $1,490 +0.9% | $62,481 +0.6% |
| 2020 | $1,477 +1.6% | $62,085 -2% |
| 2017 | $1,453 | $63,371 |
| 2016 | $1,453 +2.2% | $63,371 |
| 2015 | $1,423 -7.8% | $63,371 -5.7% |
| 2014 | $1,544 +5.4% | $67,200 +3% |
| 2013 | $1,465 | $65,243 |
| 2012 | $1,465 +7% | $65,243 +3% |
| 2011 | $1,368 | $63,343 +79% |
| 2010 | -- | $35,392 +6% |
| 2009 | -- | $33,390 |
| 2008 | -- | $33,390 |
| 2007 | -- | $33,390 +6% |
| 2006 | -- | $31,501 |
| 2005 | -- | $31,501 -65% |
| 2004 | $643 +1% | $90,002 |
| 2003 | $636 +2.1% | $90,002 +213.7% |
| 2002 | $623 -2.9% | $28,693 |
| 2001 | $642 +0.6% | $28,693 |
| 2000 | $638 | $28,693 |
Find assessor info on the county website
Monthly payment
Est. payment
Payment breakdown
Explore the cost of this home by adjusting the details. Changes won't be saved.Climate risks
Neighborhood: 87401


Similar homes
- $449,0004 bd3 ba3k sqft3806 N Dustin Ave, Farmington, NM 87401For Sale
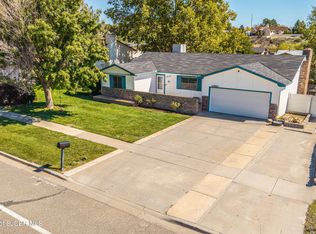
 MLS ID #26-1242, Ryan Brown, RE/MAX of Farmington. SJCMLS
 - $449,0005 bd3 ba3.1k sqft3212 Foutz Rd, Farmington, NM 87401For Sale
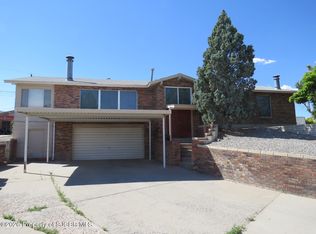 MLS ID #26-715, Matthew D Albright, Positive Realty. SJCMLS
 - $480,0004 bd2 ba2.1k sqft1310 Katherine Ave, Farmington, NM 87401For Sale
 MLS ID #26-1096, Jenilyn Glanzer, R1 New Mexico Farmington. SJCMLS
 - $440,0003 bd2 ba2.3k sqft800 Glade Rd, Farmington, NM 87401For Sale
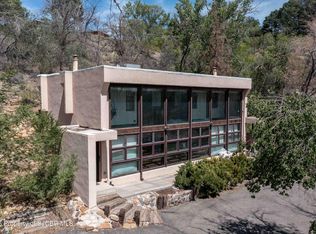 MLS ID #26-1073, Matthew D Albright, Positive Realty. SJCMLS
 - $480,0005 bd3 ba3k sqft625 Ridge Lea Ct, Farmington, NM 87401For SaleMLS ID #26-829, Erica Dunn, EXIT Realty Home & Ranch. SJCMLS
- $459,0005 bd4 ba3.1k sqft621 Cerrillos Dr, Farmington, NM 87401For SaleMLS ID #26-1159, Theresa L Van Riper, Real Estate PROS. SJCMLS
- $459,0004 bd3 ba2.5k sqft4703 Bering St, Farmington, NM 87402For SaleMLS ID #26-1179, Genesis Cockrell, R1 New Mexico Farmington. SJCMLS
- $450,0003 bd2 ba2.1k sqft4703 W Hopi St, Farmington, NM 87401For SaleMLS ID #26-226, Elizabeth M Tafoya, RE/MAX of Farmington. SJCMLS
- $375,0004 bd2 ba1.6k sqft21A Road 5267 #A, Farmington, NM 87401For SaleMLS ID #26-1281, Elizabeth A McGinness-DiGiacomo, R1 New Mexico Farmington. SJCMLS
- $528,0003 bd3 ba2.6k sqft2 Road 1633, Farmington, NM 87401For SaleMLS ID #26-1272, Allen Elmore, EXP Realty, LLC. SJCMLS
- $455,0003 bd3 ba2.1k sqft3335 Santa Fe Ct, Farmington, NM 87401For SaleMLS ID #26-1017, Elizabeth A McGinness-DiGiacomo, R1 New Mexico Farmington. SJCMLS
- $515,0003 bd3 ba2.2k sqft500 E 37th St, Farmington, NM 87401For SaleMLS ID #26-967, Ashley Blackmore, Blackmore Group. SJCMLS
- $429,9003 bd3 ba2.5k sqft48 Road 6050, Farmington, NM 87401For SaleMLS ID #26-1236, Zachary Goar, Real Broker, LLC. SJCMLS
- $499,9005 bd3 ba2.9k sqft4720 Westwind Ave, Farmington, NM 87401For SaleMLS ID #26-1135, Darin W Cahoon, RE/MAX of Farmington. SJCMLS
- $411,0003 bd3 ba2.5k sqft4406 N Dustin Ave, Farmington, NM 87401For SaleMLS ID #26-984, Joslyn Bass, RE/MAX of Farmington. SJCMLS
- $475,0005 bd3 ba2k sqft804 Lily St, Farmington, NM 87401For SaleMLS ID #26-1238, Tianna King, San Juan Realty. SJCMLS
- $350,0004 bd2 ba1.7k sqft4511 Barcelona Cir, Farmington, NM 87401For SaleMLS ID #26-1148, Ericka A Hatch, Coldwell Banker Cornerstone. SJCMLS
- $335,0004 bd2 ba1.9k sqft2605 Highland Pl, Farmington, NM 87401For SaleMLS ID #26-1104, Jessica R Rogers, R1 New Mexico Farmington. SJCMLS
- $350,0003 bd2 ba2.2k sqft3003 Vista Cir, Farmington, NM 87401For SaleMLS ID #26-943, Jessica R Rogers, R1 New Mexico Farmington. SJCMLS
