If you're looking for a home with plenty of space on a quiet street, this is the one! Located on the west end of town, this home sits on a generous parcel near the end of a cul-de-sac in a neighborhood filled with mature landscaping that will not disappoint. Featuring 5 bedrooms, 3 beautifully updated bathrooms, a newer roof, updated plumbing, a hot tub, and so much more, this home has plenty to offer.
The kitchen features stainless steel appliances, solid-surface countertops, custom soft-close cabinetry, and an abundance of natural light streaming in through the skylights.
With not one, but two spacious living areas, there's plenty of room to spread out and get cozy. The main-level living area features a pellet stove, while the downstairs living space is equipped with a wood-burning stove.
The primary suite is a true retreat and an absolute showstopper! The ensuite features a sit-in tub, a large custom-tiled walk-in shower with dual shower heads, beautiful stone countertops, soft close custom cabinetry and a towel warmer. The beautifully designed custom closet offers push-release drawers, dedicated shoe storage, and plenty of hanging space, finished in a beautiful and durable laminate.
Downstairs, you will find direct access to the covered patio, backyard, and hot tub--perfect for relaxing or entertaining. Gardeners will appreciate the raised garden beds located just outside the fence line.
Storage is abundant throughout the property, with both indoor and outdoor storage rooms, a backyard storage shed, and an oversized two-car garage featuring additional overhead storage.
With the perfect mix of modern updates and original charm, this spacious home is ready to welcome its new owner. This one is a must-see! Don't miss your chance--schedule a showing today. Vacant and easy to show!
For sale
$480,000
625 Ridge Lea Ct, Farmington, NM 87401
5beds
3,006sqft
Single Family Residence
Built in 1970
0.29 Acres Lot
$465,600 Zestimate®
$160/sqft
$-- HOA
What's special
Push-release drawersHot tubDedicated shoe storageBeautiful stone countertopsBeautifully designed custom closetPlenty of hanging spaceBackyard storage shed
- 72 days
- 315
- 21
Zillow last checked:
Listing updated:
Listed by:
Erica Dunn 970-247-3948,
EXIT Realty Home & Ranch 970-247-3948
Source: SJCMLS,MLS#: 26-829
Facts & features
Interior
Bedrooms & bathrooms
- Bedrooms: 5
- Bathrooms: 3
- Full bathrooms: 3
Primary bedroom
- Level: Main
- Area: 195.46 Square Feet
- Dimensions: 12.75 x 15.33
Bedroom 2
- Level: Main
- Area: 112.85 Square Feet
- Dimensions: 10.42 x 10.83
Bedroom 3
- Level: Lower
- Area: 161.54 Square Feet
- Dimensions: 12.67 x 12.75
Bedroom 4
- Level: Lower
- Area: 119.51 Square Feet
- Dimensions: 12.58 x 9.5
Dining room
- Level: Main
- Area: 196.3 Square Feet
- Dimensions: 12.08 x 16.25
Family room
- Level: Lower
- Area: 395.25 Square Feet
- Dimensions: 24.58 x 16.07
Kitchen
- Level: Main
- Area: 107.45 Square Feet
- Dimensions: 6.58 x 16.32
Living room
- Level: Main
- Area: 318.64 Square Feet
- Dimensions: 12.58 x 25.33
Other
- Level: Lower
- Area: 113.72 Square Feet
- Dimensions: 10.5 x 10.83
Heating
- Has Heating (Unspecified Type)
Cooling
- Has cooling: Yes
Appliances
- Included: Disposal, Free-Standing Range
- Laundry: In Basement
Features
- Has fireplace: No
Interior area
- Total structure area: 3,006
- Total interior livable area: 3,006 sqft
Property
Features
- Levels: Two
- Stories: 2
- Patio & porch: Patio, Covered
- Has spa: Yes
- Fencing: Block,Chain Link,Back
Lot
- Size: 0.29 Acres
- Features: Sprinklers In Front, Sprinklers In Rear, Cul-De-Sac
Details
- Parcel number: 2076172309460
- Zoning description: Residential
Construction
Type & style
- Home type: SingleFamily
- Property subtype: Single Family Residence
Materials
- Wood Siding
Condition
- Year built: 1970
Community & HOA
Community
- Subdivision: Bryn Mawr
HOA
- Has HOA: No
Location
- Region: Farmington
Financial & listing details
- Price per square foot: $160/sqft
- Tax assessed value: $445,221
- Annual tax amount: $3,499
- Date on market: 7/11/2026
Estimated market value
$465,600
$442,000 - $489,000
$2,599/mo
Price history
| Date | Event | Price |
|---|---|---|
| 7/11/2026 | Listed for sale | $480,000-1%$160/sqft |
Source:  SJCMLS #26-829 Report a problem SJCMLS #26-829 Report a problem | ||
| 7/25/2023 | Sold | -- |
Source: Agent Provided Report a problem | ||
| 6/27/2023 | Pending sale | $485,000$161/sqft |
Source: SJCMLS #23-687 Report a problem | ||
| 6/9/2023 | Listed for sale | $485,000+76.7%$161/sqft |
Source: SJCMLS #23-687 Report a problem | ||
| 6/7/2012 | Listing removed | $274,500$91/sqft |
Source: Coldwell Banker Cornerstone Realty #11-1005 Report a problem | ||
| 10/27/2011 | Price change | $274,500-8.2%$91/sqft |
Source: Coldwell Banker Cornerstone Realty #11-1005 Report a problem | ||
| 7/9/2011 | Listed for sale | $299,000$99/sqft |
Source: Coldwell Banker Cornerstone #11-1005 Report a problem | ||
Public tax history
| Year | Property taxes | Tax assessment |
|---|---|---|
| 2025 | $3,499 +1.7% | $148,407 +2.5% |
| 2024 | $3,441 +53.1% | $144,757 +55.2% |
| 2023 | $2,248 +3.2% | $93,301 +3% |
| 2022 | $2,178 +3.8% | $90,583 +3% |
| 2021 | $2,097 +1% | $87,945 +0.7% |
| 2020 | $2,077 +1.7% | $87,333 -1.9% |
| 2017 | $2,042 | $89,032 |
| 2016 | $2,042 +2.2% | $89,032 |
| 2015 | $1,999 +0.1% | $89,032 -0.2% |
| 2014 | $1,997 +3.2% | $89,233 +3.5% |
| 2013 | $1,936 | $86,218 |
| 2012 | $1,936 +1.4% | $86,218 -1.7% |
| 2011 | $1,909 | $87,695 +5.2% |
| 2010 | -- | $83,352 -12.9% |
| 2009 | -- | $95,659 +28.6% |
| 2008 | -- | $74,386 |
| 2007 | -- | $74,386 +6% |
| 2006 | -- | $70,176 |
| 2005 | -- | $70,176 -54.7% |
| 2004 | $1,186 +1% | $155,063 |
| 2003 | $1,174 +1.6% | $155,063 +213.4% |
| 2002 | $1,156 -2.8% | $49,470 |
| 2001 | $1,189 +0.6% | $49,470 |
| 2000 | $1,182 | $49,470 |
Find assessor info on the county website
Monthly payment
Est. payment
Payment breakdown
Explore the cost of this home by adjusting the details. Changes won't be saved.Climate risks
Neighborhood: 87401
Similar homes
- $455,0003 bd2 ba2.3k sqft800 Glade Rd, Farmington, NM 87401For Sale
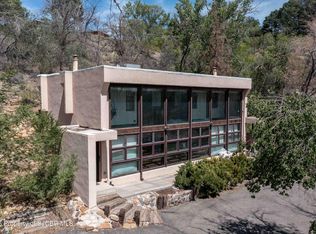
 MLS ID #26-1073, Matthew D Albright, Positive Realty. SJCMLS
 - $459,0005 bd4 ba3.1k sqft621 Cerrillos Dr, Farmington, NM 87401For Sale
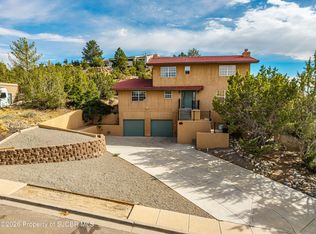 MLS ID #26-1159, Theresa L Van Riper, Real Estate PROS. SJCMLS
 - $475,0005 bd3 ba3.7k sqft2700 Eastridge Ct, Farmington, NM 87401For Sale
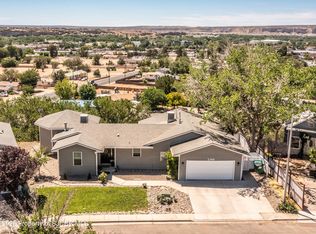 MLS ID #26-753, Ericka A Hatch, Coldwell Banker Cornerstone. SJCMLS
 - $449,0005 bd3 ba3.1k sqft3212 Foutz Rd, Farmington, NM 87401For Sale
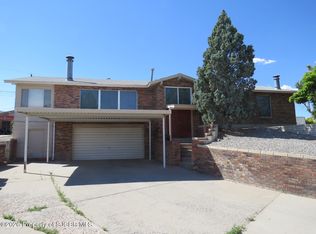 MLS ID #26-715, Matthew D Albright, Positive Realty. SJCMLS
 - $515,0003 bd3 ba2.2k sqft500 E 37th St, Farmington, NM 87401For SaleMLS ID #26-967, Ashley Blackmore, Blackmore Group. SJCMLS
- $469,0004 bd3 ba2.3k sqft1209 Camina Hermosa, Farmington, NM 87401For SaleMLS ID #26-864, Gabe Sedillo, Real Estate PROS. SJCMLS
- $480,0004 bd2 ba2.1k sqft1310 Katherine Ave, Farmington, NM 87401For SaleMLS ID #26-1096, Jenilyn Glanzer, R1 New Mexico Farmington. SJCMLS
- $475,0003 bd2 ba2.1k sqft4703 W Hopi St, Farmington, NM 87401For SaleMLS ID #26-226, Elizabeth M Tafoya, RE/MAX of Farmington. SJCMLS
- $679,0004 bd4 ba4.4k sqft2412 Pheasant Pl, Farmington, NM 87401For SaleMLS ID #26-809, Valerie Uselman, Keller Williams. SJCMLS
- $499,0005 bd3 ba3.2k sqft5702 Cedarwood St, Farmington, NM 87402For SaleMLS ID #26-1005, Gabriela Madrid, Epique Inc.. SJCMLS
- $519,0003 bd2 ba2.5k sqft8 Road 3776, Farmington, NM 87401For SaleMLS ID #26-1066, Shannon M Martin-Martinez, RE/MAX of Farmington. SJCMLS
- $425,0003 bd3 ba2.5k sqft4406 N Dustin Ave, Farmington, NM 87401For SaleMLS ID #26-984, Joslyn Bass, RE/MAX of Farmington. SJCMLS
- $549,0003 bd3 ba3k sqft13 Road 3775, Farmington, NM 87401For SaleMLS ID #26-1044, Kelsie B Booker, EXIT Realty Home & Ranch. SJCMLS
- $345,0004 bd2 ba1.9k sqft2605 Highland Pl, Farmington, NM 87401For SaleMLS ID #26-1104, Jessica R Rogers, R1 New Mexico Farmington. SJCMLS
- $465,0003 bd3 ba2.1k sqft3335 Santa Fe Ct, Farmington, NM 87401For SaleMLS ID #26-1017, Elizabeth A McGinness-DiGiacomo, R1 New Mexico Farmington. SJCMLS
- $429,9004 bd2 ba1.6k sqft1333 Soaring Eagle, Farmington, NM 87401For SaleMLS ID #26-737, Margaret Maurer, Keller Williams. SJCMLS
- $350,0003 bd2 ba2.2k sqft3003 Vista Cir, Farmington, NM 87401For SaleMLS ID #26-943, Jessica R Rogers, R1 New Mexico Farmington. SJCMLS
