Welcome to this well-maintained and comfortable home offering 3,037-square-feet of thoughtfully designed living space.
With four generously sized bedrooms and three well appointed bathrooms, the home provides comfortable accommodations for a household.
The main level offers three bedrooms, two bathrooms, multiple living areas, kitchen and a fireplace. The kitchen includes a breakfast bar and connects easily to the main living spaces, making everyday meals and entertaining convenient.
The basement adds a large rec room with a fireplace, a bedroom, and an additional multi-purpose room currently used as a non-conforming fifth bedroom. The bedroom and multi-purpose room share a Jack-and-Jill style closet, providing added flexibility to use as an additional bedroom guest room, or an office.
Practicality meets convenience with a spacious laundry room and abundant storage areas designed to keep life organized and clutter free.
Step outside from the main floor family room onto a lovely private deck that seamlessly extends your living space outdoors for relaxing or weekend BBQs. Beyond the deck, the expansive backyard offers endless potential for outdoor activities, gardening, or creating your own private sanctuary with a producing pear tree.
Schedule your private tour today and discover all the comfort and potential this wonderful home has to offer!
For sale
$449,000
3806 N Dustin Ave, Farmington, NM 87401
4beds
3,037sqft
Single Family Residence
Built in 1978
9,147 Square Feet Lot
$435,300 Zestimate®
$148/sqft
$-- HOA
What's special
Lovely private deckFour generously sized bedroomsThree well appointed bathroomsAbundant storage areasJack-and-jill style closetSpacious laundry roomExpansive backyard
- 14 days
- 704
- 49
Likely to sell faster than
Zillow last checked:
Listing updated:
Listed by:
Ryan Brown 505-327-4777,
RE/MAX of Farmington 505-327-4777
Source: SJCMLS,MLS#: 26-1242
Facts & features
Interior
Bedrooms & bathrooms
- Bedrooms: 4
- Bathrooms: 3
- Full bathrooms: 3
Primary bedroom
- Level: Upper
- Area: 156 Square Feet
- Dimensions: 13 x 12
Bedroom 2
- Level: Upper
- Area: 132 Square Feet
- Dimensions: 11 x 12
Bedroom 3
- Level: Upper
- Area: 143 Square Feet
- Dimensions: 13 x 11
Bedroom 4
- Level: Basement
- Area: 168 Square Feet
- Dimensions: 14 x 12
Den
- Level: Basement
- Area: 350 Square Feet
- Dimensions: 14 x 25
Dining room
- Level: Upper
- Area: 99 Square Feet
- Dimensions: 9 x 11
Family room
- Level: Upper
- Area: 225 Square Feet
- Dimensions: 15 x 15
Kitchen
- Level: Upper
- Area: 99 Square Feet
- Dimensions: 9 x 11
Living room
- Level: Upper
- Area: 221 Square Feet
- Dimensions: 13 x 17
Other
- Description: Laundry
- Level: Basement
- Area: 150 Square Feet
- Dimensions: 10 x 15
Heating
- Natural Gas
Cooling
- Has cooling: Yes
Appliances
- Included: Disposal, Vented Exhaust Fan, Microwave
Features
- Has basement: Yes
- Has fireplace: Yes
- Fireplace features: Living Room
Interior area
- Total structure area: 3,037
- Total interior livable area: 3,037 sqft
Property
Parking
- Parking features: Garage - Attached
- Has attached garage: Yes
Features
- Patio & porch: Covered
- Fencing: Block,Back,Vinyl
Lot
- Size: 9,147 Square Feet
- Features: Sprinklers In Front, Sprinklers In Rear
Details
- Parcel number: 2075174500015
- Zoning description: Residential
Construction
Type & style
- Home type: SingleFamily
- Property subtype: Single Family Residence
Materials
- Wood Siding
Condition
- Year built: 1978
Community & HOA
HOA
- Has HOA: No
Location
- Region: Farmington
Financial & listing details
- Price per square foot: $148/sqft
- Tax assessed value: $326,597
- Annual tax amount: $2,566
- Date on market: 10/7/2026
Estimated market value
$435,300
$414,000 - $457,000
$2,650/mo
Price history
| Date | Event | Price |
|---|---|---|
| 10/7/2026 | Listed for sale | $449,000+40.4%$148/sqft |
Source:  SJCMLS #26-1242 Report a problem | ||
| 1/15/2024 | Listing removed | -- |
Source: SJCMLS #23-1408 Report a problem | ||
| 12/18/2023 | Pending sale | $319,900$105/sqft |
Source: SJCMLS #23-1408 Report a problem | ||
| 11/10/2023 | Listed for sale | $319,900$105/sqft |
Source: SJCMLS #23-1408 Report a problem | ||
Public tax history
| Year | Property taxes | Tax assessment |
|---|---|---|
| 2025 | $2,566 +20.1% | $108,865 +21.2% |
| 2024 | $2,136 +9.1% | $89,849 +3% |
| 2023 | $1,958 +3.5% | $87,232 +3% |
| 2022 | $1,892 +4.1% | $84,691 +3% |
| 2021 | $1,818 +3.5% | $82,224 +3% |
| 2020 | $1,756 +14.2% | $79,829 +9.3% |
| 2017 | $1,538 | $73,056 +6.1% |
| 2016 | $1,538 -0.6% | $68,862 |
| 2015 | $1,548 +6.4% | $68,862 +6.1% |
| 2014 | $1,455 +2.8% | $64,910 +3% |
| 2013 | $1,415 | $63,019 |
| 2012 | $1,415 +7% | $63,019 +3% |
| 2011 | $1,322 | $61,183 +6% |
| 2010 | -- | $57,720 +6% |
| 2009 | -- | $54,453 |
| 2008 | -- | $54,453 |
| 2007 | -- | $54,453 +6% |
| 2006 | -- | $51,371 |
| 2005 | -- | $51,371 -65% |
| 2004 | $1,123 +1% | $146,775 |
| 2003 | $1,112 +2% | $146,775 +214.5% |
| 2002 | $1,090 -2.9% | $46,668 0% |
| 2001 | $1,122 +0.6% | $46,669 |
| 2000 | $1,115 | $46,669 |
Find assessor info on the county website
Monthly payment
Est. payment
Payment breakdown
Explore the cost of this home by adjusting the details. Changes won't be saved.Climate risks
Neighborhood: 87401
Similar homes
- $459,0005 bd4 ba3.1k sqft621 Cerrillos Dr, Farmington, NM 87401For Sale
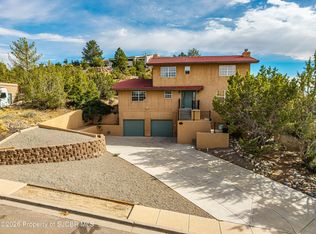
 MLS ID #26-1159, Theresa L Van Riper, Real Estate PROS. SJCMLS
- $460,0005 bd3 ba3.7k sqft2700 Eastridge Ct, Farmington, NM 87401For Sale
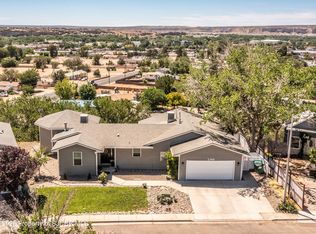 MLS ID #26-1274, Ericka A Hatch, Coldwell Banker Cornerstone. SJCMLS
- $390,0004 bd3 ba2.9k sqft11 Road 1768, Farmington, NM 87401For Sale
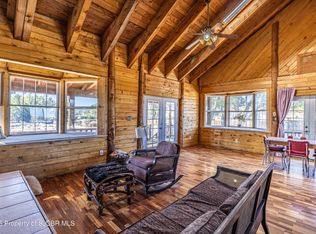 MLS ID #26-1294, Karen A Foley, Real Estate PROS. SJCMLS
- $449,0005 bd3 ba3.1k sqft3212 Foutz Rd, Farmington, NM 87401For Sale
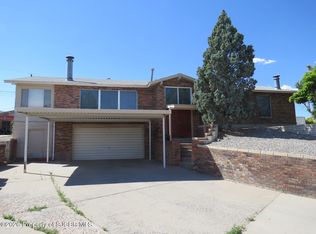 MLS ID #26-715, Matthew D Albright, Positive Realty. SJCMLS
- $480,0005 bd3 ba3k sqft625 Ridge Lea Ct, Farmington, NM 87401For SaleMLS ID #26-829, Erica Dunn, EXIT Realty Home & Ranch. SJCMLS
- $515,0003 bd3 ba2.2k sqft500 E 37th St, Farmington, NM 87401For SaleMLS ID #26-967, Ashley Blackmore, Blackmore Group. SJCMLS
- $359,9953 bd2 ba2.2k sqft124 E Twilight Dr, Farmington, NM 87401For SaleMLS ID #26-1247, Sarah Dunegan, R1 New Mexico Farmington. SJCMLS
- $459,0004 bd3 ba2.5k sqft4703 Bering St, Farmington, NM 87402For SaleMLS ID #26-1179, Genesis Cockrell, R1 New Mexico Farmington. SJCMLS
- $499,9005 bd3 ba2.9k sqft4720 Westwind Ave, Farmington, NM 87401For SaleMLS ID #26-1135, Darin W Cahoon, RE/MAX of Farmington. SJCMLS
- $411,0003 bd3 ba2.5k sqft4406 N Dustin Ave, Farmington, NM 87401For SaleMLS ID #26-984, Joslyn Bass, RE/MAX of Farmington. SJCMLS
- $444,9004 bd3 ba2.3k sqft1209 Camina Hermosa, Farmington, NM 87401For SaleMLS ID #26-864, Gabe Sedillo, Real Estate PROS. SJCMLS
- $429,9003 bd3 ba2.5k sqft48 Road 6050, Farmington, NM 87401For SaleMLS ID #26-1236, Zachary Goar, Real Broker, LLC. SJCMLS
- $455,0003 bd3 ba2.1k sqft3335 Santa Fe Ct, Farmington, NM 87401For SaleMLS ID #26-1017, Elizabeth A McGinness-DiGiacomo, R1 New Mexico Farmington. SJCMLS
- $350,0003 bd2 ba2.2k sqft3003 Vista Cir, Farmington, NM 87401For SaleMLS ID #26-943, Jessica R Rogers, R1 New Mexico Farmington. SJCMLS
- $450,0003 bd2 ba2.1k sqft4703 W Hopi St, Farmington, NM 87401For SaleMLS ID #26-226, Elizabeth M Tafoya, RE/MAX of Farmington. SJCMLS
- $528,0003 bd3 ba2.6k sqft2 Road 1633, Farmington, NM 87401For SaleMLS ID #26-1272, Allen Elmore, EXP Realty, LLC. SJCMLS
- $335,0004 bd2 ba1.9k sqft2605 Highland Pl, Farmington, NM 87401For SaleMLS ID #26-1104, Jessica R Rogers, R1 New Mexico Farmington. SJCMLS
- $375,0004 bd2 ba1.6k sqft21A Road 5267 #A, Farmington, NM 87401For SaleMLS ID #26-1281, Elizabeth A McGinness-DiGiacomo, R1 New Mexico Farmington. SJCMLS
- $480,0004 bd2 ba2.1k sqft1310 Katherine Ave, Farmington, NM 87401For SaleMLS ID #26-1096, Jenilyn Glanzer, R1 New Mexico Farmington. SJCMLS
