''Doors Galore'' Versatile Residential & Commercial Opportunity on 3.48 Acres w/ a Massive Shop! Perched on a hilltop overlooking La Plata Highway, located just 9min from Farmington NM & 40min from Durango CO. Fully fenced & gated, the 3.48acre property features a spacious 3-bed, 2.5-bath home offering 2,624sf of finished living space, an additional 1,262 SF of unfinished space & an impressive 4,560sf barn/shop w/ multiple garages & bays. The home has undergone numerous updates, including flooring, interior paint, air conditioning, roof, appliances, kitchen, bathrooms, fixtures & more! The kitchen features custom cabinetry, pantry-style storage cabinets & newer stainless steel 5-burner gas range, dishwasher & fridge/freezer w/ ice/water. A spacious laundry/mudroom provides additional storage & a utility sink. The primary suite offers an oversized closet & an en suite bathroom featuring a clawfoot soaking tub, tiled shower, private lavatory & dual sinks. The living room features built-in cabinetry & mountain & valley views. An enormous back patio provides even more opportunities to enjoy the scenery. Downstairs, the massive den/game room is designed for entertaining, complete w/ surround-sound wiring, a wet bar w/ sink & refrigerator, a ½-bath & a private exterior entrance. An additional 894sf of unfinished basement space is heated & cooled, offering potential for conversion into additional living space. A versatile breezeway provides another option for indoor/outdoor dining, entertaining, or other uses. The oversized attached 2-car garage includes a workshop & substantial storage space. 4,560sf barn/shop offers an RV bay & a separate garage or paint bay at the front, 8 garage bays along the sides & 2 human doors. Currently configured w/ horse & emu stalls. 4-post vehicle lift is included! Fenced backyard, dog run, flagpole, gated access & electrified perimeter fencing. Ample parking, equipment storage & enough maneuvering space to turn semi-trucks around.
For sale
$528,000
2 Road 1633, Farmington, NM 87401
3beds
2,624sqft
Single Family Residence
Built in 1994
3.48 Acres Lot
$-- Zestimate®
$201/sqft
$-- HOA
What's special
Massive shopFully fenced and gatedPantry-style storage cabinets
- 15 hours
- 81
- 3
Zillow last checked:
Listing updated:
Listed by:
Allen Elmore 505-686-3831,
EXP Realty, LLC
Source: SJCMLS,MLS#: 26-1272
Facts & features
Interior
Bedrooms & bathrooms
- Bedrooms: 3
- Bathrooms: 3
- Full bathrooms: 2
- 1/2 bathrooms: 1
Primary bedroom
- Description: En Suite. XL Closet.
- Level: Main
- Area: 193.28 Square Feet
- Dimensions: 16.07 x 12.02
Bedroom 2
- Level: Main
- Area: 121.99 Square Feet
- Dimensions: 11.08 x 11.01
Bedroom 3
- Level: Main
- Area: 121.16 Square Feet
- Dimensions: 10.08 x 12.02
Den
- Level: Lower
- Area: 366.34 Square Feet
- Dimensions: 26 x 14.09
Dining room
- Level: Main
- Area: 109.78 Square Feet
- Dimensions: 12.05 x 9.11
Family room
- Description: Wet Bar.
- Level: Lower
- Area: 339.01 Square Feet
- Dimensions: 14.09 x 24.06
Kitchen
- Description: Stainless. Custom Cabinets. Fridge w/ Ice.
- Level: Main
- Area: 133.27 Square Feet
- Dimensions: 11.06 x 12.05
Living room
- Level: Main
- Area: 398.64 Square Feet
- Dimensions: 22.11 x 18.03
Other
- Description: Breezeway.
- Level: Main
- Area: 343.79 Square Feet
- Dimensions: 31 x 11.09
Other
- Description: Garage.
- Level: Main
- Area: 685.1 Square Feet
- Dimensions: 31 x 22.1
Other
- Description: Workshop/Storage.
- Level: Main
- Area: 184.93 Square Feet
- Dimensions: 26.01 x 7.11
Other
- Description: Laundry / Mudroom
- Level: Main
- Area: 64.56 Square Feet
- Dimensions: 8.07 x 8
Other
- Description: Unfinished Heated/Cooled Basement Room.
- Level: Basement
- Area: 693.27 Square Feet
- Dimensions: 30.09 x 23.04
Heating
- Propane
Cooling
- Has cooling: Yes
Appliances
- Included: Microwave, Free-Standing Range
- Laundry: Mud Room
Features
- Bookcases
- Has basement: Yes
- Has fireplace: No
Interior area
- Total structure area: 3,886
- Total interior livable area: 2,624 sqft
Video & virtual tour
Property
Parking
- Parking features: RV Access/Parking
- Has attached garage: Yes
Features
- Levels: Two
- Stories: 2
- Patio & porch: Patio
- Exterior features: Gravel Landscaping
- Fencing: Chain Link,Wire,Pipe,Front Yard,Back
- Has view: Yes
- View description: Valley, Mountain(s)
Lot
- Size: 3.48 Acres
- Features: Natural Landscape
Details
- Parcel number: 2076181180100
- Zoning description: None/County
- Horses can be raised: Yes
Construction
Type & style
- Home type: SingleFamily
- Property subtype: Single Family Residence
Condition
- Year built: 1994
Community & HOA
Community
- Subdivision: La Plata
HOA
- Has HOA: No
Location
- Region: Farmington
Financial & listing details
- Price per square foot: $201/sqft
- Tax assessed value: $389,441
- Annual tax amount: $2,895
- Date on market: 10/16/2026
Estimated market value
Not available
Estimated sales range
Not available
Not available
Price history
| Date | Event | Price |
|---|---|---|
| 10/16/2026 | Listed for sale | $528,000+0.6%$201/sqft |
Source:  SJCMLS #26-1272 Report a problem SJCMLS #26-1272 Report a problem | ||
| 10/4/2026 | Listing removed | $525,000$200/sqft |
Source: eXp Realty #26-482 Report a problem | ||
| 5/1/2026 | Listed for sale | $525,000+5%$200/sqft |
Source: SJCMLS #26-482 Report a problem | ||
| 5/15/2024 | Listing removed | -- |
Source: SJCMLS #23-1266 Report a problem | ||
| 4/5/2024 | Pending sale | $499,999$191/sqft |
Source: SJCMLS #23-1266 Report a problem | ||
| 3/6/2024 | Price change | $499,999-34%$191/sqft |
Source: SJCMLS #23-1266 Report a problem | ||
| 10/8/2023 | Listed for sale | $758,000$289/sqft |
Source: SJCMLS #23-1266 Report a problem | ||
Public tax history
| Year | Property taxes | Tax assessment |
|---|---|---|
| 2024 | $2,895 +2% | $129,814 +3% |
| 2023 | $2,837 +8.2% | $126,033 +3% |
| 2022 | $2,622 +3.3% | $122,363 +2.4% |
| 2021 | $2,538 +0.9% | $119,516 +0.6% |
| 2020 | $2,515 +28.9% | $118,786 +23% |
| 2017 | $1,951 -4.7% | $96,590 +30.1% |
| 2016 | $2,048 +6.3% | $74,248 |
| 2015 | $1,926 +31.8% | $74,248 +6.1% |
| 2014 | $1,462 +6.7% | $69,985 +3% |
| 2013 | $1,370 | $67,947 |
| 2012 | $1,370 +8.1% | $67,947 +3% |
| 2011 | $1,268 | $65,968 +6% |
| 2010 | -- | $62,234 +6% |
| 2009 | -- | $58,712 |
| 2008 | -- | $58,712 |
| 2007 | -- | $58,712 +6% |
| 2006 | -- | $55,389 |
| 2005 | -- | $55,389 -65% |
| 2004 | $1,133 +1% | $158,254 |
| 2003 | $1,122 +21.6% | $158,254 +272.7% |
| 2002 | $923 | $42,466 |
Find assessor info on the county website
Monthly payment
Est. payment
Payment breakdown
Explore the cost of this home by adjusting the details. Changes won't be saved.Climate risks
Neighborhood: 87401
Similar homes
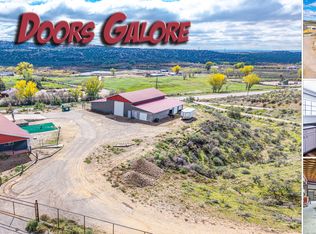
- $460,0005 bd3 ba3.7k sqft2700 Eastridge Ct, Farmington, NM 87401For Sale
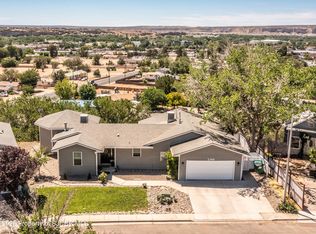
 MLS ID #26-1274, Ericka A Hatch, Coldwell Banker Cornerstone. SJCMLS
 - $524,0003 bd3 ba3k sqft13 Road 3775, Farmington, NM 87401For Sale
 MLS ID #26-1044, Kelsie B Booker, EXIT Realty Home & Ranch. SJCMLS
 - $440,0003 bd2 ba2.3k sqft800 Glade Rd, Farmington, NM 87401For Sale
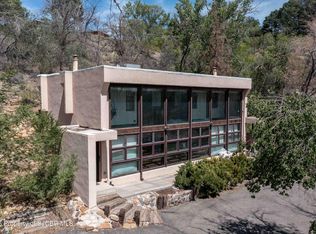 MLS ID #26-1073, Matthew D Albright, Positive Realty. SJCMLS
 - $515,0003 bd3 ba2.2k sqft500 E 37th St, Farmington, NM 87401For Sale
 MLS ID #26-967, Ashley Blackmore, Blackmore Group. SJCMLS
 - $499,9005 bd3 ba2.9k sqft4720 Westwind Ave, Farmington, NM 87401For SaleMLS ID #26-1135, Darin W Cahoon, RE/MAX of Farmington. SJCMLS
- $459,0005 bd4 ba3.1k sqft621 Cerrillos Dr, Farmington, NM 87401For SaleMLS ID #26-1159, Theresa L Van Riper, Real Estate PROS. SJCMLS
- $449,0004 bd3 ba3k sqft3806 N Dustin Ave, Farmington, NM 87401For SaleMLS ID #26-1242, Ryan Brown, RE/MAX of Farmington. SJCMLS
- $480,0005 bd3 ba3k sqft625 Ridge Lea Ct, Farmington, NM 87401For SaleMLS ID #26-829, Erica Dunn, EXIT Realty Home & Ranch. SJCMLS
- $480,0004 bd2 ba2.1k sqft1310 Katherine Ave, Farmington, NM 87401For SaleMLS ID #26-1096, Jenilyn Glanzer, R1 New Mexico Farmington. SJCMLS
- $649,0004 bd4 ba3k sqft4806 N Dustin Ave, Farmington, NM 87401For SaleMLS ID #26-913, Cory J Lee, Real Estate Investments of NM. SJCMLS
- $429,9003 bd3 ba2.5k sqft48 Road 6050, Farmington, NM 87401For SaleMLS ID #26-1236, Zachary Goar, Real Broker, LLC. SJCMLS
- $519,9003 bd3 ba2.7k sqft22 Road 2553, Aztec, NM 87410For SaleMLS ID #26-1220, Elizabeth M Shull, High Desert Realty LLC. SJCMLS
- $529,0003 bd3 ba2.2k sqft201 Mustang Ln, Bloomfield, NM 87413For SaleMLS ID #26-595, Matthew D Albright, Positive Realty. SJCMLS
- $450,0003 bd2 ba2.1k sqft4703 W Hopi St, Farmington, NM 87401For SaleMLS ID #26-226, Elizabeth M Tafoya, RE/MAX of Farmington. SJCMLS
- $455,0003 bd3 ba2.1k sqft3335 Santa Fe Ct, Farmington, NM 87401For SaleMLS ID #26-1017, Elizabeth A McGinness-DiGiacomo, R1 New Mexico Farmington. SJCMLS
- $449,0005 bd3 ba3.1k sqft3212 Foutz Rd, Farmington, NM 87401For SaleMLS ID #26-715, Matthew D Albright, Positive Realty. SJCMLS
- $499,9004 bd2 ba2.4k sqft1191 Roberts Dr, Bloomfield, NM 87413For SaleMLS ID #26-865, Elizabeth M Tafoya, RE/MAX of Farmington. SJCMLS
- $411,0003 bd3 ba2.5k sqft4406 N Dustin Ave, Farmington, NM 87401For SaleMLS ID #26-984, Joslyn Bass, RE/MAX of Farmington. SJCMLS
- $459,0004 bd3 ba2.5k sqft4703 Bering St, Farmington, NM 87402For SaleMLS ID #26-1179, Genesis Cockrell, R1 New Mexico Farmington. SJCMLS
- $454,0004 bd3 ba2.3k sqft1209 Camina Hermosa, Farmington, NM 87401For SaleMLS ID #26-864, Gabe Sedillo, Real Estate PROS. SJCMLS
