Take advantage of an exceptional opportunity with a $10,000 seller contribution that can be applied toward an interest rate buy-down, closing costs, or other allowable buyer expenses with an acceptable offer. In today's market, lowering your monthly payment through a rate buy-down can create substantial long-term savings while making luxury homeownership more affordable. It's a smart financial incentive that enhances both immediate affordability and lasting value.
Come experience refined Northern New Mexico living in this exceptional luxury residence designed for both everyday comfort and unforgettable entertaining. ''Country meets city'' with this home offering 4 spacious bedrooms, 3.5 bathrooms, and an impressive owner's retreat complete with a cozy fireplace and relaxing jetted soaking tub, this home delivers the perfect balance of elegance and functionality.
Step outside to your own private resort where a sparkling saltwater pool is surrounded by expansive patios, decks, and beautifully landscaped grounds, creating an extraordinary setting for gatherings of any size. As the sun sets, unwind beside the fire, enjoy the tranquil sounds of the water feature, and take in the breathtaking New Mexico night sky.
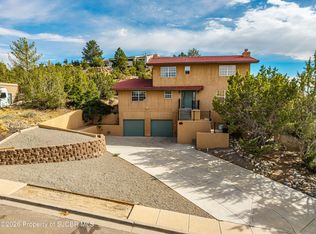
Inside, the thoughtfully designed floor plan continues to impress with a spacious chef's kitchen, oversized pantry, generous living spaces, and abundant storage throughout. Oversized closets and an extended three-car garage provide ample room for vehicles, recreational gear, and all the necessities of an active lifestyle.
This is a home that simply cannot be appreciated from a list of features alone--it must be experienced in person. Discover the luxury, privacy, and lifestyle you've been searching for at 4806 N. Dustin Avenue.
For sale
$649,000
4806 N Dustin Ave, Farmington, NM 87401
4beds
3,000sqft
Single Family Residence
Built in 2005
0.61 Acres Lot
$-- Zestimate®
$216/sqft
$-- HOA
What's special
Cozy fireplaceSparkling saltwater poolBeautifully landscaped groundsExtended three-car garageOversized pantryGenerous living spacesAbundant storage throughout
- 80 days
- 515
- 17
Zillow last checked:
Listing updated:
Listed by:
Cory J Lee 505-330-9201,
Real Estate Investments of NM 505-330-9201,
Eva Armenta,
Real Estate Investments of NM
Source: SJCMLS,MLS#: 26-913
Facts & features
Interior
Bedrooms & bathrooms
- Bedrooms: 4
- Bathrooms: 4
- Full bathrooms: 3
- 1/2 bathrooms: 1
Primary bedroom
- Description: on-suitew/walk-in closet/jetted tub
- Level: First
- Area: 314.36 Square Feet
- Dimensions: 27.1 x 11.6
Bedroom 2
- Description: on-suite w/walk-in closet
- Level: Second
- Area: 206.91 Square Feet
- Dimensions: 17.1 x 12.1
Bedroom 3
- Description: walk-in closet
- Level: Second
- Area: 135 Square Feet
- Dimensions: 15 x 9
Bedroom 4
- Level: Second
- Area: 207 Square Feet
- Dimensions: 15 x 13.8
Den
- Description: game room/built in sound
- Level: First
- Area: 234 Square Feet
- Dimensions: 18 x 13
Dining room
- Description: eat-in kitchen
- Level: First
- Area: 163.68 Square Feet
- Dimensions: 13.2 x 12.4
Kitchen
- Level: First
- Area: 186.12 Square Feet
- Dimensions: 14.1 x 13.2
Living room
- Description: fireplace
- Level: First
- Area: 342.3 Square Feet
- Dimensions: 21 x 16.3
Other
- Description: formal dining/sitting room
- Level: First
- Area: 159.9 Square Feet
- Dimensions: 12.3 x 13
Other
- Description: foyer
- Level: First
- Area: 62.04 Square Feet
- Dimensions: 6.6 x 9.4
Other
- Description: master bath/closet
- Level: First
- Area: 469.8 Square Feet
- Dimensions: 27 x 17.39
Heating
- Natural Gas
Cooling
- Has cooling: Yes
Appliances
- Included: Water Softener Owned, Disposal, Vented Exhaust Fan, Microwave, Range Hood, Double Oven, Convection Oven, Cooktop, Tankless Water Heater
- Laundry: Laundry Closet
Features
- Cth/Vlt Ceilings
- Has fireplace: Yes
- Fireplace features: Gas Log, Living Room
Interior area
- Total structure area: 3,000
- Total interior livable area: 3,000 sqft
Property
Parking
- Parking features: RV Access/Parking
- Has attached garage: Yes
Features
- Levels: Two
- Stories: 2
- Patio & porch: Patio, Deck
- Exterior features: Fire Pit, Water Feature
- Pool features: Above Ground
- Fencing: Back
Lot
- Size: 0.61 Acres
- Features: Sprinklers In Front, Sprinklers In Rear
Details
- Parcel number: 2075174282338
- Zoning description: Residential
Construction
Type & style
- Home type: SingleFamily
- Property subtype: Single Family Residence
Condition
- Year built: 2005
Community & HOA
Community
- Subdivision: Sunrise Subdivision No 11
HOA
- Has HOA: No
Location
- Region: Farmington
Financial & listing details
- Price per square foot: $216/sqft
- Tax assessed value: $404,046
- Annual tax amount: $3,175
- Date on market: 7/24/2026
Estimated market value
Not available
Estimated sales range
Not available
Not available
Price history
| Date | Event | Price |
|---|---|---|
| 7/24/2026 | Listed for sale | $649,000$216/sqft |
Source:  SJCMLS #26-913 Report a problem SJCMLS #26-913 Report a problem | ||
Public tax history
| Year | Property taxes | Tax assessment |
|---|---|---|
| 2025 | $3,175 +2.1% | $134,682 +3% |
| 2024 | $3,109 +3% | $130,759 +4.4% |
| 2023 | $3,018 +3.2% | $125,240 +3% |
| 2022 | $2,923 +3.8% | $121,592 +3% |
| 2021 | $2,815 +1% | $118,051 +0.7% |
| 2020 | $2,788 -2% | $117,203 -5.5% |
| 2017 | $2,844 +0% | $124,008 +1.1% |
| 2016 | $2,844 +5.2% | $122,691 |
| 2015 | $2,703 -1.8% | $122,691 -0.1% |
| 2014 | $2,752 -1.1% | $122,797 -0.9% |
| 2013 | $2,782 | $123,934 |
| 2012 | $2,782 -1.6% | $123,934 -0.6% |
| 2011 | $2,828 | $124,684 +0.9% |
| 2010 | -- | $123,517 +1.5% |
| 2009 | -- | $121,733 |
| 2008 | -- | $121,733 |
| 2007 | -- | $121,733 +6% |
| 2006 | -- | $114,842 |
Find assessor info on the county website
Monthly payment
Est. payment
Payment breakdown
Explore the cost of this home by adjusting the details. Changes won't be saved.Climate risks
Neighborhood: 87401
Similar homes
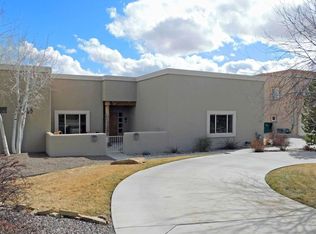
- $699,9004 bd3 ba3.3k sqft11 Road 3783, Farmington, NM 87401For Sale
 MLS ID #20263356, Allen Elmore. New Mexico MLS
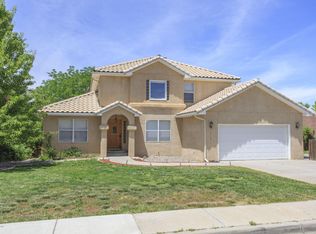
 - $499,9005 bd3 ba2.9k sqft4720 Westwind Ave, Farmington, NM 87401For Sale
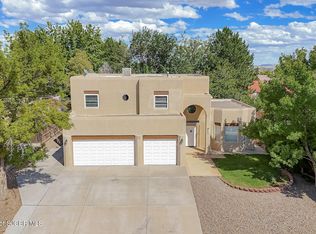
 MLS ID #26-1135, Darin W Cahoon, RE/MAX of Farmington. SJCMLS
 - $679,0004 bd4 ba4.4k sqft2412 Pheasant Pl, Farmington, NM 87401For Sale
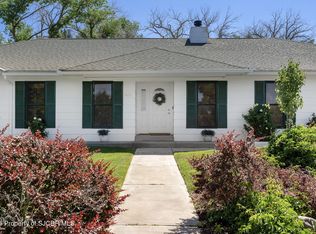 MLS ID #26-809, Valerie Uselman, Keller Williams. SJCMLS
 - $459,0005 bd4 ba3.1k sqft621 Cerrillos Dr, Farmington, NM 87401For Sale
 MLS ID #26-1159, Theresa L Van Riper, Real Estate PROS. SJCMLS
 - $774,9005 bd3 ba3.7k sqft44 Road 3782, Farmington, NM 87401For SaleMLS ID #26-862, Daniel J. Klepac, Coldwell Banker Cornerstone. SJCMLS
- $524,0003 bd3 ba3k sqft13 Road 3775, Farmington, NM 87401For SaleMLS ID #26-1044, Kelsie B Booker, EXIT Realty Home & Ranch. SJCMLS
- $515,0003 bd3 ba2.2k sqft500 E 37th St, Farmington, NM 87401For SaleMLS ID #26-967, Ashley Blackmore, Blackmore Group. SJCMLS
- $599,9004 bd4 ba4.4k sqft5721 Indian Wells Ct, Farmington, NM 87402For SaleMLS ID #26-911, Bryan D Crawford, Real Broker, LLC. SJCMLS
- $449,0005 bd3 ba3.1k sqft3212 Foutz Rd, Farmington, NM 87401For SaleMLS ID #26-715, Matthew D Albright, Positive Realty. SJCMLS
- $559,0004 bd2 ba2.2k sqft6027 Club House Dr, Farmington, NM 87402For SaleMLS ID #26-1223, Elizabeth A McGinness-DiGiacomo, R1 New Mexico Farmington. SJCMLS
- $709,9003 bd3 ba2.8k sqft6220 Wildwood St, Farmington, NM 87402For SaleMLS ID #26-730, Amberly M Aranda, Real Broker, LLC. SJCMLS
- $885,0004 bd3 ba3.7k sqft7 Road 3781, Farmington, NM 87401For SaleMLS ID #26-1219, Sergio Quintana, RE/MAX of Farmington. SJCMLS
- $440,0003 bd2 ba2.3k sqft800 Glade Rd, Farmington, NM 87401For SaleMLS ID #26-1073, Matthew D Albright, Positive Realty. SJCMLS
- $779,9005 bd3 ba2.7k sqft7007 Drinen Ln, Farmington, NM 87402For SaleMLS ID #26-980, Amanda K Padilla, Real Estate PROS. SJCMLS
- $480,0005 bd3 ba3k sqft625 Ridge Lea Ct, Farmington, NM 87401For SaleMLS ID #26-829, Erica Dunn, EXIT Realty Home & Ranch. SJCMLS
- $411,0003 bd3 ba2.5k sqft4406 N Dustin Ave, Farmington, NM 87401For SaleMLS ID #26-984, Joslyn Bass, RE/MAX of Farmington. SJCMLS
- $480,0004 bd2 ba2.1k sqft1310 Katherine Ave, Farmington, NM 87401For SaleMLS ID #26-1096, Jenilyn Glanzer, R1 New Mexico Farmington. SJCMLS
- $359,9953 bd2 ba2.2k sqft124 E Twilight Dr, Farmington, NM 87401For SaleMLS ID #26-1247, Sarah Dunegan, R1 New Mexico Farmington. SJCMLS
