This exceptional home combines comfort, functionality and thoughtful upgrades throughout. Step inside to a spacious open floor plan featuring vaulted ceilings, abundant natural light enhanced by solar tubes and generously sized rooms designed for comfortable living. The beautiful island kitchen boasts granite counter tops, a large pantry, and plenty of workspace for cooking and entertaining. The home also features two private primary suites, making it ideal for multi-generational living or hosting guests. Additional highlights include refrigerated air, tankless water heater, plantation shutters, pellet stove and a whole-home generator. Outside, you'll find a huge backyard complete with pavers, low-maintenance landscaping supported by a drip irrigation system in both the front and back yards, a block wall for privacy and a large side gate providing easy access. 25' x 50' shop, built with reinforced concrete to accommodate a future vehicle lift. The shop is already plumbed for a bathroom - offering endless possibilities for a workshop or hobby space. Items to finish out the bathroom are included in sale. Seller will give a credit towards rate buydown or closing cost assistance with acceptable offer.
Pending
Price cut: $20.1K (9/10)
$774,900
44 Road 3782, Farmington, NM 87401
5beds
3,742sqft
Single Family Residence
Built in 2006
1 Acres Lot
$755,200 Zestimate®
$207/sqft
$-- HOA
What's special
Whole-home generatorSpacious open floor planBeautiful island kitchenLarge pantryTwo private primary suitesTankless water heaterGenerously sized rooms
- 92 days
- 345
- 21
Zillow last checked:
Listing updated:
Listed by:
Daniel J. Klepac 505-325-7788,
Coldwell Banker Cornerstone 505-325-7788
Source: SJCMLS,MLS#: 26-862
Facts & features
Interior
Bedrooms & bathrooms
- Bedrooms: 5
- Bathrooms: 3
- Full bathrooms: 3
Primary bedroom
- Level: Main
- Area: 195.75 Square Feet
- Dimensions: 13.5 x 14.5
Bedroom 2
- Level: Main
- Area: 120.75 Square Feet
- Dimensions: 10.5 x 11.5
Bedroom 3
- Level: Main
- Area: 132.25 Square Feet
- Dimensions: 11.5 x 11.5
Bedroom 4
- Level: Main
- Area: 121 Square Feet
- Dimensions: 11 x 11
Dining room
- Level: Main
- Area: 110.25 Square Feet
- Dimensions: 10.5 x 10.5
Family room
- Level: Basement
- Area: 663 Square Feet
- Dimensions: 26 x 25.5
Kitchen
- Level: Main
- Area: 206.25 Square Feet
- Dimensions: 12.5 x 16.5
Living room
- Level: Main
- Area: 550 Square Feet
- Dimensions: 22 x 25
Other
- Description: 5th Bedroom w/attached bath.
- Level: Main
- Area: 156.25 Square Feet
- Dimensions: 12.5 x 12.5
Other
- Description: Pantry
- Level: Main
- Area: 72.5 Square Feet
- Dimensions: 5 x 14.5
Heating
- Natural Gas
Cooling
- Has cooling: Yes
Appliances
- Included: Disposal, Microwave, Free-Standing Range, Tankless Water Heater
- Laundry: Mud Room
Features
- Cth/Vlt Ceilings
- Has fireplace: No
Interior area
- Total structure area: 3,742
- Total interior livable area: 3,742 sqft
Video & virtual tour
Property
Parking
- Parking features: Garage - Attached
- Has attached garage: Yes
Accessibility
- Accessibility features: Accessible Doors, Roll-in Shower
Features
- Levels: One
- Stories: 1
- Patio & porch: Porch, Patio
- Exterior features: Gravel Landscaping
- Fencing: Block,Back
- Has view: Yes
- View description: Mountain(s)
Lot
- Size: 1 Acres
- Features: Sprinklers In Front, Sprinklers In Rear
Details
- Parcel number: 2071173181330
- Zoning description: Residential
Construction
Type & style
- Home type: SingleFamily
- Property subtype: Single Family Residence
Condition
- Year built: 2006
Community & HOA
Community
- Subdivision: Morningstar Town Ranches
HOA
- Has HOA: No
Location
- Region: Farmington
Financial & listing details
- Price per square foot: $207/sqft
- Tax assessed value: $427,321
- Annual tax amount: $3,107
- Date on market: 7/17/2026
Estimated market value
$755,200
$717,000 - $793,000
$3,501/mo
Price history
| Date | Event | Price |
|---|---|---|
| 10/14/2026 | Pending sale | $774,900$207/sqft |
Source:  SJCMLS #26-862 Report a problem SJCMLS #26-862 Report a problem | ||
| 9/10/2026 | Price change | $774,900-2.5%$207/sqft |
Source: SJCMLS #26-862 Report a problem | ||
| 8/27/2026 | Price change | $795,000-0.5%$212/sqft |
Source: SJCMLS #26-862 Report a problem | ||
| 7/17/2026 | Listed for sale | $799,000+1.3%$214/sqft |
Source: SJCMLS #26-862 Report a problem | ||
| 6/29/2026 | Listing removed | -- |
Source: Owner Report a problem | ||
| 6/27/2026 | Listed for sale | $789,000$211/sqft |
Source: Owner Report a problem | ||
Public tax history
| Year | Property taxes | Tax assessment |
|---|---|---|
| 2025 | $3,107 +2.2% | $142,441 +3% |
| 2024 | $3,039 +1.7% | $138,292 +3% |
| 2023 | $2,988 +3.3% | $134,264 +3% |
| 2022 | $2,892 +3.8% | $130,354 +3% |
| 2021 | $2,785 +1.1% | $126,557 +0.8% |
| 2020 | $2,756 -10.9% | $125,574 -13.7% |
| 2017 | $3,092 +0% | $145,525 +56.2% |
| 2016 | $3,092 +61.2% | $93,183 |
| 2015 | $1,919 +0.1% | $93,183 -0.1% |
| 2014 | $1,917 -1% | $93,282 -0.9% |
| 2013 | $1,937 | $94,142 |
| 2012 | $1,937 -1.8% | $94,142 -1.2% |
| 2011 | $1,973 | $95,241 +1.3% |
| 2010 | -- | $94,005 -5.6% |
| 2009 | -- | $99,610 +7.9% |
| 2008 | -- | $92,308 |
| 2007 | -- | $92,308 |
Find assessor info on the county website
Monthly payment
Est. payment
Payment breakdown
Explore the cost of this home by adjusting the details. Changes won't be saved.Climate risks
Neighborhood: 87401
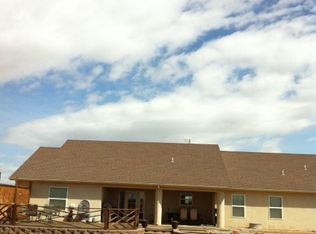
Similar homes
- $885,0004 bd3 ba3.7k sqft7 Road 3781, Farmington, NM 87401For Sale
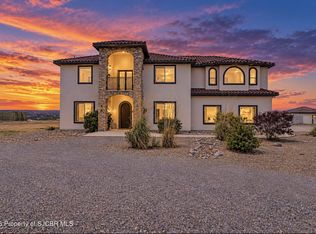
 MLS ID #26-1219, Sergio Quintana, RE/MAX of Farmington. SJCMLS
 - $699,9004 bd3 ba3.3k sqft11 Road 3783, Farmington, NM 87401For Sale
 MLS ID #20263356, Allen Elmore. New Mexico MLS
 - $779,9005 bd3 ba2.7k sqft7007 Drinen Ln, Farmington, NM 87402For Sale
 MLS ID #26-980, Amanda K Padilla, Real Estate PROS. SJCMLS
 - $799,9006 bd4 ba4.9k sqft8668 Foothills Dr, Farmington, NM 87402For Sale
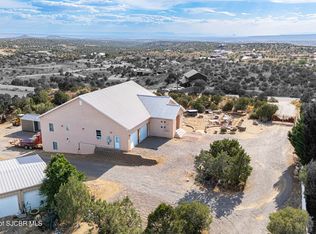 MLS ID #26-799, Amberly M Aranda, Real Broker, LLC. SJCMLS
 - $460,0005 bd3 ba3.7k sqft2700 Eastridge Ct, Farmington, NM 87401For SaleMLS ID #26-1274, Ericka A Hatch, Coldwell Banker Cornerstone. SJCMLS
- $649,0004 bd4 ba3k sqft4806 N Dustin Ave, Farmington, NM 87401For SaleMLS ID #26-913, Cory J Lee, Real Estate Investments of NM. SJCMLS
- $524,0003 bd3 ba3k sqft13 Road 3775, Farmington, NM 87401For SaleMLS ID #26-1044, Kelsie B Booker, EXIT Realty Home & Ranch. SJCMLS
- $709,9003 bd3 ba2.8k sqft6220 Wildwood St, Farmington, NM 87402For SaleMLS ID #26-730, Amberly M Aranda, Real Broker, LLC. SJCMLS
- $929,0004 bd4 ba3.4k sqft6205 Old Course Dr, Farmington, NM 87402For SaleMLS ID #26-936, Benjamin P Lyons, RE/MAX of Farmington. SJCMLS
- $679,0004 bd4 ba4.4k sqft2412 Pheasant Pl, Farmington, NM 87401For SaleMLS ID #26-809, Valerie Uselman, Keller Williams. SJCMLS
- $599,9004 bd4 ba4.4k sqft5721 Indian Wells Ct, Farmington, NM 87402For SaleMLS ID #26-911, Bryan D Crawford, Real Broker, LLC. SJCMLS
- $699,5003 bd4 ba3.8k sqft43 Road 49031, Bloomfield, NM 87413For SaleMLS ID #26-1282, Allen Elmore, EXP Realty, LLC. SJCMLS
- $749,0004 bd4 ba2.8k sqft6425 High Point Dr, Farmington, NM 87402For SaleMLS ID #26-1152, Aurthur R Gonzales, Sanchez & Sanchez Real Estate. SJCMLS
- $480,0004 bd2 ba2.1k sqft1310 Katherine Ave, Farmington, NM 87401For SaleMLS ID #26-1096, Jenilyn Glanzer, R1 New Mexico Farmington. SJCMLS
- $730,0005 bd5 ba3.7k sqft1231-1233 State Highway 574, Aztec, NM 87410For SaleMLS ID #26-1083, Tammy D Valencia-Thompson, R1 New Mexico Farmington. SJCMLS
- $528,0003 bd3 ba2.6k sqft2 Road 1633, Farmington, NM 87401For SaleMLS ID #26-1272, Allen Elmore, EXP Realty, LLC. SJCMLS
- $459,0005 bd4 ba3.1k sqft621 Cerrillos Dr, Farmington, NM 87401For SaleMLS ID #26-1159, Theresa L Van Riper, Real Estate PROS. SJCMLS
- $499,9005 bd3 ba2.9k sqft4720 Westwind Ave, Farmington, NM 87401For SaleMLS ID #26-1135, Darin W Cahoon, RE/MAX of Farmington. SJCMLS
- $449,0004 bd3 ba3k sqft3806 N Dustin Ave, Farmington, NM 87401For SaleMLS ID #26-1242, Ryan Brown, RE/MAX of Farmington. SJCMLS
- $1,015,0004 bd4 ba4.8k sqft5100 Tampico Way, Farmington, NM 87402For SaleMLS ID #26-1084, Allen Elmore, EXP Realty, LLC. SJCMLS
