EXQUISITE HOME IN THE COUNTRY CLUB! This gorgeous custom construction is situated on a .47 acre lot with over the water views of the 13th Fairway. High quality, thoughtful architectural design and true craftsmanship are on display. Open concept with foyer entry, formal dining room accented with pillars that flow into the living room, dual sided fireplace, vaulted ceilings and radius windows accenting the view of the golf course. Primary bedroom features a sitting area, private access to the covered back patio, en-suite bathroom, jetted tub, separate shower and dual closets. Wonderful gourmet kitchen complete with beautifully appointed cabinetry, crown molding, upgraded fixtures and appliances, solid surface countertops, island, breakfast bar and eat-in nook. Comfortable guest bedrooms with shared guest bath. Incredible outdoor living space including over 500 Sqft of covered patio, built-in exterior kitchen with hard plumbed gas grill, smoker and fire feature. INCREDIBLE 905 Sqft detached casita for guests to enjoy serenity and privacy. This standalone guest house features a wonderful living space with 2 kiva style fireplaces, perfectly placed windows for views and natural light, kitchen with island and breakfast bar. Cozy bedroom with en-suite bathroom, floating tub and extra closet space round out this part of the property. Under the casita features an additional 905 Sqft of garage/workshop/flex space. THIS IS A RARE FIND IN THE COUNTRY CLUB. Don't miss your opportunity to own one of the premier homes in the area.
For sale
Price cut: $60K (9/10)
$929,000
6205 Old Course Dr, Farmington, NM 87402
4beds
3,497sqft
Single Family Residence
Built in 2007
0.47 Acres Lot
$-- Zestimate®
$266/sqft
$65/mo HOA
What's special
Dual sided fireplaceEat-in nookWonderful gourmet kitchenComfortable guest bedroomsEn-suite bathroomBeautifully appointed cabinetryDual closets
- 69 days
- 463
- 25
Zillow last checked:
Listing updated:
Listed by:
Benjamin P Lyons 505-327-4777,
RE/MAX of Farmington 505-327-4777
Source: SJCMLS,MLS#: 26-936
Facts & features
Interior
Bedrooms & bathrooms
- Bedrooms: 4
- Bathrooms: 4
- Full bathrooms: 3
- 1/2 bathrooms: 1
Primary bedroom
- Level: Main
- Area: 432 Square Feet
- Dimensions: 27 x 16
Bedroom 2
- Level: Main
- Area: 169 Square Feet
- Dimensions: 13 x 13
Bedroom 3
- Level: Main
- Area: 182 Square Feet
- Dimensions: 14 x 13
Bedroom 4
- Description: Casita Bedroom
- Level: Main
- Area: 165 Square Feet
- Dimensions: 15 x 11
Dining room
- Level: Main
- Area: 144 Square Feet
- Dimensions: 12 x 12
Family room
- Description: Casita Family Room
- Level: Main
- Area: 238 Square Feet
- Dimensions: 17 x 14
Kitchen
- Level: Main
- Area: 195 Square Feet
- Dimensions: 15 x 13
Kitchen
- Description: Casita Kitchen
- Level: Main
- Area: 182 Square Feet
- Dimensions: 13 x 14
Living room
- Level: Main
- Area: 336 Square Feet
- Dimensions: 21 x 16
Other
- Description: Foyer
- Level: Main
- Area: 42 Square Feet
- Dimensions: 7 x 6
Other
- Description: Laundry
- Level: Main
- Area: 88 Square Feet
- Dimensions: 8 x 11
Other
- Description: Eat-In Dining
- Level: Main
- Area: 168 Square Feet
- Dimensions: 12 x 14
Heating
- Natural Gas
Cooling
- Has cooling: Yes
Appliances
- Included: Vented Exhaust Fan, Microwave, Convection Oven
- Laundry: Mud Room
Features
- Bookcases, Cth/Vlt Ceilings, In-Law Floorplan
- Has basement: Yes
- Has fireplace: Yes
- Fireplace features: Gas Log, Living Room
Interior area
- Total structure area: 4,402
- Total interior livable area: 3,497 sqft
Property
Parking
- Parking features: Golf Cart Garage
- Has attached garage: Yes
Features
- Levels: One
- Stories: 1
- Patio & porch: Porch, Patio
- Exterior features: Outdoor Kitchen
- Fencing: Block
- Has view: Yes
- View description: Valley
Lot
- Size: 0.47 Acres
Details
- Parcel number: 2072175014352
- Zoning description: Residential
Construction
Type & style
- Home type: SingleFamily
- Property subtype: Single Family Residence
Materials
- Stone
Condition
- Year built: 2007
Community & HOA
Community
- Subdivision: San Juan Country Club Est
HOA
- Has HOA: Yes
- HOA fee: $195 quarterly
Location
- Region: Farmington
Financial & listing details
- Price per square foot: $266/sqft
- Tax assessed value: $653,312
- Annual tax amount: $5,134
- Date on market: 7/30/2026
Estimated market value
Not available
Estimated sales range
Not available
Not available
Price history
| Date | Event | Price |
|---|---|---|
| 9/10/2026 | Price change | $929,000-6.1%$266/sqft |
Source:  SJCMLS #26-936 Report a problem SJCMLS #26-936 Report a problem | ||
| 7/30/2026 | Listed for sale | $989,000$283/sqft |
Source: SJCMLS #26-936 Report a problem | ||
Public tax history
| Year | Property taxes | Tax assessment |
|---|---|---|
| 2025 | $5,134 +2.1% | $217,771 +3% |
| 2024 | $5,026 +1.6% | $211,428 +3% |
| 2023 | $4,947 +3.2% | $205,270 +3% |
| 2022 | $4,791 +3.8% | $199,291 +3% |
| 2021 | $4,614 +0.4% | $193,487 +0.1% |
| 2020 | $4,596 -1.6% | $193,233 -5.1% |
| 2017 | $4,669 | $203,570 +6.9% |
| 2016 | $4,669 +6.3% | $190,458 |
| 2015 | $4,393 +2.8% | $190,458 +0.7% |
| 2014 | $4,273 -0.2% | $189,189 -0.8% |
| 2013 | $4,283 -4.9% | $190,768 -0.6% |
| 2011 | $4,503 | $191,870 +1% |
| 2010 | -- | $190,042 -8% |
| 2009 | -- | $206,580 +566.4% |
| 2008 | -- | $31,000 |
| 2007 | -- | $31,000 |
Find assessor info on the county website
Monthly payment
Est. payment
Payment breakdown
Explore the cost of this home by adjusting the details. Changes won't be saved.Climate risks
Neighborhood: 87402


Similar homes
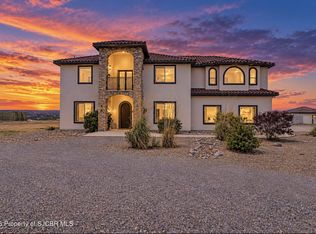
- $885,0004 bd3 ba3.7k sqft7 Road 3781, Farmington, NM 87401For Sale
 MLS ID #26-1219, Sergio Quintana, RE/MAX of Farmington. SJCMLS
 - $1,015,0004 bd4 ba4.8k sqft5100 Tampico Way, Farmington, NM 87402For Sale
 MLS ID #26-1084, Allen Elmore, EXP Realty, LLC. SJCMLS
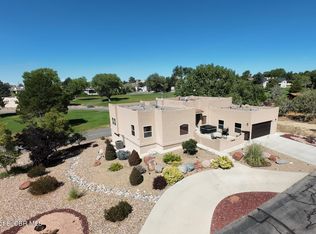
 - $629,9004 bd4 ba4.4k sqft5721 Indian Wells Ct, Farmington, NM 87402For Sale
 MLS ID #26-911, Bryan D Crawford, Real Broker, LLC. SJCMLS
 - $779,9005 bd3 ba2.7k sqft7007 Drinen Ln, Farmington, NM 87402For Sale
 MLS ID #26-980, Amanda K Padilla, Real Estate PROS. SJCMLS
 - $559,0004 bd2 ba2.2k sqft6027 Club House Dr, Farmington, NM 87402For SaleMLS ID #26-1223, Elizabeth A McGinness-DiGiacomo, R1 New Mexico Farmington. SJCMLS
- $799,9006 bd4 ba4.9k sqft8668 Foothills Dr, Farmington, NM 87402For SaleMLS ID #26-799, Amberly M Aranda, Real Broker, LLC. SJCMLS
- $709,9003 bd3 ba2.8k sqft6220 Wildwood St, Farmington, NM 87402For SaleMLS ID #26-730, Amberly M Aranda, Real Broker, LLC. SJCMLS
- $749,0004 bd4 ba2.8k sqft6425 High Point Dr, Farmington, NM 87402For SaleMLS ID #26-1152, Aurthur R Gonzales, Sanchez & Sanchez Real Estate. SJCMLS
- $774,9005 bd3 ba3.7k sqft44 Road 3782, Farmington, NM 87401For SaleMLS ID #26-862, Daniel J. Klepac, Coldwell Banker Cornerstone. SJCMLS
- $499,0005 bd3 ba3.2k sqft5702 Cedarwood St, Farmington, NM 87402For SaleMLS ID #26-1005, Gabriela Madrid, Epique Inc.. SJCMLS
- $480,0004 bd3 ba2.5k sqft4703 Bering St, Farmington, NM 87402For SaleMLS ID #26-1179, Genesis Cockrell, R1 New Mexico Farmington. SJCMLS
- $575,0004 bd4 ba4k sqft4200 Skyline Dr, Farmington, NM 87401For SaleMLS ID #26-1166, Stacey L Johnson, Real Broker, LLC. SJCMLS
- $649,0004 bd4 ba3k sqft4806 N Dustin Ave, Farmington, NM 87401For SaleMLS ID #26-913, Cory J Lee, Real Estate Investments of NM. SJCMLS
- $785,0004 bd3 ba3.2k sqft36 Road 3632, Aztec, NM 87410For SaleMLS ID #26-266, Darin W Cahoon, RE/MAX of Farmington. SJCMLS
- $998,0004 bd3 ba3.2k sqft714 Maraboots Cir, Aztec, NM 87410For SaleMLS ID #25-1068, Gordon N Crane, CENTURY 21 SoWesCo Realty. SJCMLS
- $599,0004 bd2 ba2.2k sqft6444 Hawk Eye St, Farmington, NM 87402For SaleMLS ID #26-960, Elizabeth M Tafoya, RE/MAX of Farmington. SJCMLS
- $965,0004 bd3 ba3k sqft20 Road 3627, Aztec, NM 87410For SaleMLS ID #26-606, Michaela Martinez, San Juan Realty. SJCMLS
- $549,0003 bd3 ba3k sqft13 Road 3775, Farmington, NM 87401For SaleMLS ID #26-1044, Kelsie B Booker, EXIT Realty Home & Ranch. SJCMLS
