2412 Pheasant Place | Farmington, NM
Nestled at the end of a quiet cul-de-sac on Farmington's desirable West Side, this traditional beauty offers the perfect blend of comfort, elegance, and space. Situated on .58 acres, this expansive residence spans approximately 4,459 square feet and boasts a thoughtfully designed, highly functional floor plan.
Inside, you'll find five generously sized bedrooms and four full bathrooms, along with a variety of versatile living spaces tailored for both daily life and entertaining. From the formal living room and dining room, to the welcoming family room, and sun-drenched game room, every space invites relaxation and enjoyment. The heart of the home is a chef's kitchen, complete with a breakfast bar, spacious dining area, and ample cabinetry--ideal for gatherings of any size.
Natural hardwood floors flow throughout the main living areas, while abundant windows fill each room with light, creating a warm and inviting atmosphere that highlights the home's spaciousness and Southwestern charm.
Step outside to discover a true entertainer's dream: a gazebo with an outdoor kitchen, set within the privacy of the large backyard--perfect for summer cookouts, sunset dinners, or quiet evenings under the stars.
Capture the essence of Americana living in this timeless residence, where classic design and modern comfort come together in one of Farmington's most peaceful and picturesque neighborhoods.
Many improvements and upgrades. New roof May 2026! See uploaded document.
Property is tenant occupied. 24 hour notice required for showings.
Buyer to verify all data. Please schedule a showing through Broker Bay.
For sale
$679,000
2412 Pheasant Pl, Farmington, NM 87401
4beds
4,459sqft
Single Family Residence
Built in 1983
0.58 Acres Lot
$652,700 Zestimate®
$152/sqft
$-- HOA
What's special
Southwestern charmFive generously sized bedroomsWelcoming family roomWarm and inviting atmosphereSun-drenched game roomSpacious dining areaBreakfast bar
- 97 days
- 232
- 11
Zillow last checked:
Listing updated:
Listed by:
Valerie Uselman 505-278-8431,
Keller Williams 505-278-8431
Source: SJCMLS,MLS#: 26-809
Facts & features
Interior
Bedrooms & bathrooms
- Bedrooms: 4
- Bathrooms: 4
- Full bathrooms: 3
- 1/2 bathrooms: 1
Primary bedroom
- Level: Main
- Area: 306 Square Feet
- Dimensions: 17 x 18
Bedroom 2
- Level: Main
- Area: 260 Square Feet
- Dimensions: 13 x 20
Bedroom 3
- Level: Main
- Area: 240 Square Feet
- Dimensions: 16 x 15
Bedroom 4
- Level: Main
- Area: 168 Square Feet
- Dimensions: 12 x 14
Dining room
- Level: Main
- Area: 176 Square Feet
- Dimensions: 11 x 16
Kitchen
- Level: Main
- Area: 180 Square Feet
- Dimensions: 12 x 15
Living room
- Level: Main
- Area: 176 Square Feet
- Dimensions: 11 x 16
Other
- Description: 5th bedroom/flex room
- Level: Main
- Area: 154 Square Feet
- Dimensions: 11 x 14
Other
- Description: Game room/sun room
- Level: Main
- Area: 390 Square Feet
- Dimensions: 13 x 30
Other
- Description: Breakfast nook
- Level: Main
- Area: 180 Square Feet
- Dimensions: 12 x 15
Other
- Description: Laundry room
- Level: Main
- Area: 121 Square Feet
- Dimensions: 11 x 11
Heating
- Other
Cooling
- Has cooling: Yes
Appliances
- Included: Disposal, Vented Exhaust Fan, Microwave, Range Hood, Convection Oven, Cooktop, Tankless Water Heater
Features
- Cth/Vlt Ceilings
- Has fireplace: Yes
- Fireplace features: Living Room
Interior area
- Total structure area: 4,459
- Total interior livable area: 4,459 sqft
Property
Parking
- Parking features: Garage - Attached
- Has attached garage: Yes
Features
- Levels: One
- Stories: 1
- Patio & porch: Covered
- Fencing: None
Lot
- Size: 0.58 Acres
- Features: Natural Landscape, Cul-De-Sac
Details
- Zoning description: Residential
Construction
Type & style
- Home type: SingleFamily
- Property subtype: Single Family Residence
Condition
- Year built: 1983
Community & HOA
Community
- Subdivision: WILDWOOD GLENN SUBDIVISIO
HOA
- Has HOA: No
Location
- Region: Farmington
Financial & listing details
- Price per square foot: $152/sqft
- Date on market: 7/9/2026
Estimated market value
$652,700
$620,000 - $685,000
$3,513/mo
Price history
| Date | Event | Price |
|---|---|---|
| 7/9/2026 | Listed for sale | $679,000+0.6%$152/sqft |
Source:  SJCMLS #26-809 Report a problem SJCMLS #26-809 Report a problem | ||
| 6/24/2026 | Listing removed | $675,000$151/sqft |
Source: SJCMLS #25-808 Report a problem | ||
| 7/9/2025 | Listed for sale | $675,000$151/sqft |
Source: SJCMLS #25-808 Report a problem | ||
| 6/26/2025 | Pending sale | $675,000$151/sqft |
Source: SJCMLS #25-808 Report a problem | ||
| 6/23/2025 | Listed for sale | $675,000$151/sqft |
Source: SJCMLS #25-808 Report a problem | ||
Public tax history
Tax history is unavailable.
Monthly payment
Est. payment
Payment breakdown
Explore the cost of this home by adjusting the details. Changes won't be saved.Climate risks
Neighborhood: 87401


Similar homes
- $649,0004 bd4 ba3k sqft4806 N Dustin Ave, Farmington, NM 87401For Sale
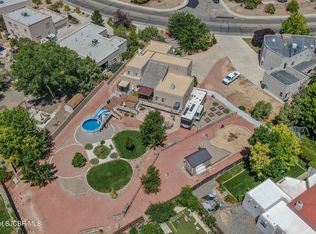
 MLS ID #26-913, Cory J Lee, Real Estate Investments of NM. SJCMLS
 - $480,0005 bd3 ba3k sqft625 Ridge Lea Ct, Farmington, NM 87401For Sale
 MLS ID #26-829, Erica Dunn, EXIT Realty Home & Ranch. SJCMLS
 - $440,0003 bd2 ba2.3k sqft800 Glade Rd, Farmington, NM 87401For Sale
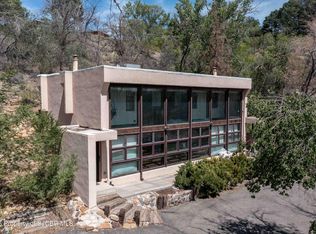 MLS ID #26-1073, Matthew D Albright, Positive Realty. SJCMLS
 - $699,9004 bd3 ba3.3k sqft11 Road 3783, Farmington, NM 87401For Sale
 MLS ID #20263356, Allen Elmore. New Mexico MLS
 - $449,0004 bd3 ba3k sqft3806 N Dustin Ave, Farmington, NM 87401For SaleMLS ID #26-1242, Ryan Brown, RE/MAX of Farmington. SJCMLS
- $709,9003 bd3 ba2.8k sqft6220 Wildwood St, Farmington, NM 87402For SaleMLS ID #26-730, Amberly M Aranda, Real Broker, LLC. SJCMLS
- $499,9005 bd3 ba2.9k sqft4720 Westwind Ave, Farmington, NM 87401For SaleMLS ID #26-1135, Darin W Cahoon, RE/MAX of Farmington. SJCMLS
- $459,0005 bd4 ba3.1k sqft621 Cerrillos Dr, Farmington, NM 87401For SaleMLS ID #26-1159, Theresa L Van Riper, Real Estate PROS. SJCMLS
- $524,0003 bd3 ba3k sqft13 Road 3775, Farmington, NM 87401For SaleMLS ID #26-1044, Kelsie B Booker, EXIT Realty Home & Ranch. SJCMLS
- $599,9004 bd4 ba4.4k sqft5721 Indian Wells Ct, Farmington, NM 87402For SaleMLS ID #26-911, Bryan D Crawford, Real Broker, LLC. SJCMLS
- $885,0004 bd3 ba3.7k sqft7 Road 3781, Farmington, NM 87401For SaleMLS ID #26-1219, Sergio Quintana, RE/MAX of Farmington. SJCMLS
- $779,9005 bd3 ba2.7k sqft7007 Drinen Ln, Farmington, NM 87402For SaleMLS ID #26-980, Amanda K Padilla, Real Estate PROS. SJCMLS
- $799,9006 bd4 ba4.9k sqft8668 Foothills Dr, Farmington, NM 87402For SaleMLS ID #26-799, Amberly M Aranda, Real Broker, LLC. SJCMLS
- $449,0005 bd3 ba3.1k sqft3212 Foutz Rd, Farmington, NM 87401For SaleMLS ID #26-715, Matthew D Albright, Positive Realty. SJCMLS
- $350,0003 bd2 ba2.2k sqft3003 Vista Cir, Farmington, NM 87401For SaleMLS ID #26-943, Jessica R Rogers, R1 New Mexico Farmington. SJCMLS
- $359,9953 bd2 ba2.2k sqft124 E Twilight Dr, Farmington, NM 87401For SaleMLS ID #26-1247, Sarah Dunegan, R1 New Mexico Farmington. SJCMLS
- $459,0004 bd3 ba2.5k sqft4703 Bering St, Farmington, NM 87402For SaleMLS ID #26-1179, Genesis Cockrell, R1 New Mexico Farmington. SJCMLS
- $429,9003 bd3 ba2.5k sqft48 Road 6050, Farmington, NM 87401For SaleMLS ID #26-1236, Zachary Goar, Real Broker, LLC. SJCMLS
- $559,0004 bd2 ba2.3k sqft4425 Elk Ridge Court, Farmington, NM 87415For Sale
 MLS ID #835318, Tyler Housley. CREN
