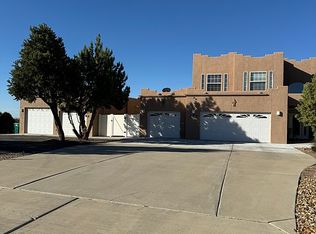
Located in the desirable San Juan Country Club Estates, this 4,418 sq. ft. home blends timeless Southwest architecture with spacious, functional living. Featuring 4 bedrooms, 3.5 bathrooms, tall ceilings, exposed wood beams, and classic arched doorways, the home offers distinctive character throughout.
The main living area centers around a gas log fireplace, while multiple gathering spaces provide flexibility for entertaining and everyday living. A dedicated home office offers a quiet workspace, and the bar room is perfect for hosting guests. The walk-out basement expands the living space with easy access to the outdoors.
The spacious layout provides room to spread out while maintaining a warm, inviting feel. If you're searching for a luxury home in Farmington, NM with Southwest design, a walk-out basement, home office, and space to entertain, this property is one to see.
For sale
$649,900
5721 Indian Wells Ct, Farmington, NM 87402
4beds
4,421sqft
:
Get pre-qualified$4,041/mo
Single Family Residence
Built in 2004
0.32 Acres Lot
$631,700 Zestimate®
$147/sqft
$54/mo HOA
What's special
Gas log fireplaceClassic arched doorwaysTimeless southwest architectureSpacious functional livingWarm inviting feelDedicated home officeMultiple gathering spaces
- 3 days |
- 454 |
- 14 |
Zillow last checked:
Listing updated:
Listed by:
Bryan D Crawford 505-501-8887,
Real Broker, LLC 505-501-8887,
NM Dream House 505-501-8887,
Real Broker, LLC
Source: SJCMLS,MLS#: 26-911
Facts & features
Interior
Bedrooms & bathrooms
- Bedrooms: 4
- Bathrooms: 4
- Full bathrooms: 3
- 1/2 bathrooms: 1
Primary bedroom
- Level: Main
- Area: 243.46 Square Feet
- Dimensions: 13.88 x 17.54
Bedroom 2
- Level: Main
- Area: 161.63 Square Feet
- Dimensions: 11.48 x 14.08
Bedroom 3
- Level: Main
- Area: 145.77 Square Feet
- Dimensions: 11.3 x 12.9
Bedroom 4
- Level: Basement
- Area: 204 Square Feet
- Dimensions: 12 x 17
Dining room
- Level: Main
- Area: 136.5 Square Feet
- Dimensions: 13 x 10.5
Family room
- Description: Game & Family room
- Level: Basement
- Area: 1056 Square Feet
- Dimensions: 32 x 33
Kitchen
- Level: Main
- Area: 250.9 Square Feet
- Dimensions: 13 x 19.3
Living room
- Level: Main
- Area: 401.28 Square Feet
- Dimensions: 19.2 x 20.9
Other
- Description: Bar Room
- Level: Main
- Area: 126 Square Feet
- Dimensions: 10.5 x 12
Other
- Description: Office
- Level: Main
- Area: 132.31 Square Feet
- Dimensions: 13.1 x 10.1
Other
- Description: living space
- Level: Basement
- Area: 418 Square Feet
- Dimensions: 19 x 22
Other
- Description: Golf Cart Garage
- Level: Basement
- Area: 240 Square Feet
- Dimensions: 12 x 20
Heating
- Natural Gas
Cooling
- Has cooling: Yes
Appliances
- Included: Disposal, Free-Standing Range
- Laundry: Mud Room
Features
- Has basement: Yes
- Has fireplace: Yes
- Fireplace features: Gas Log, Living Room
Interior area
- Total structure area: 4,421
- Total interior livable area: 4,421 sqft
Property
Parking
- Parking features: Garage - Attached
- Has attached garage: Yes
Features
- Levels: Two
- Stories: 2
- Patio & porch: Covered
Lot
- Size: 0.32 Acres
- Features: Cul-De-Sac
Details
- Parcel number: 2072175086217
- Zoning description: Residential
Construction
Type & style
- Home type: SingleFamily
- Property subtype: Single Family Residence
Condition
- Year built: 2004
Community & HOA
Community
- Subdivision: San Juan Country Club Est
HOA
- Has HOA: Yes
- HOA fee: $161 quarterly
Location
- Region: Farmington
Financial & listing details
- Price per square foot: $147/sqft
- Tax assessed value: $448,034
- Annual tax amount: $3,473
- Date on market: 7/24/2026
Estimated market value
$631,700
$600,000 - $663,000
$2,829/mo
Price history
| Date | Event | Price |
|---|---|---|
| 7/24/2026 | Listed for sale | $649,900$147/sqft |
Source:  SJCMLS #26-911 Report a problem SJCMLS #26-911 Report a problem | ||
Public tax history
| Year | Property taxes | Tax assessment |
|---|---|---|
| 2025 | $3,473 +2.2% | $149,344 +3% |
| 2024 | $3,399 +1.7% | $144,995 +3% |
| 2023 | $3,344 +3.3% | $140,772 +3% |
| 2022 | $3,238 +3.9% | $136,672 +3% |
| 2021 | $3,117 +0.9% | $132,691 +0.6% |
| 2020 | $3,090 +4.8% | $131,924 +1.1% |
| 2017 | $2,947 | $130,500 +6.1% |
| 2016 | $2,947 +5.3% | $123,009 |
| 2015 | $2,800 +3.1% | $123,009 +0% |
| 2014 | $2,715 +3% | $122,951 +3% |
| 2013 | $2,635 | $119,369 |
| 2012 | $2,635 -2.2% | $119,369 +3% |
| 2011 | $2,694 | $115,892 -3.1% |
| 2010 | -- | $119,648 +5.5% |
| 2009 | -- | $113,389 0% |
| 2008 | -- | $113,390 |
| 2007 | -- | $113,390 +6% |
| 2006 | -- | $106,972 |
| 2005 | -- | $106,972 |
Find assessor info on the county website
Monthly payment
Est. payment
Payment breakdown
Explore the cost of this home by adjusting the details. Changes won't be saved.Climate risks
Neighborhood: 87402
Nearby schools
GreatSchools rating
- 9/10Country Club Elementary SchoolGrades: K-5Distance: 0.5 mi
- 5/10Heights Middle SchoolGrades: 6-8Distance: 2.2 mi
- 7/10Piedra Vista High SchoolGrades: 9-12Distance: 1.5 mi
- $34,0000.34 Acres5713 Indian Wells Ct, Farmington, NM 87402Off Market
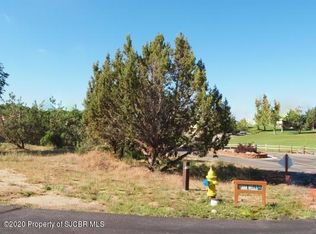
- $40,0000.32 Acres5720 Indian Wells Ct, Farmington, NM 87402Off Market

- $585,2004 bd4 ba3.2k sqft5712 Indian Wells Ct, Farmington, NM 87402Off Market

- $457,9003 bd2 ba2.9k sqft5704 Indian Wells Ct, Farmington, NM 87402Off Market
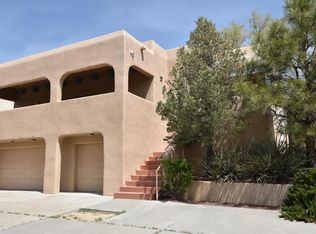
- $490,6003 bd3 ba3k sqft5703 Indian Wells Ct, Farmington, NM 87402Off Market
- $412,4003 bd2 ba2.1k sqft5700 Indian Wells Ct, Farmington, NM 87402Off Market
- $500,1003 bd2 ba2.3k sqft5705 Pinehurst Dr, Farmington, NM 87402Off Market
- $700,2003 bd4 ba2.6k sqft5901 Inverness Dr, Farmington, NM 87402Off Market
A local agent can set up tours, give advice and negotiate with sellers.
Similar homes
- $649,0004 bd4 ba3k sqft4806 N Dustin Ave, Farmington, NM 87401For Sale
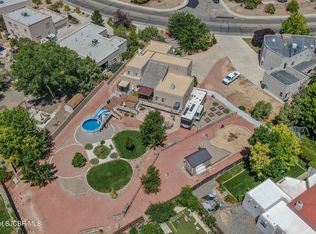
 MLS ID #26-913, Cory J Lee, Real Estate Investments of NM. SJCMLS
 - $579,9005 bd3 ba3.7k sqft6430 Bent Tree Cir, Farmington, NM 87402For Sale
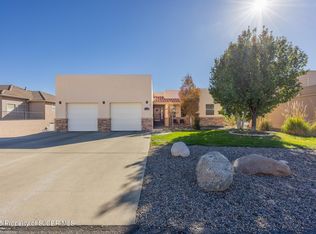 MLS ID #26-780, Crystal Chavez, RE/MAX of Farmington. SJCMLS
 - $680,0005 bd4 ba5.2k sqft5301 Rinconada St, Farmington, NM 87402For Sale
 MLS ID #26-676, Caleb Jacobo, R1 New Mexico Farmington. SJCMLS
 - $769,0004 bd3 ba3.5k sqft7601 Las Brisas Trl, Farmington, NM 87402For Sale By Owner
- $619,9004 bd2 ba2.3k sqft5003 Redwood Ave, Farmington, NM 87402For SaleMLS ID #26-866, Danielle Spellbring, Coldwell Banker Cornerstone. SJCMLS
- $719,9003 bd3 ba2.8k sqft6220 Wildwood St, Farmington, NM 87402For SaleMLS ID #26-730, Amberly M Aranda, Real Broker, LLC. SJCMLS
- $525,0005 bd2 ba2.5k sqft370 Canyon View Dr, Farmington, NM 87401For SaleMLS ID #26-914, Sam R Todd, RE/MAX of Farmington. SJCMLS
- $699,9004 bd3 ba3.3k sqft11 Road 3783, Farmington, NM 87401For SaleMLS ID #20263356, Allen Elmore. New Mexico MLS
- $799,0005 bd3 ba3.7k sqft44 Road 3782, Farmington, NM 87401For SaleMLS ID #26-862, Daniel J. Klepac, Coldwell Banker Cornerstone. SJCMLS
- $350,0004 bd3 ba2.4k sqft5801 Tarry Terrace Dr, Farmington, NM 87402For SaleMLS ID #26-450, Crystal Chavez, RE/MAX of Farmington. SJCMLS
- $679,0004 bd4 ba4.4k sqft2412 Pheasant Pl, Farmington, NM 87401For SaleMLS ID #26-809, Valerie Uselman, Keller Williams. SJCMLS
- $669,9004 bd4 ba3.7k sqft24 Road 3581, Flora Vista, NM 87415For SaleMLS ID #20262858, Allen Elmore. New Mexico MLS
- $865,0006 bd4 ba4.9k sqft8668 Foothills Dr, Farmington, NM 87402For SaleMLS ID #26-799, Amberly M Aranda, Real Broker, LLC. SJCMLS
- $420,0004 bd3 ba2.6k sqft6510 Logans Cove Pl, Farmington, NM 87402For SaleMLS ID #26-743, Kimberly A Prado, EXP Realty, LLC. SJCMLS
- $945,0004 bd4 ba4.8k sqft8520 Tampico Ct, Farmington, NM 87402For SaleMLS ID #20262840, Allen Elmore. New Mexico MLS
- $599,9005 bd4 ba3.9k sqft4440 Bella Vista Cir, Farmington, NM 87401For SaleMLS ID #26-404, Shelbi G Allen, Coldwell Banker Cornerstone. SJCMLS
- $729,9504 bd3 ba3.3k sqft115 Road 2776, Aztec, NM 87410For Sale By Owner
- $650,0007 bd4 ba4.2k sqft2121 W Aztec Blvd, Aztec, NM 87410For SaleMLS ID #26-619, Brett Rosenbaugh, R1 New Mexico Farmington. SJCMLS
- $398,0003 bd3 ba2.3k sqft5800 Hogan Ave, Farmington, NM 87402For SaleMLS ID #25-992, Barry J Digman, Keller Williams. SJCMLS
- $579,0003 bd3 ba3k sqft13 Road 3775, Farmington, NM 87401For SaleMLS ID #25-1469, Kelsie B Booker, EXIT Realty Home & Ranch. SJCMLS
