Beautiful, gracious home in Crestwood Estates | Spacious .32 Acre Lot | Walkout Basement & Wraparound Deck
Welcome to this exceptional home nestled in the desirable Crestwood Estates neighborhood. Thoughtfully designed and beautifully maintained, this property offers the perfect blend of comfort, functionality, and natural charm.
Step inside to an open floor plan that seamlessly connects the kitchen, dining area, and family room—ideal for entertaining and everyday living. A cozy fireplace anchors the living space, creating a warm and inviting atmosphere.
Enjoy the outdoors year-round with a wraparound deck overlooking a lush backyard shaded by mature trees. Below, a walkout basement leads to a spacious patio, providing even more space to relax or entertain.
This home features three generously sized bedrooms, including an expansive master suite, and a versatile office, perfect for remote work or creative pursuits. Beautiful bay windows with built-in window seats flood the interior with natural light and charm.
Additional highlights include:
Large .32 acre lot with established lawn and landscaping
Efficient baseboard heating
Attached two-car garage
Located in a peaceful, sought-after neighborhood
With its timeless design, ample space, and serene outdoor setting, this home offers the best of Crestwood Estates living.
Schedule your private showing today!
Pending
Price cut: $15K (8/8)
$383,000
5800 Hogan Ave, Farmington, NM 87402
3beds
2,381sqft
Single Family Residence
Built in 1994
0.32 Acres Lot
$370,400 Zestimate®
$161/sqft
$-- HOA
What's special
Attached two-car garageThree generously sized bedroomsExpansive master suiteWalkout basementSpacious patioWraparound deck
- 444 days
- 399
- 29
Zillow last checked:
Listing updated:
Listed by:
Barry J Digman 505-278-8431,
Keller Williams 505-278-8431
Source: SJCMLS,MLS#: 25-992
Facts & features
Interior
Bedrooms & bathrooms
- Bedrooms: 3
- Bathrooms: 3
- Full bathrooms: 2
- 1/2 bathrooms: 1
Primary bedroom
- Level: Basement
- Area: 431.77 Square Feet
- Dimensions: 14.11 x 30.6
Bedroom 2
- Level: Basement
- Area: 106.59 Square Feet
- Dimensions: 9.11 x 11.7
Bedroom 3
- Level: Basement
- Area: 101.1 Square Feet
- Dimensions: 9.1 x 11.11
Den
- Level: Main
- Area: 196 Square Feet
- Dimensions: 14 x 14
Dining room
- Level: Main
- Area: 98.01 Square Feet
- Dimensions: 8.1 x 12.1
Family room
- Level: Main
- Area: 294.06 Square Feet
- Dimensions: 16.89 x 17.39
Kitchen
- Level: Main
- Area: 166.4 Square Feet
- Dimensions: 13 x 12.8
Living room
- Level: Main
- Area: 256.95 Square Feet
- Dimensions: 14.6 x 17.6
Other
- Description: Office
- Level: Main
- Area: 77.44 Square Feet
- Dimensions: 8.5 x 9.11
Other
- Description: Laundry
- Level: Basement
- Area: 46.74 Square Feet
- Dimensions: 5.7 x 8.19
Other
- Level: Basement
- Area: 240 Square Feet
- Dimensions: 20 x 12
Heating
- Has Heating (Unspecified Type)
Cooling
- Has cooling: Yes
Appliances
- Included: Disposal, Microwave
- Laundry: In Basement
Features
- Has fireplace: Yes
- Fireplace features: Gas Log, Living Room
Interior area
- Total structure area: 2,381
- Total interior livable area: 2,381 sqft
Property
Parking
- Parking features: Garage - Attached
- Has attached garage: Yes
Features
- Levels: One
- Stories: 1
- Patio & porch: Covered
- Fencing: Wood,Chain Link
Lot
- Size: 0.32 Acres
- Features: Natural Landscape
Details
- Parcel number: 2072175404192
- Zoning description: Residential
Construction
Type & style
- Home type: SingleFamily
- Property subtype: Single Family Residence
Materials
- Wood Siding
Condition
- Year built: 1994
Community & HOA
Community
- Subdivision: Crestwood Estates
HOA
- Has HOA: No
Location
- Region: Farmington
Financial & listing details
- Price per square foot: $161/sqft
- Tax assessed value: $285,217
- Annual tax amount: $2,241
- Date on market: 3/7/2026
Estimated market value
$370,400
$352,000 - $389,000
$2,642/mo
Price history
| Date | Event | Price |
|---|---|---|
| 10/5/2026 | Pending sale | $383,000$161/sqft |
Source:  SJCMLS #25-992 Report a problem SJCMLS #25-992 Report a problem | ||
| 8/8/2026 | Price change | $383,000-3.8%$161/sqft |
Source: SJCMLS #25-992 Report a problem | ||
| 3/7/2026 | Listed for sale | $398,000$167/sqft |
Source: SJCMLS #25-992 Report a problem | ||
| 2/17/2026 | Pending sale | $398,000$167/sqft |
Source: SJCMLS #25-992 Report a problem | ||
| 12/17/2025 | Listed for sale | $398,000$167/sqft |
Source: SJCMLS #25-992 Report a problem | ||
| 11/6/2025 | Pending sale | $398,000$167/sqft |
Source: SJCMLS #25-992 Report a problem | ||
| 11/6/2025 | Listed for sale | $398,000$167/sqft |
Source: SJCMLS #25-992 Report a problem | ||
| 11/6/2025 | Pending sale | $398,000$167/sqft |
Source: SJCMLS #25-992 Report a problem | ||
| 9/8/2025 | Price change | $398,000-4.1%$167/sqft |
Source: SJCMLS #25-992 Report a problem | ||
| 7/31/2025 | Listed for sale | $415,000$174/sqft |
Source: SJCMLS #25-992 Report a problem | ||
Public tax history
| Year | Property taxes | Tax assessment |
|---|---|---|
| 2025 | $2,241 +2.1% | $95,072 +3% |
| 2024 | $2,194 +1.6% | $92,303 +3% |
| 2023 | $2,160 +3.2% | $89,615 +3% |
| 2022 | $2,092 +3.8% | $87,005 +3% |
| 2021 | $2,015 +3.3% | $84,471 +3% |
| 2020 | $1,951 +13.3% | $82,011 +9.3% |
| 2017 | $1,721 0% | $75,052 +6.1% |
| 2016 | $1,721 +5.2% | $70,745 |
| 2015 | $1,636 +6.2% | $70,745 +6.1% |
| 2014 | $1,541 +6% | $66,684 +3% |
| 2013 | $1,453 | $64,741 |
| 2012 | $1,453 +7% | $64,741 +3% |
| 2011 | $1,358 | $62,855 +6% |
| 2010 | -- | $59,297 +6% |
| 2009 | -- | $55,941 |
| 2008 | -- | $55,941 |
| 2007 | -- | $55,941 +6% |
| 2006 | -- | $52,776 |
| 2005 | -- | $52,776 -65% |
| 2004 | $1,154 +1% | $150,786 |
| 2003 | $1,142 +2% | $150,786 +214.6% |
| 2002 | $1,119 -2.9% | $47,934 0% |
| 2001 | $1,152 +0.6% | $47,936 |
| 2000 | $1,145 | $47,936 |
Find assessor info on the county website
Monthly payment
Est. payment
Payment breakdown
Explore the cost of this home by adjusting the details. Changes won't be saved.Climate risks
Neighborhood: 87402

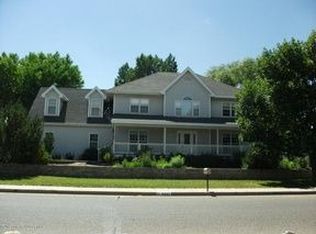
Similar homes
- $379,9003 bd2 ba1.6k sqft5010 Monteagle Dr, Farmington, NM 87402For Sale

 MLS ID #26-1246, Elizabeth M Shull, High Desert Realty LLC. SJCMLS
 - $422,0003 bd2 ba1.9k sqft5042 Chimayo Ct, Farmington, NM 87402For Sale
 MLS ID #26-1273, Andrea Encalada, CENTURY 21 SoWesCo Realty. SJCMLS
 - $439,9003 bd2 ba2.6k sqft5002 Evergreen Dr, Farmington, NM 87402For Sale
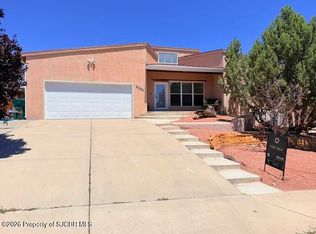 MLS ID #26-931, Gabriela Madrid, Epique Inc.. SJCMLS
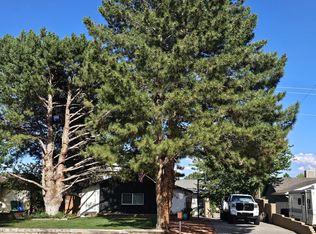
 - $380,0003 bd2 ba1.7k sqft3006 N Sullivan Ave, Farmington, NM 87401For Sale By Owner
- $307,0003 bd2 ba1.4k sqft3712 Manchester St, Farmington, NM 87402For SaleMLS ID #26-1280, Allen Elmore, EXP Realty, LLC. SJCMLS
- $459,0004 bd3 ba2.5k sqft4703 Bering St, Farmington, NM 87402For SaleMLS ID #26-1179, Genesis Cockrell, R1 New Mexico Farmington. SJCMLS
- $375,0004 bd2 ba1.6k sqft21A Road 5267 #A, Farmington, NM 87401For SaleMLS ID #26-1281, Elizabeth A McGinness-DiGiacomo, R1 New Mexico Farmington. SJCMLS
- $549,9003 bd3 ba2.2k sqft3 Road 3783, Farmington, NM 87401For SaleMLS ID #26-1279, Daniel J. Klepac, Coldwell Banker Cornerstone. SJCMLS
- $397,0003 bd3 ba1.7k sqft707 N Vine Ave, Farmington, NM 87401For SaleMLS ID #26-1047, Shelbi G Allen, Coldwell Banker Cornerstone. SJCMLS
- $385,0004 bd3 ba2.4k sqft305 E Hopi St, Farmington, NM 87401For SaleMLS ID #26-1250, Allen Elmore, EXP Realty, LLC. SJCMLS
- $369,5003 bd2 ba1.5k sqft503 W 31st St, Farmington, NM 87401For SaleMLS ID #26-1213, Kristin Williams, EXIT Realty Home & Ranch. SJCMLS
- $359,9953 bd2 ba2.2k sqft124 E Twilight Dr, Farmington, NM 87401For SaleMLS ID #26-1247, Sarah Dunegan, R1 New Mexico Farmington. SJCMLS
- $310,0004 bd2 ba1.6k sqft4020 Cedar Dr, Farmington, NM 87402For SaleMLS ID #26-1180, Marquel Alonzo, Real Estate PROS. SJCMLS
- $350,0003 bd2 ba2.2k sqft3003 Vista Cir, Farmington, NM 87401For SaleMLS ID #26-943, Jessica R Rogers, R1 New Mexico Farmington. SJCMLS
- $350,0004 bd2 ba1.7k sqft4511 Barcelona Cir, Farmington, NM 87401For SaleMLS ID #26-1148, Ericka A Hatch, Coldwell Banker Cornerstone. SJCMLS
- $379,9003 bd2 ba1.9k sqft7 Road 6052, Farmington, NM 87401For SaleMLS ID #26-860, Amberly M Aranda, Real Broker, LLC. SJCMLS
- $411,0003 bd3 ba2.5k sqft4406 N Dustin Ave, Farmington, NM 87401For SaleMLS ID #26-984, Joslyn Bass, RE/MAX of Farmington. SJCMLS
