THIS FARMINGTON HOME MAKES A GREAT FIRST IMPRESSION- AND KEEPS DELIVERING AS YOU STEP INSIDE!!
This 1,524-square-foot Farmington home offers 3 bedrooms, 2 full bathrooms, a kitchen with pantry, a spacious laundry room, and a bonus room with its own entrance--perfect for an office, den, game room, or whatever you need for this versatile space!
The updates go well beyond a fresh coat of paint. Enjoy new vinyl plank flooring throughout, granite countertops, a new kitchen sink and garbage disposal, new light fixtures, ceiling fans, outlets and switches, as well as updated bathrooms with new vanities and tile surrounds. Major improvements include a new roof (2025), energy-efficient dual-pane windows (2026), and new Robbins heating and refrigerated air (2026) with a 10-year transferable warranty; buyer to verify warranty terms.
Outside, both yards feature low-maintenance gravel landscaping. The fully fenced backyard has a double side gate for easy access and potential extra parking for a boat, side-by-side, or other toys. A covered patio offers a comfortable place to spend a New Mexico evening. There's room for projects and storage, too: a metal shed, a 16' x 24' insulated outbuilding with electricity and lighting, an additional 8' x 16' storage building, and a 2-car garage with an opener and workspace.
Tucked near the back of this residential neighborhood, by a cul-de-sac, the home enjoys minimal through traffic while keeping you close to 30th Street, 20th Street, and Piñon Hills Boulevard- for a private feel with an easy commute. Shopping, dining, parks, and other everyday amenities are nearby, and the home is located in the Farmington High School district.
Fresh, updated, and ready to be enjoyed- let the living and the memory making begin!!!
For sale
$369,500
503 W 31st St, Farmington, NM 87401
3beds
1,524sqft
Single Family Residence
Built in 1978
9,147 Square Feet Lot
$-- Zestimate®
$242/sqft
$-- HOA
What's special
Low-maintenance gravel landscapingMetal shedKitchen with pantryFully fenced backyardSpacious laundry roomCeiling fansGranite countertops
- 19 days
- 444
- 36
Zillow last checked:
Listing updated:
Listed by:
Kristin Williams 970-247-3948,
EXIT Realty Home & Ranch 970-247-3948
Source: SJCMLS,MLS#: 26-1213
Facts & features
Interior
Bedrooms & bathrooms
- Bedrooms: 3
- Bathrooms: 2
- Full bathrooms: 2
Primary bedroom
- Description: ceiling fan
- Level: Main
- Area: 165.41 Square Feet
- Dimensions: 13.9 x 11.9
Bedroom 2
- Description: ceiling fan
- Level: Main
- Area: 111.38 Square Feet
- Dimensions: 9.9 x 11.25
Bedroom 3
- Description: ceiling fan
- Level: Main
- Area: 145.78 Square Feet
- Dimensions: 12.25 x 11.9
Dining room
- Description: new light fixture
- Level: Main
- Area: 122.04 Square Feet
- Dimensions: 12 x 10.17
Kitchen
- Description: Granite Countertops- new appliances
- Level: Main
- Area: 103.17 Square Feet
- Dimensions: 11.9 x 8.67
Living room
- Level: Main
- Area: 326.68 Square Feet
- Dimensions: 19.32 x 16.89
Other
- Description: office/flex room
- Level: Main
- Area: 143.5 Square Feet
- Dimensions: 14 x 10.25
Heating
- Natural Gas
Cooling
- Has cooling: Yes
Appliances
- Included: Disposal, Microwave
Features
- Has fireplace: Yes
- Fireplace features: Living Room
Interior area
- Total structure area: 1,524
- Total interior livable area: 1,524 sqft
Property
Parking
- Parking features: RV Access/Parking
- Has attached garage: Yes
Features
- Levels: One
- Stories: 1
- Patio & porch: Porch, Patio
- Exterior features: Gravel Landscaping
- Fencing: Wood
Lot
- Size: 9,147 Square Feet
Details
- Parcel number: 2076173235269
- Zoning description: Residential
Construction
Type & style
- Home type: SingleFamily
- Property subtype: Single Family Residence
Materials
- Wood Siding
Condition
- Year built: 1978
Community & HOA
Community
- Subdivision: Westridge Subdivision
HOA
- Has HOA: No
Location
- Region: Farmington
Financial & listing details
- Price per square foot: $242/sqft
- Tax assessed value: $171,436
- Annual tax amount: $1,347
- Date on market: 9/26/2026
Estimated market value
Not available
Estimated sales range
Not available
Not available
Price history
| Date | Event | Price |
|---|---|---|
| 9/26/2026 | Listed for sale | $369,500$242/sqft |
Source:  SJCMLS #26-1213 Report a problem SJCMLS #26-1213 Report a problem | ||
Public tax history
| Year | Property taxes | Tax assessment |
|---|---|---|
| 2025 | $1,347 +14.5% | $57,145 +3% |
| 2024 | $1,176 +2% | $55,481 +3% |
| 2023 | $1,153 +3.6% | $53,865 +3% |
| 2022 | $1,113 +4.2% | $52,297 +3% |
| 2021 | $1,068 +3.7% | $50,773 +3% |
| 2020 | $1,030 +18.8% | $49,295 +12.6% |
| 2017 | $867 | $43,785 +6.1% |
| 2016 | $867 +5.7% | $41,272 |
| 2015 | $820 +7.2% | $41,272 +6.1% |
| 2014 | $764 +7.2% | $38,902 +3% |
| 2013 | $713 | $37,770 |
| 2012 | $713 +8.9% | $37,770 +3% |
| 2011 | $655 | $36,670 +6% |
| 2010 | -- | $34,594 +6% |
| 2009 | -- | $32,636 |
| 2008 | -- | $32,636 |
| 2007 | -- | $32,636 +6% |
| 2006 | -- | $30,789 0% |
| 2005 | -- | $30,790 -65% |
| 2004 | $558 -1% | $87,971 |
| 2003 | $564 +0.2% | $87,971 +212.9% |
| 2002 | $563 -2.9% | $28,118 |
| 2001 | $580 +0.6% | $28,118 |
| 2000 | $576 | $28,118 |
Find assessor info on the county website
Monthly payment
Est. payment
Payment breakdown
Explore the cost of this home by adjusting the details. Changes won't be saved.Climate risks
Neighborhood: 87401

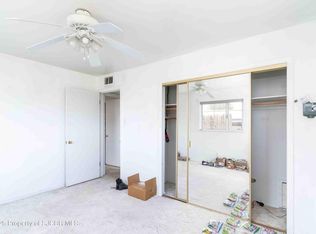
Similar homes
- $380,0003 bd2 ba1.7k sqft3006 N Sullivan Ave, Farmington, NM 87401For Sale By Owner
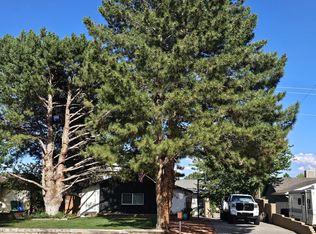
- $350,0003 bd2 ba2.2k sqft3003 Vista Cir, Farmington, NM 87401For Sale
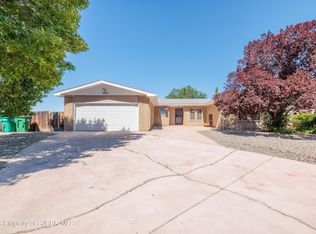
 MLS ID #26-943, Jessica R Rogers, R1 New Mexico Farmington. SJCMLS
 - $309,8883 bd2 ba1.5k sqft2500 N Mesa Dr, Farmington, NM 87401For Sale
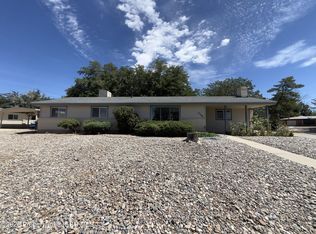 MLS ID #26-1048, Rick D Mace, Coldwell Banker Cornerstone. SJCMLS
 - $299,0003 bd2 ba1.8k sqft3109 N Mountain View Dr, Farmington, NM 87401For Sale
 MLS ID #26-919, Chantele Cardenas, R1 New Mexico Farmington. SJCMLS
 - $397,0003 bd3 ba1.7k sqft707 N Vine Ave, Farmington, NM 87401For SaleMLS ID #26-1047, Shelbi G Allen, Coldwell Banker Cornerstone. SJCMLS
- $285,0003 bd1 ba1.5k sqft1204 N Wall Ave, Farmington, NM 87401For SaleMLS ID #26-1268, Crystal Chavez, RE/MAX of Farmington. SJCMLS
- $230,0003 bd2 ba1.3k sqft3701 San Medina Ave, Farmington, NM 87401For SaleMLS ID #26-1271, Nicole Sanchez, RE/MAX of Farmington. SJCMLS
- $335,0004 bd2 ba1.9k sqft2605 Highland Pl, Farmington, NM 87401For SaleMLS ID #26-1104, Jessica R Rogers, R1 New Mexico Farmington. SJCMLS
- $279,9003 bd3 ba2k sqft2116 N Municipal Dr, Farmington, NM 87401For SaleMLS ID #26-1117, Rebecca A Kuchera, CENTURY 21 SoWesCo Realty. SJCMLS
- $379,9003 bd2 ba1.6k sqft5010 Monteagle Dr, Farmington, NM 87402For SaleMLS ID #26-1246, Elizabeth M Shull, High Desert Realty LLC. SJCMLS
- $319,9004 bd2 ba1.7k sqft1516 N Carlton Ave, Farmington, NM 87401For SaleMLS ID #26-1030, Zachary Goar, Real Broker, LLC. SJCMLS
- $379,9003 bd2 ba1.9k sqft7 Road 6052, Farmington, NM 87401For SaleMLS ID #26-860, Amberly M Aranda, Real Broker, LLC. SJCMLS
- $289,9003 bd2 ba1.1k sqft709 W Apache St, Farmington, NM 87401For SaleMLS ID #26-1226, Theresa E. McBee, CENTURY 21 SoWesCo Realty. SJCMLS
- $349,0003 bd2 ba1.4k sqft1220 Turning Leaf Ln, Farmington, NM 87401For SaleMLS ID #26-994, Jessica R Rogers, R1 New Mexico Farmington. SJCMLS
- $260,0003 bd2 ba1.5k sqft3405 San Medina Ave, Farmington, NM 87401For SaleMLS ID #26-1165, Cory J Lee, Real Estate Investments of NM. SJCMLS
- $350,0004 bd2 ba1.7k sqft4511 Barcelona Cir, Farmington, NM 87401For SaleMLS ID #26-1148, Ericka A Hatch, Coldwell Banker Cornerstone. SJCMLS
- $300,0003 bd2 ba1.9k sqft1308 N Carlton Ave, Farmington, NM 87401For SaleMLS ID #26-841, Mitchell S Hawkes, Real Estate PROS. SJCMLS
- $335,0004 bd2 ba1.5k sqft322 Valle Bonita Dr, Farmington, NM 87401For SaleMLS ID #26-1207, Stacey L Johnson, Real Broker, LLC. SJCMLS
