Discover distinctive architecture and thoughtful updates in this 2,538 square foot adobe-style two-story home, offering 3 bedrooms and 2.5 bathrooms with character throughout.
The recent renovations include new flooring on the stairs and upstairs hallway including a brand new primary bathroom. The primary suite is a true highlight, featuring a spa-inspired en-suite bathroom with multiple shower options -- including a waterfall shower -- and a deep soaking tub.
Outside, a mature, established backyard offers shade and privacy rarely found in newer construction, ideal for entertaining or quiet relaxation.
Ideally situated near several community parks where residents can enjoy convenient access to walking trails, playgrounds, and green space just minutes away.
This home combines unique adobe-style architecture with modern comfort -- a rare offering in today's market.
For sale
Price cut: $14K (10/5)
$411,000
4406 N Dustin Ave, Farmington, NM 87401
3beds
2,538sqft
Single Family Residence
Built in 1983
-- sqft lot
$404,400 Zestimate®
$162/sqft
$-- HOA
What's special
Multiple shower optionsWaterfall showerBrand new primary bathroomSpa-inspired en-suite bathroomPrimary suiteDeep soaking tubMature established backyard
- 67 days
- 754
- 55
Zillow last checked:
Listing updated:
Listed by:
Joslyn Bass 505-327-4777,
RE/MAX of Farmington 505-327-4777
Source: SJCMLS,MLS#: 26-984
Facts & features
Interior
Bedrooms & bathrooms
- Bedrooms: 3
- Bathrooms: 3
- Full bathrooms: 2
- 1/2 bathrooms: 1
Primary bedroom
- Level: Upper
- Area: 266 Square Feet
- Dimensions: 14 x 19
Bedroom 2
- Level: Upper
- Area: 210 Square Feet
- Dimensions: 14 x 15
Bedroom 3
- Level: Upper
- Area: 143 Square Feet
- Dimensions: 11 x 13
Dining room
- Level: Main
- Area: 121 Square Feet
- Dimensions: 11 x 11
Family room
- Level: Main
- Area: 330 Square Feet
- Dimensions: 15 x 22
Kitchen
- Level: Main
- Area: 90 Square Feet
- Dimensions: 9 x 10
Living room
- Level: Main
- Area: 270 Square Feet
- Dimensions: 15 x 18
Heating
- Has Heating (Unspecified Type)
Cooling
- Has cooling: Yes
Appliances
- Included: Water Softener Owned, Disposal, Tankless Water Heater
- Laundry: Mud Room
Features
- Has fireplace: Yes
- Fireplace features: Living Room
Interior area
- Total structure area: 2,538
- Total interior livable area: 2,538 sqft
Property
Parking
- Parking features: Garage - Attached
- Has attached garage: Yes
Features
- Levels: Two
- Stories: 2
- Patio & porch: Patio
- Fencing: Block
Lot
- Features: Sprinklers In Front, Sprinklers In Rear
Details
- Parcel number: 2075174375205
- Zoning description: Residential
Construction
Type & style
- Home type: SingleFamily
- Property subtype: Single Family Residence
Condition
- Year built: 1983
Community & HOA
Community
- Subdivision: Cardon Robles
HOA
- Has HOA: No
Location
- Region: Farmington
Financial & listing details
- Price per square foot: $162/sqft
- Tax assessed value: $284,546
- Annual tax amount: $2,236
- Date on market: 8/10/2026
Estimated market value
$404,400
$384,000 - $425,000
$3,140/mo
Price history
| Date | Event | Price |
|---|---|---|
| 10/5/2026 | Price change | $411,000-3.3%$162/sqft |
Source:  SJCMLS #26-984 Report a problem SJCMLS #26-984 Report a problem | ||
| 8/10/2026 | Listed for sale | $425,000+3.7%$167/sqft |
Source: SJCMLS #26-984 Report a problem | ||
| 7/8/2025 | Listing removed | $410,000$162/sqft |
Source: SJCMLS #25-256 Report a problem | ||
| 6/8/2025 | Pending sale | $410,000$162/sqft |
Source: SJCMLS #25-256 Report a problem | ||
| 4/28/2025 | Price change | $410,000-2.4%$162/sqft |
Source: SJCMLS #25-256 Report a problem | ||
| 4/14/2025 | Price change | $420,000-1.2%$165/sqft |
Source: SJCMLS #25-256 Report a problem | ||
| 3/4/2025 | Listed for sale | $425,000$167/sqft |
Source: SJCMLS #25-256 Report a problem | ||
Public tax history
| Year | Property taxes | Tax assessment |
|---|---|---|
| 2025 | $2,236 +2.1% | $94,848 +3% |
| 2024 | $2,189 +1.6% | $92,086 +3% |
| 2023 | $2,154 +3.2% | $89,404 +3% |
| 2022 | $2,087 +3.8% | $86,800 +3% |
| 2021 | $2,010 -0.3% | $84,272 -0.6% |
| 2020 | $2,016 +0.5% | $84,754 -3.1% |
| 2017 | $2,006 +0% | $87,463 |
| 2016 | $2,006 +2.2% | $87,463 |
| 2015 | $1,964 +0.1% | $87,463 -0.7% |
| 2014 | $1,962 -0.2% | $88,064 +0.5% |
| 2013 | $1,966 | $87,585 |
| 2012 | $1,966 +2.6% | $87,585 +2% |
| 2011 | $1,917 | $85,885 +2.6% |
| 2010 | -- | $83,733 +1.8% |
| 2009 | -- | $82,282 |
| 2008 | -- | $82,282 |
| 2007 | -- | $82,282 +6% |
| 2006 | -- | $77,625 +20.9% |
| 2005 | -- | $64,187 -67.4% |
| 2004 | $1,403 +1% | $197,018 +7.4% |
| 2003 | $1,389 +27.3% | $183,394 +276.3% |
| 2002 | $1,091 -2.9% | $48,735 |
| 2001 | $1,123 -3.5% | $48,735 |
| 2000 | $1,164 | $48,735 |
Find assessor info on the county website
Monthly payment
Est. payment
Payment breakdown
Explore the cost of this home by adjusting the details. Changes won't be saved.Climate risks
Neighborhood: 87401
Similar homes
- $449,0004 bd3 ba3k sqft3806 N Dustin Ave, Farmington, NM 87401For Sale
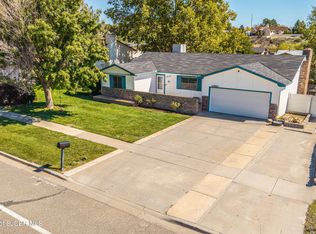
 MLS ID #26-1242, Ryan Brown, RE/MAX of Farmington. SJCMLS
 - $440,0003 bd2 ba2.3k sqft800 Glade Rd, Farmington, NM 87401For Sale
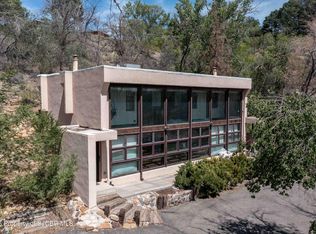 MLS ID #26-1073, Matthew D Albright, Positive Realty. SJCMLS
 - $459,0005 bd4 ba3.1k sqft621 Cerrillos Dr, Farmington, NM 87401For Sale
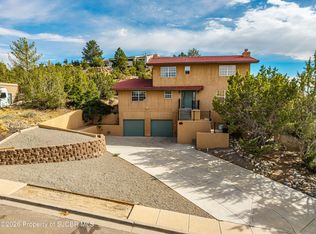 MLS ID #26-1159, Theresa L Van Riper, Real Estate PROS. SJCMLS
 - $460,0005 bd3 ba3.7k sqft2700 Eastridge Ct, Farmington, NM 87401For Sale
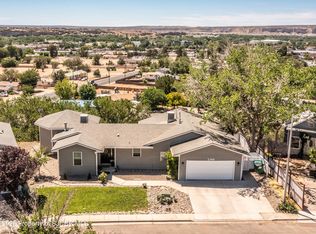 MLS ID #26-1274, Ericka A Hatch, Coldwell Banker Cornerstone. SJCMLS
 - $359,9953 bd2 ba2.2k sqft124 E Twilight Dr, Farmington, NM 87401For SaleMLS ID #26-1247, Sarah Dunegan, R1 New Mexico Farmington. SJCMLS
- $515,0003 bd3 ba2.2k sqft500 E 37th St, Farmington, NM 87401For SaleMLS ID #26-967, Ashley Blackmore, Blackmore Group. SJCMLS
- $499,9005 bd3 ba2.9k sqft4720 Westwind Ave, Farmington, NM 87401For SaleMLS ID #26-1135, Darin W Cahoon, RE/MAX of Farmington. SJCMLS
- $429,9003 bd3 ba2.5k sqft48 Road 6050, Farmington, NM 87401For SaleMLS ID #26-1236, Zachary Goar, Real Broker, LLC. SJCMLS
- $455,0003 bd3 ba2.1k sqft3335 Santa Fe Ct, Farmington, NM 87401For SaleMLS ID #26-1017, Elizabeth A McGinness-DiGiacomo, R1 New Mexico Farmington. SJCMLS
- $449,0005 bd3 ba3.1k sqft3212 Foutz Rd, Farmington, NM 87401For SaleMLS ID #26-715, Matthew D Albright, Positive Realty. SJCMLS
- $528,0003 bd3 ba2.6k sqft2 Road 1633, Farmington, NM 87401For SaleMLS ID #26-1272, Allen Elmore, EXP Realty, LLC. SJCMLS
- $350,0003 bd2 ba2.2k sqft3003 Vista Cir, Farmington, NM 87401For SaleMLS ID #26-943, Jessica R Rogers, R1 New Mexico Farmington. SJCMLS
- $480,0005 bd3 ba3k sqft625 Ridge Lea Ct, Farmington, NM 87401For SaleMLS ID #26-829, Erica Dunn, EXIT Realty Home & Ranch. SJCMLS
- $459,0004 bd3 ba2.5k sqft4703 Bering St, Farmington, NM 87402For SaleMLS ID #26-1179, Genesis Cockrell, R1 New Mexico Farmington. SJCMLS
- $379,9003 bd2 ba1.9k sqft7 Road 6052, Farmington, NM 87401For SaleMLS ID #26-860, Amberly M Aranda, Real Broker, LLC. SJCMLS
- $335,0004 bd2 ba1.9k sqft2605 Highland Pl, Farmington, NM 87401For SaleMLS ID #26-1104, Jessica R Rogers, R1 New Mexico Farmington. SJCMLS
- $454,0004 bd3 ba2.3k sqft1209 Camina Hermosa, Farmington, NM 87401For SaleMLS ID #26-864, Gabe Sedillo, Real Estate PROS. SJCMLS
- $450,0003 bd2 ba2.1k sqft4703 W Hopi St, Farmington, NM 87401For SaleMLS ID #26-226, Elizabeth M Tafoya, RE/MAX of Farmington. SJCMLS
- $480,0004 bd2 ba2.1k sqft1310 Katherine Ave, Farmington, NM 87401For SaleMLS ID #26-1096, Jenilyn Glanzer, R1 New Mexico Farmington. SJCMLS
