Now offered at $599,900 and pre-inspected for added peace of mind, 4440 Bella Vista Circle is an exceptional opportunity to own nearly 4,000 square feet of beautifully designed living space with breathtaking bluff views.
Perched on an elevated lot, this thoughtfully designed home offers 5 bedrooms, a dedicated office, 3.5 bathrooms, and multiple living spaces--providing the flexibility to gather, entertain, work from home, or simply spread out in comfort.
The heart of the home is the spacious kitchen, where granite countertops, a large island, abundant cabinetry, and a breakfast nook frame picturesque views of the surrounding bluffs. A formal dining room, two inviting living rooms, and a cozy fireplace create welcoming spaces for everything from quiet evenings to holiday celebrations.
The dedicated office offers the perfect work-from-home space, while the spacious primary suite provides a private retreat. A second en suite bedroom creates an ideal guest suite or private space for extended stays.
Step outside to enjoy the covered deck, tranquil waterfall, and raised garden beds--an inviting outdoor setting designed for relaxing and entertaining.
Additional highlights include an oversized two-car garage, generous storage throughout, and a versatile floor plan that adapts to a variety of lifestyles.
To provide buyers with added confidence, the home has been pre-inspected, allowing you to move forward with greater peace of mind.
Conveniently located just minutes from shopping, dining, schools, outdoor recreation, and an easy drive to Durango, this home offers an incredible combination of space, quality, views, and value.
Schedule your private showing and discover everything this remarkable property has to offer.
For sale
Price cut: $35.1K (7/10)
$599,900
4440 Bella Vista Cir, Farmington, NM 87401
5beds
3,902sqft
Single Family Residence
Built in 1991
10,454 Square Feet Lot
$585,200 Zestimate®
$154/sqft
$-- HOA
What's special
Cozy fireplaceDedicated officeOversized two-car garageRaised garden bedsSpacious kitchenLarge islandMultiple living spaces
- 123 days |
- 626 |
- 15 |
Zillow last checked:
Listing updated:
Listed by:
Shelbi G Allen 505-325-7788,
Coldwell Banker Cornerstone 505-325-7788
Source: SJCMLS,MLS#: 26-404
Facts & features
Interior
Bedrooms & bathrooms
- Bedrooms: 5
- Bathrooms: 4
- Full bathrooms: 3
- 1/2 bathrooms: 1
Primary bedroom
- Level: Second
- Area: 228.76 Square Feet
- Dimensions: 16.11 x 14.2
Bedroom 2
- Level: Second
- Area: 196.54 Square Feet
- Dimensions: 16.27 x 12.08
Bedroom 3
- Level: Second
- Area: 172.94 Square Feet
- Dimensions: 11.56 x 14.96
Bedroom 4
- Level: Second
- Area: 187.71 Square Feet
- Dimensions: 11.58 x 16.21
Family room
- Description: Fireplace
- Level: Main
- Area: 402.86 Square Feet
- Dimensions: 16.32 x 24.67
Kitchen
- Description: Island, Pantry
- Level: Main
- Area: 211.7 Square Feet
- Dimensions: 14.94 x 14.17
Living room
- Description: Bay Window
- Level: Main
- Area: 230.55 Square Feet
- Dimensions: 16.27 x 14.17
Other
- Description: Breakfast Nook
- Level: Main
- Area: 171.6 Square Feet
- Dimensions: 12 x 14.3
Other
- Description: Office, Bay Window, Built in Bookshelves
- Level: Main
- Area: 217.71 Square Feet
- Dimensions: 12.3 x 17.7
Other
- Description: Bedroom 5 Ensuite Bathroom
- Level: Second
- Area: 166.14 Square Feet
- Dimensions: 11.7 x 14.2
Heating
- Natural Gas
Cooling
- Has cooling: Yes
Appliances
- Included: Disposal, Double Oven
Features
- Bookcases, Kitchen Island
- Has fireplace: Yes
- Fireplace features: Living Room
Interior area
- Total structure area: 3,902
- Total interior livable area: 3,902 sqft
Video & virtual tour
Property
Parking
- Parking features: Garage - Attached
- Has attached garage: Yes
Features
- Levels: Two
- Stories: 2
- Patio & porch: Covered
- Exterior features: Water Feature
- Fencing: Wood
Lot
- Size: 10,454 Square Feet
- Features: Sprinklers In Front, Sprinklers In Rear, Cul-De-Sac
Details
- Parcel number: 2075174461266
- Zoning description: Residential
Construction
Type & style
- Home type: SingleFamily
- Property subtype: Single Family Residence
Condition
- Year built: 1991
Community & HOA
Community
- Subdivision: Cardon Robles
HOA
- Has HOA: No
Location
- Region: Farmington
Financial & listing details
- Price per square foot: $154/sqft
- Tax assessed value: $403,570
- Annual tax amount: $3,171
- Date on market: 4/14/2026
Estimated market value
$585,200
$556,000 - $614,000
$3,301/mo
Price history
| Date | Event | Price |
|---|---|---|
| 7/10/2026 | Price change | $599,900-5.5%$154/sqft |
Source:  SJCMLS #26-404 Report a problem SJCMLS #26-404 Report a problem | ||
| 4/14/2026 | Listed for sale | $635,000$163/sqft |
Source: SJCMLS #26-404 Report a problem | ||
Public tax history
| Year | Property taxes | Tax assessment |
|---|---|---|
| 2025 | $3,171 +2.1% | $134,523 +3% |
| 2024 | $3,105 +1.6% | $130,605 +3% |
| 2023 | $3,056 +3.2% | $126,801 +3% |
| 2022 | $2,960 +3.8% | $123,108 +3% |
| 2021 | $2,850 +1% | $119,522 +0.7% |
| 2020 | $2,822 -1.7% | $118,668 -5.2% |
| 2017 | $2,870 +0% | $125,126 -1.8% |
| 2016 | $2,870 +2.2% | $127,473 |
| 2015 | $2,809 -1.8% | $127,473 -0.9% |
| 2014 | $2,860 +1.9% | $128,581 +2.9% |
| 2013 | $2,806 | $124,975 |
| 2012 | $2,806 +6.3% | $124,975 +2.2% |
| 2011 | $2,640 | $122,234 +6% |
| 2010 | -- | $115,315 +6% |
| 2009 | -- | $108,788 |
| 2008 | -- | $108,788 |
| 2007 | -- | $108,788 +6% |
| 2006 | -- | $102,630 0% |
| 2005 | -- | $102,631 -65.9% |
| 2004 | $2,305 +23.9% | $301,312 +22.6% |
| 2003 | $1,861 +1.6% | $245,721 +213.4% |
| 2002 | $1,831 -5.3% | $78,413 +0% |
| 2001 | $1,932 +3.2% | $78,412 |
| 2000 | $1,873 | $78,412 |
Find assessor info on the county website
Monthly payment
Est. payment
Payment breakdown
Explore the cost of this home by adjusting the details. Changes won't be saved.Climate risks
Neighborhood: 87401
Nearby schools
GreatSchools rating
- 5/10Ladera Del Norte Elementary SchoolGrades: K-5Distance: 0.6 mi
- 6/10Hermosa Middle SchoolGrades: 6-8Distance: 1.3 mi
- 6/10Farmington High SchoolGrades: 9-12Distance: 1.4 mi
- $574,9004 bd4 ba3.8k sqft4430 Bella Vista Cir, Farmington, NM 87401Off Market
- $602,7004 bd3 ba3.5k sqft4450 Bella Vista Cir, Farmington, NM 87401Off Market
- $530,2005 bd3 ba2.7k sqft4437 Bella Vista Cir, Farmington, NM 87401Off Market
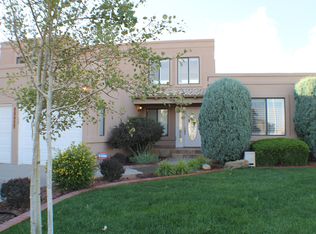
- $71,5000.46 acres4400 Bella Vista Cir, Farmington, NM 87401Off Market
- $567,1005 bd4 ba2.2k sqft4433 Bella Vista Cir, Farmington, NM 87401Off Market
- $455,5004 bd3 ba2.7k sqft4410 Bella Vista Cir, Farmington, NM 87401Off Market
- $477,3003 bd3 ba2.8k sqft4460 Bella Vista Cir, Farmington, NM 87401Off Market
- $520,7003 bd3 ba2.9k sqft4453 Bella Vista Cir, Farmington, NM 87401Off Market
A local agent can set up tours, give advice and negotiate with sellers.
Similar homes
- $649,0004 bd4 ba3k sqft4806 N Dustin Ave, Farmington, NM 87401For Sale
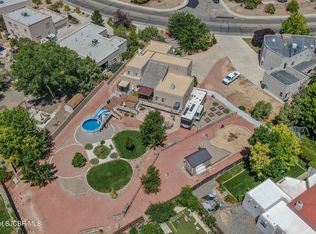
 MLS ID #26-913, Cory J Lee, Real Estate Investments of NM. SJCMLS
 - $679,0004 bd4 ba4.4k sqft2412 Pheasant Pl, Farmington, NM 87401For Sale
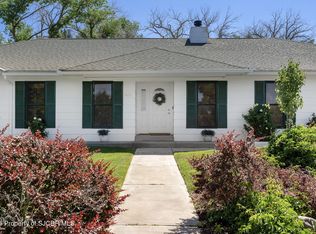 MLS ID #26-809, Valerie Uselman, Keller Williams. SJCMLS
 - $515,0003 bd3 ba2.2k sqft500 E 37th St, Farmington, NM 87401For Sale
 MLS ID #26-967, Ashley Blackmore, Blackmore Group. SJCMLS
 - $499,0005 bd3 ba3.7k sqft2700 Eastridge Ct, Farmington, NM 87401For Sale
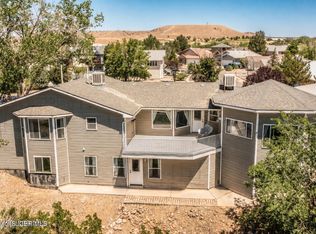 MLS ID #26-753, Ericka A Hatch, Coldwell Banker Cornerstone. SJCMLS
 - $425,0003 bd3 ba2.5k sqft4406 N Dustin Ave, Farmington, NM 87401For SaleMLS ID #26-984, Joslyn Bass, RE/MAX of Farmington. SJCMLS
- $499,0005 bd3 ba3.2k sqft5702 Cedarwood St, Farmington, NM 87402For SaleMLS ID #26-1005, Gabriela Madrid, Epique Inc.. SJCMLS
- $475,0003 bd4 ba2.7k sqft616 E Diamond St, Farmington, NM 87401For SaleMLS ID #26-803, Brett Rosenbaugh, R1 New Mexico Farmington. SJCMLS
- $579,9005 bd3 ba3.7k sqft6430 Bent Tree Cir, Farmington, NM 87402For SaleMLS ID #26-780, Crystal Chavez, RE/MAX of Farmington. SJCMLS
- $480,0005 bd3 ba3k sqft625 Ridge Lea Ct, Farmington, NM 87401For SaleMLS ID #26-829, Erica Dunn, EXIT Realty Home & Ranch. SJCMLS
- $449,0005 bd3 ba3.1k sqft3212 Foutz Rd, Farmington, NM 87401For SaleMLS ID #26-715, Matthew D Albright, Positive Realty. SJCMLS
- $649,9004 bd4 ba4.4k sqft5721 Indian Wells Ct, Farmington, NM 87402For SaleMLS ID #26-911, Bryan D Crawford, Real Broker, LLC. SJCMLS
- $665,0005 bd4 ba5.2k sqft5301 Rinconada St, Farmington, NM 87402For SaleMLS ID #26-676, Caleb Jacobo, R1 New Mexico Farmington. SJCMLS
- $475,0005 bd3 ba2.9k sqft1502 Knudsen Ave, Farmington, NM 87401For SaleMLS ID #26-125, Cory J Lee, Real Estate Investments of NM. SJCMLS
- $579,0003 bd3 ba3k sqft13 Road 3775, Farmington, NM 87401For SaleEXIT Realty broker feed
- $699,9004 bd3 ba3.3k sqft11 Road 3783, Farmington, NM 87401For SaleMLS ID #20263356, Allen Elmore. New Mexico MLS
- $769,0004 bd4 ba3.4k sqft7601 Las Brisas Trl, Farmington, NM 87402For SaleMLS ID #26-836, Benjamin P Lyons, RE/MAX of Farmington. SJCMLS
- $799,9005 bd3 ba2.7k sqft7007 Drinen Ln, Farmington, NM 87402For SaleMLS ID #26-980, Amanda K Padilla, Real Estate PROS. SJCMLS
- $525,0003 bd3 ba2.6k sqft2 Road 1633, Farmington, NM 87401For SaleMLS ID #26-482, Harlene Russell, EXP Realty, LLC. SJCMLS
- $355,0003 bd2 ba2k sqft2005 Camino Rio, Farmington, NM 87401For SaleMLS ID #26000594, Allen Elmore. New Mexico MLS
- $489,0004 bd3 ba2.3k sqft1209 Camina Hermosa, Farmington, NM 87401For SaleMLS ID #26-864, Gabe Sedillo, Real Estate PROS. SJCMLS
