Now offered at an even more affordable price!
Step into timeless charm with this nostalgic 5-bedroom, 3-bath home ideally located in the heart of Farmington. Centrally positioned on a generous lot, this property offers rare alley access, abundant storage options, new roof, and a large, fully fenced backyard--perfect for entertaining, hobbies, or future expansion.
Enjoy the unbeatable convenience of a truly walkable lifestyle with a local coffee shop, doctor's offices, gym, baseball parks, schools, and a neighborhood sandwich shop all just steps away. Whether you're looking for space to grow, a prime in-town location, or a property with long-term potential, this home delivers comfort, character, and opportunity in one exceptional package.
For sale
Price cut: $24K (6/24)
$475,000
1502 Knudsen Ave, Farmington, NM 87401
5beds
2,946sqft
Single Family Residence
Built in 1976
9,583 Square Feet Lot
$-- Zestimate®
$161/sqft
$-- HOA
What's special
Generous lotNew roofRare alley accessAbundant storage optionsLarge fully fenced backyardPerfect for entertaining
- 215 days
- 363
- 13
Zillow last checked:
Listing updated:
Listed by:
Cory J Lee 505-330-9201,
Real Estate Investments of NM 505-330-9201,
Eva Armenta,
Real Estate Investments of NM
Source: SJCMLS,MLS#: 26-125
Facts & features
Interior
Bedrooms & bathrooms
- Bedrooms: 5
- Bathrooms: 3
- Full bathrooms: 3
Primary bedroom
- Description: HUGE en-suite w/walk-in
- Level: Upper
- Area: 222.43 Square Feet
- Dimensions: 13 x 17.11
Bedroom 2
- Level: Upper
- Area: 140.4 Square Feet
- Dimensions: 13 x 10.8
Bedroom 3
- Level: Upper
- Area: 151.19 Square Feet
- Dimensions: 12 x 12.6
Bedroom 4
- Description: safe room under stairs
- Level: Lower
- Area: 122.1 Square Feet
- Dimensions: 11.1 x 11
Dining room
- Description: covered deck access
- Level: Upper
- Area: 143.91 Square Feet
- Dimensions: 11.7 x 12.3
Family room
- Description: gas log fireplace
- Level: Lower
- Area: 389.55 Square Feet
- Dimensions: 26.5 x 14.7
Kitchen
- Level: Upper
- Area: 201.84 Square Feet
- Dimensions: 17.39 x 11.6
Living room
- Description: gas log fireplace
- Level: Upper
- Area: 345 Square Feet
- Dimensions: 23 x 15
Other
- Description: Bedroom 5
- Level: Lower
- Area: 99 Square Feet
- Dimensions: 9 x 11
Other
- Description: laundry/mud room w/storage closet
- Level: Lower
- Area: 163.52 Square Feet
- Dimensions: 14.6 x 11.2
Other
- Description: storage room off laundry room
- Level: Lower
- Area: 31.32 Square Feet
- Dimensions: 5.8 x 5.4
Other
- Description: workshop off garage
- Level: Lower
- Area: 135.29 Square Feet
- Dimensions: 16.3 x 8.3
Heating
- Natural Gas
Cooling
- Has cooling: Yes
Appliances
- Included: Disposal, Microwave, Range Hood, Free-Standing Range
- Laundry: Mud Room
Features
- Has fireplace: Yes
- Fireplace features: Gas Log, Living Room
Interior area
- Total structure area: 2,946
- Total interior livable area: 2,946 sqft
Property
Parking
- Parking features: RV Access/Parking
- Has attached garage: Yes
Features
- Levels: Multi/Split
- Patio & porch: Porch, Patio, Covered
- Fencing: Back
Lot
- Size: 9,583 Square Feet
- Features: Sprinklers In Front, Sprinklers In Rear
Details
- Parcel number: 2075172107408
- Zoning description: Residential
Construction
Type & style
- Home type: SingleFamily
- Property subtype: Single Family Residence
Condition
- Year built: 1976
Community & HOA
Community
- Subdivision: Knudsen Addition
HOA
- Has HOA: No
Location
- Region: Farmington
Financial & listing details
- Price per square foot: $161/sqft
- Tax assessed value: $325,511
- Annual tax amount: $2,558
- Date on market: 1/30/2026
Estimated market value
Not available
Estimated sales range
Not available
Not available
Price history
| Date | Event | Price |
|---|---|---|
| 6/24/2026 | Price change | $475,000-4.8%$161/sqft |
Source:  SJCMLS #26-125 Report a problem SJCMLS #26-125 Report a problem | ||
| 4/30/2026 | Price change | $499,000-0.2%$169/sqft |
Source: SJCMLS #26-125 Report a problem | ||
| 1/30/2026 | Listed for sale | $499,900$170/sqft |
Source: SJCMLS #26-125 Report a problem | ||
Public tax history
| Year | Property taxes | Tax assessment |
|---|---|---|
| 2025 | $2,558 +2.1% | $108,504 +3% |
| 2024 | $2,504 +1.6% | $105,344 +3% |
| 2023 | $2,465 +3.2% | $102,276 +3% |
| 2022 | $2,387 +3.8% | $99,297 +3% |
| 2021 | $2,299 +1% | $96,405 +0.7% |
| 2020 | $2,277 +13.9% | $95,742 +9.8% |
| 2017 | $2,000 +0% | $87,179 +6.1% |
| 2016 | $2,000 +5.2% | $82,175 |
| 2015 | $1,900 +6.2% | $82,175 +6.1% |
| 2014 | $1,790 +6% | $77,457 +3% |
| 2013 | $1,688 | $75,201 |
| 2012 | $1,688 +7% | $75,201 +3% |
| 2011 | $1,577 | $73,011 +6% |
| 2010 | -- | $68,878 +6% |
| 2009 | -- | $64,980 |
| 2008 | -- | $64,980 |
| 2007 | -- | $64,980 +6% |
| 2006 | -- | $61,303 |
| 2005 | -- | $61,303 -65% |
| 2004 | $1,340 +1% | $175,151 |
| 2003 | $1,326 +2% | $175,151 +214.6% |
| 2002 | $1,300 -2.9% | $55,680 |
| 2001 | $1,338 +0.6% | $55,680 |
| 2000 | $1,330 | $55,680 |
Find assessor info on the county website
Monthly payment
Est. payment
Payment breakdown
Explore the cost of this home by adjusting the details. Changes won't be saved.Climate risks
Neighborhood: 87401
Similar homes
- $480,0005 bd3 ba3k sqft625 Ridge Lea Ct, Farmington, NM 87401For Sale

 MLS ID #26-829, Erica Dunn, EXIT Realty Home & Ranch. SJCMLS
 - $449,0005 bd3 ba3.1k sqft3212 Foutz Rd, Farmington, NM 87401For Sale
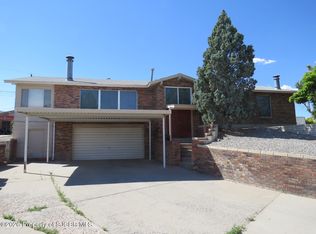 MLS ID #26-715, Matthew D Albright, Positive Realty. SJCMLS
 - $455,0003 bd2 ba2.3k sqft800 Glade Rd, Farmington, NM 87401For Sale
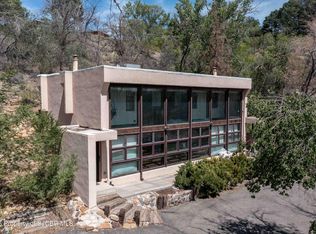 MLS ID #26-1073, Matthew D Albright, Positive Realty. SJCMLS
 - $475,0005 bd3 ba3.7k sqft2700 Eastridge Ct, Farmington, NM 87401For Sale
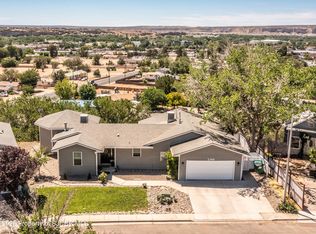 MLS ID #26-753, Ericka A Hatch, Coldwell Banker Cornerstone. SJCMLS
 - $475,0003 bd4 ba2.7k sqft616 E Diamond St, Farmington, NM 87401For SaleMLS ID #26-803, Brett Rosenbaugh, R1 New Mexico Farmington. SJCMLS
- $469,0004 bd3 ba2.3k sqft1209 Camina Hermosa, Farmington, NM 87401For SaleMLS ID #26-864, Gabe Sedillo, Real Estate PROS. SJCMLS
- $515,0003 bd3 ba2.2k sqft500 E 37th St, Farmington, NM 87401For SaleMLS ID #26-967, Ashley Blackmore, Blackmore Group. SJCMLS
- $424,9003 bd2 ba1.7k sqft4708 Eastwind Ave, Farmington, NM 87401For SaleMLS ID #26-1072, Maureen O'Leary, Wells and Company Real Estate. SJCMLS
- $519,0003 bd2 ba2.5k sqft8 Road 3776, Farmington, NM 87401For SaleMLS ID #26-1066, Shannon M Martin-Martinez, RE/MAX of Farmington. SJCMLS
- $475,0003 bd2 ba2.1k sqft4703 W Hopi St, Farmington, NM 87401For SaleMLS ID #26-226, Elizabeth M Tafoya, RE/MAX of Farmington. SJCMLS
- $475,0004 bd2 ba2.1k sqft92 Road 6700, Fruitland, NM 87416For SaleMLS ID #26-1103, Cory J Lee, Real Estate Investments of NM. SJCMLS
- $499,0005 bd3 ba3.2k sqft5702 Cedarwood St, Farmington, NM 87402For SaleMLS ID #26-1005, Gabriela Madrid, Epique Inc.. SJCMLS
- $549,0003 bd3 ba3k sqft13 Road 3775, Farmington, NM 87401For SaleMLS ID #26-1044, Kelsie B Booker, EXIT Realty Home & Ranch. SJCMLS
- $425,0003 bd3 ba2.5k sqft4406 N Dustin Ave, Farmington, NM 87401For SaleMLS ID #26-984, Joslyn Bass, RE/MAX of Farmington. SJCMLS
- $519,0004 bd3 ba3.3k sqft5900 Briarwood Cir, Farmington, NM 87402For SaleMLS ID #26-1070, Jodi Brown, Real Estate PROS. SJCMLS
- $599,9005 bd4 ba3.9k sqft4440 Bella Vista Cir, Farmington, NM 87401For SaleMLS ID #26-404, Shelbi G Allen, Coldwell Banker Cornerstone. SJCMLS
- $249,9003 bd1 ba1.5k sqft1414 N Sullivan Ave, Farmington, NM 87401For SaleMLS ID #26-1060, Amberly M Aranda, Real Broker, LLC. SJCMLS
- $649,0004 bd4 ba3k sqft4806 N Dustin Ave, Farmington, NM 87401For SaleMLS ID #26-913, Cory J Lee, Real Estate Investments of NM. SJCMLS
- $350,0003 bd2 ba2.2k sqft3003 Vista Cir, Farmington, NM 87401For SaleMLS ID #26-943, Jessica R Rogers, R1 New Mexico Farmington. SJCMLS
