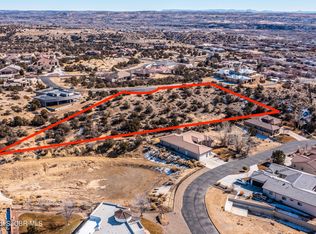
BRAND NEW CONSTRUCTION!!! This beautiful outstanding home shows pride in Ownership with gorgeous high vaulted ceiling as you walk in to nice open living area with easy access to kitchen and dining area. SS appliances, Island and plenty of counter space. This home also features a split BR plan with primary Bedroom which consists of large walk in closet, double sinks in bath, shower stall, 3 other BR's which all feature walk in closets on opposite end of home. nice mudroom/laundry room which leads out to spacious 2 car finished garage. This home also features refrigerated A/C, covered patio in back, on .333 acre, gravel front yard in prestigious Country Club Estates.
For sale
Price cut: $36K (8/21)
$599,000
6444 Hawk Eye St, Farmington, NM 87402
4beds
2,290sqft
Single Family Residence
Built in 2026
0.33 Acres Lot
$597,300 Zestimate®
$262/sqft
$55/mo HOA
What's special
Shower stallDouble sinks in bathCovered patio in backSplit br planGorgeous high vaulted ceilingSs appliances
- 62 days
- 416
- 15
Zillow last checked:
Listing updated:
Listed by:
Elizabeth M Tafoya 505-327-4777,
RE/MAX of Farmington 505-327-4777
Source: SJCMLS,MLS#: 26-960
Facts & features
Interior
Bedrooms & bathrooms
- Bedrooms: 4
- Bathrooms: 2
- Full bathrooms: 2
Primary bedroom
- Description: Walk In Closet/bath
- Level: Main
- Area: 239.76 Square Feet
- Dimensions: 14.8 x 16.2
Bedroom 2
- Level: Main
- Area: 128.69 Square Feet
- Dimensions: 11 x 11.7
Bedroom 3
- Level: Main
- Area: 151.8 Square Feet
- Dimensions: 11 x 13.8
Bedroom 4
- Level: Main
- Area: 126.26 Square Feet
- Dimensions: 11.8 x 10.7
Dining room
- Level: Main
- Area: 187 Square Feet
- Dimensions: 11 x 17
Kitchen
- Description: SS Appliances/Island
- Level: Main
- Area: 255 Square Feet
- Dimensions: 15 x 17
Living room
- Description: Vaulted High Ceiling
- Level: Main
- Area: 542.91 Square Feet
- Dimensions: 19.6 x 27.7
Other
- Description: Mudroom/ Laudry room
- Level: Main
- Area: 77 Square Feet
- Dimensions: 7 x 11
Heating
- Natural Gas
Cooling
- Has cooling: Yes
Appliances
- Included: Microwave
- Laundry: Mud Room
Features
- Cth/Vlt Ceilings
- Has fireplace: Yes
- Fireplace features: Living Room
Interior area
- Total structure area: 2,290
- Total interior livable area: 2,290 sqft
Property
Parking
- Parking features: Garage - Attached
- Has attached garage: Yes
Accessibility
- Accessibility features: Accessible Entrance, No Steps/No Stairs
Features
- Levels: One
- Stories: 1
- Patio & porch: Patio
- Exterior features: Gravel Landscaping
- Fencing: None
Lot
- Size: 0.33 Acres
Details
- Parcel number: 2071175442493
- Zoning description: Residential
Construction
Type & style
- Home type: SingleFamily
- Property subtype: Single Family Residence
Condition
- Year built: 2026
Community & HOA
Community
- Subdivision: San Juan Country Club Est
HOA
- Has HOA: Yes
- HOA fee: $164 quarterly
Location
- Region: Farmington
Financial & listing details
- Price per square foot: $262/sqft
- Tax assessed value: $50,000
- Annual tax amount: $446
- Date on market: 8/4/2026
Estimated market value
$597,300
$567,000 - $627,000
$3,150/mo
Price history
| Date | Event | Price |
|---|---|---|
| 8/21/2026 | Price change | $599,000-5.7%$262/sqft |
Source:  SJCMLS #26-960 Report a problem SJCMLS #26-960 Report a problem | ||
| 8/4/2026 | Listed for sale | $635,000+758.1%$277/sqft |
Source: SJCMLS #26-960 Report a problem | ||
| 6/18/2025 | Listing removed | $74,000$32/sqft |
Source: SJCMLS #25-257 Report a problem | ||
| 6/2/2025 | Pending sale | $74,000$32/sqft |
Source: SJCMLS #25-257 Report a problem | ||
| 3/29/2025 | Price change | $74,000-6.3%$32/sqft |
Source: SJCMLS #25-257 Report a problem | ||
| 3/4/2025 | Listed for sale | $79,000$34/sqft |
Source: SJCMLS #25-257 Report a problem | ||
Public tax history
| Year | Property taxes | Tax assessment |
|---|---|---|
| 2025 | $446 -0.8% | $16,667 |
| 2024 | $450 -0.2% | $16,667 |
| 2023 | $451 -0.4% | $16,667 |
| 2022 | $453 +0% | $16,667 |
| 2021 | $453 0% | $16,667 |
| 2020 | $453 +0.1% | $16,667 |
| 2017 | $452 +0% | $16,667 |
| 2016 | $452 | $16,667 |
| 2015 | $452 +0% | $16,667 |
| 2014 | $452 | $16,667 |
Find assessor info on the county website
Monthly payment
Est. payment
Payment breakdown
Explore the cost of this home by adjusting the details. Changes won't be saved.Climate risks
Neighborhood: 87402
Similar homes

- $559,0004 bd2 ba2.2k sqft6027 Club House Dr, Farmington, NM 87402For Sale
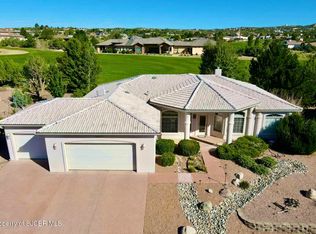
 MLS ID #26-1223, Elizabeth A McGinness-DiGiacomo, R1 New Mexico Farmington. SJCMLS
 - $569,9004 bd2 ba2.3k sqft5003 Redwood Ave, Farmington, NM 87402For Sale
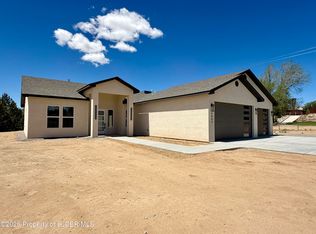 MLS ID #26-866, Danielle Spellbring, Coldwell Banker Cornerstone. SJCMLS
 - $749,0004 bd4 ba2.8k sqft6425 High Point Dr, Farmington, NM 87402For Sale
 MLS ID #26-1152, Aurthur R Gonzales, Sanchez & Sanchez Real Estate. SJCMLS
 - $499,0005 bd3 ba3.2k sqft5702 Cedarwood St, Farmington, NM 87402For Sale
 MLS ID #26-1005, Gabriela Madrid, Epique Inc.. SJCMLS
 - $709,9003 bd3 ba2.8k sqft6220 Wildwood St, Farmington, NM 87402For SaleMLS ID #26-730, Amberly M Aranda, Real Broker, LLC. SJCMLS
- $480,0004 bd3 ba2.5k sqft4703 Bering St, Farmington, NM 87402For SaleMLS ID #26-1179, Genesis Cockrell, R1 New Mexico Farmington. SJCMLS
- $779,9005 bd3 ba2.7k sqft7007 Drinen Ln, Farmington, NM 87402For SaleMLS ID #26-980, Amanda K Padilla, Real Estate PROS. SJCMLS
- $439,9003 bd2 ba2.6k sqft5002 Evergreen Dr, Farmington, NM 87402For SaleMLS ID #26-931, Gabriela Madrid, Epique Inc.. SJCMLS
- $649,0004 bd4 ba3k sqft4806 N Dustin Ave, Farmington, NM 87401For SaleMLS ID #26-913, Cory J Lee, Real Estate Investments of NM. SJCMLS
- $549,0003 bd3 ba3k sqft13 Road 3775, Farmington, NM 87401For SaleMLS ID #26-1044, Kelsie B Booker, EXIT Realty Home & Ranch. SJCMLS
- $559,0004 bd2 ba2.3k sqft4425 Elk Ridge Court, Farmington, NM 87415For Sale
 MLS ID #835318, Tyler Housley. CREN
 - $480,0004 bd2 ba2.1k sqft1310 Katherine Ave, Farmington, NM 87401For SaleMLS ID #26-1096, Jenilyn Glanzer, R1 New Mexico Farmington. SJCMLS
- $495,0005 bd3 ba2k sqft804 Lily St, Farmington, NM 87401For SaleMLS ID #26-1238, Tianna King, San Juan Realty. SJCMLS
- $310,0004 bd2 ba1.6k sqft4020 Cedar Dr, Farmington, NM 87402For SaleMLS ID #26-1180, Marquel Alonzo, Real Estate PROS. SJCMLS
- $325,0003 bd3 ba2k sqft4202 Terrace Dr, Farmington, NM 87402For SaleMLS ID #26-1225, Crystal Chavez, RE/MAX of Farmington. SJCMLS
- $574,8883 bd3 ba2.7k sqft49 Road 3235, Aztec, NM 87410For SaleMLS ID #26-966, Rick D Mace, Coldwell Banker Cornerstone. SJCMLS
- $309,0004 bd2 ba1.7k sqft2604 E 30th St, Farmington, NM 87402For SaleMLS ID #26-1212, Crystal Snow-Perea, San Juan Realty. SJCMLS
- $515,0003 bd3 ba2.2k sqft500 E 37th St, Farmington, NM 87401For SaleMLS ID #26-967, Ashley Blackmore, Blackmore Group. SJCMLS
- $379,9003 bd2 ba1.6k sqft5010 Monteagle Dr, Farmington, NM 87402For SaleMLS ID #26-26, Elizabeth M Shull, High Desert Realty LLC. SJCMLS
