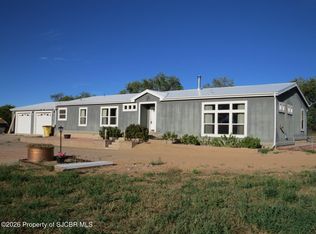
Mere words cannot describe this awesome Flora Vista property. It is almost 2 acres (1.887) completely fenced with electric gate. Large doublewide on a permanent foundation (per seller). Absolutely impeccable, everything looks brand new. 3 large bedrooms, 3 full bathrooms. Large front porch/sunroom. Freshly painted inside and out, propanel roof, central vacuum. All appliances stay, including washer and dryer. Xeriscaped front yard. Metal 40x60 shop with tall ceilings, electric garage door opener, and hoist. 30x20 covered RV storage with 16 foot roof, 40x15 loafing shed, could be used for boat storage or hay storage, 2 large horse stalls, detached 40x30 garage insulated and sheet rocked. Appx 1 acre of irrigated horse pasture. Nice covered back porch and a smaller metal storage shed. Appx 7 buildings.
Owner has now finished inspections,repairs,updates and permit on permanent foundation and is now taxed as Real Estate
For sale
Price cut: $25K (9/24)
$574,888
49 Road 3235, Aztec, NM 87410
3beds
2,740sqft
Manufactured Home
Built in ----
1.89 Acres Lot
$-- Zestimate®
$210/sqft
$-- HOA
What's special
Smaller metal storage shedNice covered back porchXeriscaped front yardCentral vacuumPropanel roof
- 55 days
- 308
- 10
Zillow last checked:
Listing updated:
Listed by:
Rick D Mace 505-325-7788,
Coldwell Banker Cornerstone 505-325-7788
Source: SJCMLS,MLS#: 26-966
Facts & features
Interior
Bedrooms & bathrooms
- Bedrooms: 3
- Bathrooms: 3
- Full bathrooms: 3
Primary bedroom
- Level: Main
- Area: 179.2 Square Feet
- Dimensions: 14 x 12.8
Bedroom 2
- Level: Main
- Area: 230.58 Square Feet
- Dimensions: 18.3 x 12.6
Bedroom 3
- Level: Main
- Area: 144.47 Square Feet
- Dimensions: 12.9 x 11.2
Dining room
- Level: Main
- Area: 159.96 Square Feet
- Dimensions: 12.9 x 12.4
Kitchen
- Level: Main
- Area: 242.31 Square Feet
- Dimensions: 19.7 x 12.3
Living room
- Level: Main
- Area: 160.02 Square Feet
- Dimensions: 12.7 x 12.6
Other
- Description: Office
- Level: Main
- Area: 182.09 Square Feet
- Dimensions: 13.9 x 13.1
Other
- Description: Laundry
- Level: Main
- Area: 63.36 Square Feet
- Dimensions: 9.6 x 6.6
Other
- Description: Lean To, 5th Wheel Storage
- Level: Main
- Area: 618.64 Square Feet
- Dimensions: 15.2 x 40.7
Other
- Description: Shop
- Level: Main
- Area: 2400 Square Feet
- Dimensions: 60 x 40
Other
- Description: RV Storage
- Level: Main
- Area: 603.6 Square Feet
- Dimensions: 20.12 x 30
Other
- Description: Garage
- Level: Main
- Area: 900 Square Feet
- Dimensions: 30 x 30
Heating
- Natural Gas
Cooling
- Evaporative Cooling
Appliances
- Included: Water Softener Owned, Disposal, Microwave, Free-Standing Range
- Laundry: Mud Room
Features
- Cth/Vlt Ceilings, Kitchen Island
- Has fireplace: Yes
- Fireplace features: Living Room
Interior area
- Total structure area: 2,740
- Total interior livable area: 2,740 sqft
Property
Parking
- Total spaces: 1
- Parking features: RV Access/Parking
- Carport spaces: 1
Accessibility
- Accessibility features: Roll-in Shower
Features
- Levels: One
- Stories: 1
- Patio & porch: Patio
- Exterior features: Gravel Landscaping
- Fencing: Wire,Front Yard,Back
Lot
- Size: 1.89 Acres
- Features: Sprinklers In Rear
Details
- Parcel number: M0105493
- Zoning description: None/County
- Horses can be raised: Yes
Construction
Type & style
- Home type: MobileManufactured
- Property subtype: Manufactured Home
Materials
- Wood Siding
Community & HOA
HOA
- Has HOA: No
Location
- Region: Aztec
Financial & listing details
- Price per square foot: $210/sqft
- Tax assessed value: $30,976
- Annual tax amount: $249
- Date on market: 8/5/2026
- Body type: Double Wide
Estimated market value
Not available
Estimated sales range
Not available
Not available
Price history
| Date | Event | Price |
|---|---|---|
| 9/24/2026 | Price change | $574,888-4.2%$210/sqft |
Source:  SJCMLS #26-966 Report a problem SJCMLS #26-966 Report a problem | ||
| 8/5/2026 | Listed for sale | $599,888+0.1%$219/sqft |
Source: SJCMLS #26-966 Report a problem | ||
| 7/29/2026 | Listing removed | -- |
Source: Owner Report a problem | ||
| 6/22/2026 | Price change | $599,000-4.2%$219/sqft |
Source: Owner Report a problem | ||
| 6/13/2026 | Listed for sale | $625,000$228/sqft |
Source: Owner Report a problem | ||
Public tax history
| Year | Property taxes | Tax assessment |
|---|---|---|
| 2017 | $249 | $10,325 |
| 2016 | $249 +10.7% | $10,325 |
| 2015 | $225 -25.4% | $10,325 -24.7% |
| 2014 | $302 +5.6% | $13,704 -4.4% |
| 2013 | $286 | $14,341 |
| 2012 | $286 -1.4% | $14,341 -45.4% |
| 2011 | $290 | $26,287 |
Find assessor info on the county website
Monthly payment
Climate risks
Neighborhood: 87410
Similar homes
- $349,0003 bd3 ba1.8k sqft15B Road 3029, Aztec, NM 87410For Sale

 MLS ID #26-1169, Stephanie L Buffington, San Juan Realty. SJCMLS
 - $439,0003 bd2 ba2.2k sqft10 Road 3669, Aztec, NM 87410For Sale
 MLS ID #26-1136, Matthew D Albright, Positive Realty. SJCMLS
 - $410,0003 bd3 ba1.8k sqft75 Road 3118, Aztec, NM 87410For Sale
 MLS ID #26-1051, Chantele Cardenas, R1 New Mexico Farmington. SJCMLS
 - $395,0003 bd2 ba1.9k sqft91 Road 3050, Aztec, NM 87410For Sale
 MLS ID #26-1016, Kimberly A Prado, EXP Realty, LLC. SJCMLS
 - $345,0003 bd2 ba1.6k sqft313 Road 3050, Aztec, NM 87410For SaleMLS ID #26-1002, Danielle Spellbring, Coldwell Banker Cornerstone. SJCMLS
- $329,9003 bd2 ba1.5k sqft7 Road 2894, Aztec, NM 87410For SaleMLS ID #26-1106, Zachary Goar, Real Broker, LLC. SJCMLS
- $425,0004 bd4 ba2.5k sqft22 Road 2893, Aztec, NM 87410For Sale
 MLS ID #202603283, Jared English, Congress Realty. SFARMLS
 - $730,0005 bd5 ba3.7k sqft1231-1233 State Highway 574, Aztec, NM 87410For SaleMLS ID #26-1083, Tammy D Valencia-Thompson, R1 New Mexico Farmington. SJCMLS
- $549,0003 bd3 ba3k sqft13 Road 3775, Farmington, NM 87401For SaleMLS ID #26-1044, Kelsie B Booker, EXIT Realty Home & Ranch. SJCMLS
- $565,0003 bd3 ba2.2k sqft261 Road 5500, Bloomfield, NM 87413For SaleMLS ID #26-724, Elizabeth A McGinness-DiGiacomo, R1 New Mexico Farmington. SJCMLS
- $405,0003 bd2 ba1.5k sqft608 Anasazi Drive, Aztec, NM 87401For Sale
 MLS ID #837388, Thad Trujillo. CREN
 - $330,0004 bd2 ba2k sqft85 Road 2400, Aztec, NM 87410For SaleMLS ID #26-965, Pamela Jagdfeld, Keller Williams. SJCMLS
- $785,0004 bd3 ba3.2k sqft36 Road 3632, Aztec, NM 87410For SaleMLS ID #26-266, Darin W Cahoon, RE/MAX of Farmington. SJCMLS
- $519,0003 bd2 ba2.5k sqft8 Road 3776, Farmington, NM 87401For SaleMLS ID #26-1066, Shannon M Martin-Martinez, RE/MAX of Farmington. SJCMLS
- $515,0004 bd2 ba2.4k sqft1191 Roberts Dr, Bloomfield, NM 87413For SaleMLS ID #26-865, Elizabeth M Tafoya, RE/MAX of Farmington. SJCMLS
- $529,0003 bd3 ba2.2k sqft201 Mustang Ln, Bloomfield, NM 87413For SaleMLS ID #26-595, Matthew D Albright, Positive Realty. SJCMLS
- $674,9003 bd3 ba2.6k sqft1451 W Blanco Blvd, Bloomfield, NM 87413For SaleMLS ID #26-975, Margaret Maurer, Keller Williams. SJCMLS
- $395,0003 bd2 ba1.7k sqft24 Road 2578, Aztec, NM 87410For SaleMLS ID #26-740, David Karst, American Dream Realty. SJCMLS
