Now offering a rate buy-down or closing cost assistance with an acceptable offer! This timeless masterpiece is an absolute must-see. From the brick construction and impeccable landscaping to the premier location and breathtaking views, the attention to detail throughout this property is superb. The floor plan is traditionally classic yet grand, featuring a spacious kitchen, a formal dining room, dual living and family rooms each with their own fireplace, a lovely primary suite with a private bathroom, and two and a half additional bathrooms. Additional interior features include a light, bright, and spacious sunroom, an oversized garage, a cold storage cellar, and an attached workshop. A major highlight is the versatile finished bonus space above the garage, which includes two spacious rooms, several closets, and a full bathroom. With a private access, it's perfectly suited as a guest suite, home office, or private den. Complete with updated finishes and fixtures, a newer roof, and newer stucco, this home leaves nothing to be desired. Located on Skyline, one of Farmington's revered sweet spots, this is your rare opportunity to view and own one of the area's premier properties.
For sale
$575,000
4200 Skyline Dr, Farmington, NM 87401
4beds
4,088sqft
Single Family Residence
Built in ----
0.34 Acres Lot
$555,600 Zestimate®
$141/sqft
$-- HOA
What's special
Attached workshopOversized garageCold storage cellarBrick constructionImpeccable landscapingSpacious kitchenUpdated finishes and fixtures
- 20 days
- 873
- 63
Zillow last checked:
Listing updated:
Listed by:
Stacey L Johnson 505-557-4976,
Real Broker, LLC 505-557-4976
Source: SJCMLS,MLS#: 26-1166
Facts & features
Interior
Bedrooms & bathrooms
- Bedrooms: 4
- Bathrooms: 4
- Full bathrooms: 3
- 1/2 bathrooms: 1
Primary bedroom
- Level: Upper
- Area: 270 Square Feet
- Dimensions: 18 x 15
Bedroom 2
- Level: Upper
- Area: 121 Square Feet
- Dimensions: 11 x 11
Bedroom 3
- Level: Upper
- Area: 121 Square Feet
- Dimensions: 11 x 11
Bedroom 4
- Description: bonus room 1
- Level: Upper
- Area: 192 Square Feet
- Dimensions: 16 x 12
Dining room
- Level: Main
- Area: 120 Square Feet
- Dimensions: 12 x 10
Family room
- Level: Main
- Area: 360 Square Feet
- Dimensions: 15 x 24
Kitchen
- Level: Main
- Area: 252 Square Feet
- Dimensions: 18 x 14
Living room
- Level: Main
- Area: 384 Square Feet
- Dimensions: 16 x 24
Other
- Description: sunroom
- Level: Main
- Area: 288 Square Feet
- Dimensions: 12 x 24
Other
- Description: bonus room 2
- Level: Upper
- Area: 192 Square Feet
- Dimensions: 16 x 12
Heating
- Natural Gas
Cooling
- Has cooling: Yes
Appliances
- Included: Disposal, Microwave, Range Hood, Cooktop
- Laundry: Mud Room
Features
- Has basement: Yes
- Has fireplace: Yes
- Fireplace features: Living Room
Interior area
- Total structure area: 4,088
- Total interior livable area: 4,088 sqft
Property
Parking
- Parking features: Garage - Attached
- Has attached garage: Yes
Features
- Levels: Two
- Stories: 2
- Patio & porch: Porch, Patio, Deck
- Fencing: Back,Other
- Has view: Yes
- View description: Valley, Mountain(s)
Lot
- Size: 0.34 Acres
- Features: Sprinklers In Front, Sprinklers In Rear, Cul-De-Sac
Details
- Parcel number: 2076174008170
- Zoning description: Residential
Construction
Type & style
- Home type: SingleFamily
- Property subtype: Single Family Residence
Community & HOA
Community
- Subdivision: Summit Vista
HOA
- Has HOA: No
Location
- Region: Farmington
Financial & listing details
- Price per square foot: $141/sqft
- Tax assessed value: $360,749
- Annual tax amount: $2,835
- Date on market: 10/29/2026
Estimated market value
$555,600
$528,000 - $583,000
$3,926/mo
Price history
| Date | Event | Price |
|---|---|---|
| 10/29/2026 | Listed for sale | $575,000$141/sqft |
Source:  SJCMLS #26-1166 Report a problem | ||
| 10/12/2026 | Listing removed | $575,000$141/sqft |
Source: SJCMLS #26-1166 Report a problem | ||
| 9/15/2026 | Listed for sale | $575,000$141/sqft |
Source: SJCMLS #26-1166 Report a problem | ||
Public tax history
| Year | Property taxes | Tax assessment |
|---|---|---|
| 2025 | $2,835 +2.1% | $120,250 +3% |
| 2024 | $2,775 +1.6% | $116,747 +3% |
| 2023 | $2,731 +5.2% | $113,347 +3% |
| 2022 | $2,597 +3.9% | $110,046 +3% |
| 2021 | $2,500 +1.9% | $106,841 +1.6% |
| 2020 | $2,453 +7.3% | $105,122 +3.4% |
| 2017 | $2,287 | $101,695 +6.1% |
| 2016 | $2,287 +5.3% | $95,858 |
| 2015 | $2,172 +6.3% | $95,858 +7.3% |
| 2014 | $2,043 +7.4% | $89,333 +3% |
| 2013 | $1,902 | $86,731 |
| 2012 | $1,902 +7.3% | $86,731 +3% |
| 2011 | $1,773 | $84,205 +6% |
| 2010 | -- | $79,438 +5.9% |
| 2009 | -- | $74,999 |
| 2008 | -- | $74,999 |
| 2007 | -- | $74,999 +6% |
| 2006 | -- | $70,754 |
| 2005 | -- | $70,754 -65% |
| 2004 | $1,501 +1% | $202,156 |
| 2003 | $1,485 +1.8% | $202,156 +213.5% |
| 2002 | $1,459 -2.9% | $64,488 |
| 2001 | $1,502 +0.6% | $64,488 |
| 2000 | $1,493 | $64,488 |
Find assessor info on the county website
Monthly payment
Est. payment
Payment breakdown
Explore the cost of this home by adjusting the details. Changes won't be saved.Climate risks
Neighborhood: 87401

Similar homes
- $444,9004 bd3 ba3k sqft3806 N Dustin Ave, Farmington, NM 87401For Sale
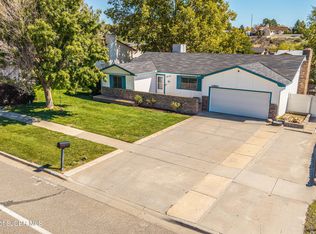
 MLS ID #26-1242, Ryan Brown, RE/MAX of Farmington. SJCMLS
- $649,0004 bd4 ba3k sqft4806 N Dustin Ave, Farmington, NM 87401For Sale
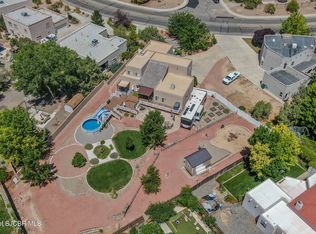 MLS ID #26-913, Cory J Lee, Real Estate Investments of NM. SJCMLS
- $449,0005 bd4 ba3.1k sqft621 Cerrillos Dr, Farmington, NM 87401For Sale
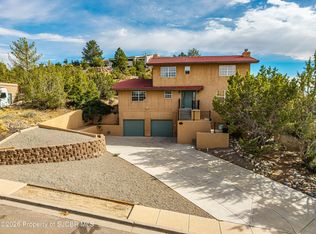 MLS ID #26-1159, Theresa L Van Riper, Real Estate PROS. SJCMLS
- $515,0003 bd3 ba2.2k sqft500 E 37th St, Farmington, NM 87401For Sale
 MLS ID #26-967, Ashley Blackmore, Blackmore Group. SJCMLS
- $679,0004 bd4 ba4.4k sqft2412 Pheasant Pl, Farmington, NM 87401For SaleMLS ID #26-809, Valerie Uselman, Keller Williams. SJCMLS
- $499,9005 bd3 ba2.9k sqft4720 Westwind Ave, Farmington, NM 87401For SaleMLS ID #26-1135, Darin W Cahoon, RE/MAX of Farmington. SJCMLS
- $449,0005 bd3 ba3.7k sqft2700 Eastridge Ct, Farmington, NM 87401For SaleMLS ID #26-1274, Ericka A Hatch, Coldwell Banker Cornerstone. SJCMLS
- $599,9004 bd4 ba4.4k sqft5721 Indian Wells Ct, Farmington, NM 87402For SaleMLS ID #26-911, Bryan D Crawford, Real Broker, LLC. SJCMLS
- $625,0005 bd4 ba5.2k sqft5301 Rinconada St, Farmington, NM 87402For SaleMLS ID #26-1285, Caleb Jacobo, LPT Realty, LLC. SJCMLS
- $585,0004 bd4 ba3k sqft53 Road 5151, Bloomfield, NM 87413For SaleMLS ID #26-1388, Melissa S Glasgow, RE/MAX of Farmington. SJCMLS
- $528,0003 bd3 ba2.6k sqft2 Road 1633, Farmington, NM 87401For SaleMLS ID #26-1272, Allen Elmore, EXP Realty, LLC. SJCMLS
- $411,0003 bd3 ba2.5k sqft4406 N Dustin Ave, Farmington, NM 87401For SaleMLS ID #26-984, Joslyn Bass, RE/MAX of Farmington. SJCMLS
- $795,0004 bd3 ba3.7k sqft7 Road 3781, Farmington, NM 87401For SaleMLS ID #26-1219, Sergio Quintana, RE/MAX of Farmington. SJCMLS
- $480,0004 bd2 ba2.1k sqft1310 Katherine Ave, Farmington, NM 87401For SaleMLS ID #26-1096, Jenilyn Glanzer, R1 New Mexico Farmington. SJCMLS
- $390,0004 bd3 ba2.9k sqft11 Road 1768, Farmington, NM 87401For SaleMLS ID #26-1294, Karen A Foley, Real Estate PROS. SJCMLS
- $359,9953 bd2 ba2.2k sqft124 E Twilight Dr, Farmington, NM 87401For SaleMLS ID #26-1247, Sarah Dunegan, R1 New Mexico Farmington. SJCMLS
- $559,0004 bd2 ba2.3k sqft4425 Elk Ridge Court, Farmington, NM 87415For Sale
 MLS ID #835318, Tyler Housley. CREN
- $449,5003 bd3 ba2.1k sqft3335 Santa Fe Ct, Farmington, NM 87401For SaleMLS ID #26-1017, Elizabeth A McGinness-DiGiacomo, R1 New Mexico Farmington. SJCMLS
- $439,0004 bd3 ba2.5k sqft4703 Bering St, Farmington, NM 87402For SaleMLS ID #26-1179, Genesis Cockrell, R1 New Mexico Farmington. SJCMLS
