''Casa Doble'' 2 Houses in 1 on 2 Irrigated City Lots w/ Tons of Possibility & PRICED TO SELL! New front deck paint, interior paint and drywall repairs, and Primary Bedroom window. New heating system quoted and negotiable. This versatile Farmington NM property offers exceptional space & flexibility w/ a 3-bed, 2-bath main home plus an attached lower-level 2-bed, 1-bath apartment, essentially 2 homes in 1! Situated on 2 irrigated city lots near Historic Downtown & less than an hour from Durango CO, the property offers room for everyone, a home-based business, or potential rental income. The fully fenced front yard features grass, mature shade trees, roses & off-street parking. An elevated covered deck welcomes you into the main living room. The heart of the home is an open dining, kitchen & family room w/ wood flooring & plenty of gathering space. The kitchen includes a pantry, tile backsplash, stainless steel dishwasher, 4-burner gas convection range & refrigerator w/ ice/water. The split-bedroom floor plan provides privacy for the primary suite w/ a nearby bathroom featuring a tiled jetted tub. 2 additional bedrooms share an updated bathroom w/ a custom-tiled shower. Separate laundry area. There's even more space downstairs, including a den w/ a gas stove, 2 offices & a huge cellar offering plenty of storage & potential for additional living space. The rear entrance opens to a 2-car carport, wood shed & alley access. The attached lower-level apartment can be accessed from outside or through a closed interior stairway, allowing the 2 living spaces to function together or separately. It includes its own living room, dining area, kitchen w/ gas range & refrigerator, laundry area, 2 bedrooms & an updated bathroom. The 2nd irrigated city lot is surrounded by mature shade trees & enclosed w/ chain-link, creating possibilities for gardens, greenhouse, outdoor living space, or future development. Well is not warrantied. Priced w/o additional repairs.
New
$325,000
603 E Hopi Street, Farmington, NM 87401
5beds
3,524sqft
Stick Built
Built in 1957
0.5 Acres Lot
$316,200 Zestimate®
$92/sqft
$-- HOA
What's special
Off-street parkingAlley accessWood shedSplit-bedroom floor planPrimary suiteFully fenced front yardStainless steel dishwasher
- 9 hours
- 35
- 5
Zillow last checked:
Listing updated:
Listed by:
Allen Elmore C:505-686-3831,
eXp Realty, LLC
Source: CREN,MLS#: 840625
Facts & features
Interior
Bedrooms & bathrooms
- Bedrooms: 5
- Bathrooms: 3
- Full bathrooms: 3
Primary bedroom
- Level: Upper
- Area: 163.15
- Dimensions: 10.25 x 15.92
Bedroom 2
- Area: 120.46
- Dimensions: 12.25 x 9.83
Bedroom 3
- Area: 159.18
- Dimensions: 12.17 x 13.08
Dining room
- Features: Eat-in Kitchen, Kitchen/Dining, Living Room Dining
Family room
- Area: 485.92
- Dimensions: 24.5 x 19.83
Kitchen
- Area: 185.78
- Dimensions: 12.67 x 14.67
Living room
- Area: 194.67
- Dimensions: 12.17 x 16
Heating
- Ductless, Forced Air
Cooling
- Ductless, Evaporative Cooling, Forced Air, Ceiling Fan(s)
Appliances
- Included: Dishwasher, Range, Refrigerator
- Laundry: W/D Hookup
Features
- Ceiling Fan(s), Pantry
- Flooring: Carpet-Partial, Laminate
- Windows: Window Coverings, Double Pane Windows, Metal, Single Pane, Vinyl
- Basement: Basement-below grade,Finished
- Has fireplace: Yes
- Fireplace features: Den/Family Room, Gas Log
Interior area
- Total structure area: 3,524
- Total interior livable area: 3,524 sqft
- Finished area above ground: 4,446
- Finished area below ground: 884
Video & virtual tour
Property
Parking
- Total spaces: 2
- Parking features: Carport
- Carport spaces: 2
Features
- Levels: Two,Split-Level
- Stories: 2
- Patio & porch: Covered Porch, Deck
- Exterior features: Irrigation Water, Landscaping
Lot
- Size: 0.5 Acres
- Features: Cleared
Details
- Additional structures: Guest House, Shed(s), Shed/Storage
- Parcel number: 2075172416076
- Zoning description: Residential Single Family
Construction
Type & style
- Home type: SingleFamily
- Architectural style: Adobe,Southwest
- Property subtype: Stick Built
Materials
- Earth Block, Stucco
- Foundation: Rock and Mortar
- Roof: Architectural Shingles
Condition
- New construction: No
- Year built: 1957
Utilities & green energy
- Sewer: Public Sewer
- Water: City Water
- Utilities for property: Cable Connected, Electricity Connected, Internet, Internet - DSL, Natural Gas Connected, Phone Connected
Community & HOA
Community
- Subdivision: Other
HOA
- Has HOA: No
Location
- Region: Farmington
Financial & listing details
- Price per square foot: $92/sqft
- Tax assessed value: $214,317
- Annual tax amount: $2,527
- Date on market: 11/21/2026
- Has irrigation water rights: Yes
- Electric utility on property: Yes
- Road surface type: Paved
Estimated market value
$316,200
$300,000 - $332,000
$2,286/mo
Price history
| Date | Event | Price |
|---|---|---|
| 11/21/2026 | Listed for sale | $325,000+3.2%$92/sqft |
Source:  CREN #840625 Report a problem | ||
| 11/9/2026 | Listing removed | $315,000$89/sqft |
Source: eXp Realty #26001279 Report a problem | ||
| 9/16/2026 | Listed for sale | $315,000$89/sqft |
Source:  New Mexico MLS #26001279 Report a problem | ||
Public tax history
| Year | Property taxes | Tax assessment |
|---|---|---|
| 2025 | $1,684 +2.1% | $71,439 +3% |
| 2024 | $1,649 +1.6% | $69,358 +3% |
| 2023 | $1,623 +3.2% | $67,338 +3% |
| 2022 | $1,572 +4.6% | $65,378 +3.8% |
| 2021 | $1,502 +3.3% | $62,983 +3% |
| 2020 | $1,454 +14.9% | $61,148 +10.8% |
| 2017 | $1,266 +0% | $55,189 |
| 2016 | $1,266 +2.2% | $55,189 |
| 2015 | $1,239 -14.8% | $55,189 -14.2% |
| 2014 | $1,454 -0.6% | $64,341 -1.3% |
| 2013 | $1,463 | $65,161 |
| 2012 | $1,463 +9.6% | $65,161 +5.5% |
| 2011 | $1,335 | $61,785 +6% |
| 2010 | -- | $58,287 |
Find assessor info on the county website
Monthly payment
Est. payment
Payment breakdown
Explore the cost of this home by adjusting the details. Changes won't be saved.Climate risks
Neighborhood: 87401

Similar homes
- $325,0005 bd3 ba3.5k sqft603 E Hopi St, Farmington, NM 87401For Sale
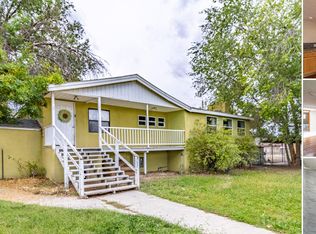
 MLS ID #26-1423, Allen Elmore, EXP Realty, LLC. SJCMLS
- $330,0004 bd2 ba1.9k sqft2605 Highland Pl, Farmington, NM 87401For Sale
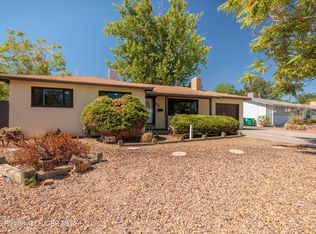 MLS ID #26-1344, Jessica R Rogers, R1 New Mexico Farmington. SJCMLS
- $362,0003 bd2 ba2k sqft4013 Country Club Dr, Farmington, NM 87402For Sale
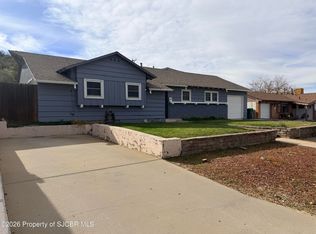 MLS ID #26-1409, Crystal Snow-Perea, San Juan Realty. SJCMLS
- $390,0004 bd3 ba2.9k sqft11 Road 1768, Farmington, NM 87401For Sale
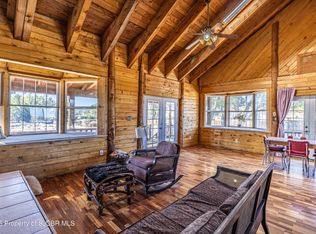 MLS ID #26-1294, Karen A Foley, Real Estate PROS. SJCMLS
- $299,0003 bd2 ba1.8k sqft3109 N Mountain View Dr, Farmington, NM 87401For SaleMLS ID #26-919, Chantele Cardenas, R1 New Mexico Farmington. SJCMLS
- $340,0004 bd2 ba1.9k sqft313 Gila Rd, Aztec, NM 87410For SaleMLS ID #26-1405, Brett Rosenbaugh, R1 New Mexico Farmington. SJCMLS
- $449,0005 bd3 ba3.7k sqft2700 Eastridge Ct, Farmington, NM 87401For SaleMLS ID #26-1274, Ericka A Hatch, Coldwell Banker Cornerstone. SJCMLS
- $444,9004 bd3 ba3k sqft3806 N Dustin Ave, Farmington, NM 87401For SaleMLS ID #26-1242, Ryan Brown, RE/MAX of Farmington. SJCMLS
- $449,0005 bd4 ba3.1k sqft621 Cerrillos Dr, Farmington, NM 87401For SaleMLS ID #26-1159, Theresa L Van Riper, Real Estate PROS. SJCMLS
- $359,9953 bd2 ba2.2k sqft124 E Twilight Dr, Farmington, NM 87401For SaleMLS ID #26-1247, Sarah Dunegan, R1 New Mexico Farmington. SJCMLS
- $444,9004 bd3 ba2.3k sqft1209 Camina Hermosa, Farmington, NM 87401For SaleMLS ID #26-864, Gabe Sedillo, Real Estate PROS. SJCMLS
- $480,0004 bd2 ba2.1k sqft1310 Katherine Ave, Farmington, NM 87401For SaleMLS ID #26-1096, Jenilyn Glanzer, R1 New Mexico Farmington. SJCMLS
- $450,0003 bd2 ba2.1k sqft4703 W Hopi St, Farmington, NM 87401For SaleMLS ID #26-226, Elizabeth M Tafoya, RE/MAX of Farmington. SJCMLS
- $429,9003 bd3 ba2.5k sqft48 Road 6050, Farmington, NM 87401For SaleMLS ID #26-1236, Zachary Goar, Real Broker, LLC. SJCMLS
- $249,0004 bd2 ba2k sqft96 Road 5580, Farmington, NM 87401For SaleMLS ID #26-1234, Genesis Cockrell, R1 New Mexico Farmington. SJCMLS
- $411,0003 bd3 ba2.5k sqft4406 N Dustin Ave, Farmington, NM 87401For SaleMLS ID #26-984, Joslyn Bass, RE/MAX of Farmington. SJCMLS
- $313,0004 bd2 ba2.2k sqft413 N 4th St, Bloomfield, NM 87413For SaleMLS ID #25-1587, Elizabeth M Tafoya, RE/MAX of Farmington. SJCMLS
- $439,0004 bd3 ba2.5k sqft4703 Bering St, Farmington, NM 87402For SaleMLS ID #26-1179, Genesis Cockrell, R1 New Mexico Farmington. SJCMLS
