Skip main navigation
Sold for $2,283,950
  • Listed by: Compass • Janet Stearns • Contact: 424-241-3311
    Bought with: West Shores Realty, Inc.
    $2,283,950

    1333 Via Gabriel, Palos Verdes Estates, CA 90274

    4beds
    3,242sqft
    Single Family Residence
    Built in 1977
    0.32 Acres Lot
    $2,289,600 Zestimate®
    $704/sqft
    $7,866 Estimated rent

    Home value

    $2,289,600

    $2.08M - $2.52M

    $7,866/mo

    Zestimate® history
    Loading
    Loading...

    Owner options

    List your home for rent

    $7,866/mo

    Rent Zestimate®

    Find your next renter with Zillow Rental Manager. Plus, with online applications, you can quickly screen prospective tenants – for free.

    Learn more

    $7,866/mo

    Rent Zestimate®

    Refinance and save

    $14,503/mo

    Est. payment

    Refinancing to a lower rate could help reduce your monthly payments and save thousands over the life of the loan.

    See today's rates

    $14,503/mo

    Est. payment

    Explore your selling options

    Work with a Zillow partner agent

    Leverage their expertise and Zillow's premium Showcase listings to get your home seen by more buyers.

    Get started

    List with your own agent

    Get your home in front of millions of buyers by listing it on Zillow.

    Learn how to do it

    Sell it yourself

    Take full control of how buyers see your home on Zillow by listing For Sale by Owner (FSBO).

    List your home

    What's special

    Expansive unfinished basement spaceOversized two-car garageSurrounded by mature treesFormal dining roomPowder roomTwo bathroomsDouble-door entry
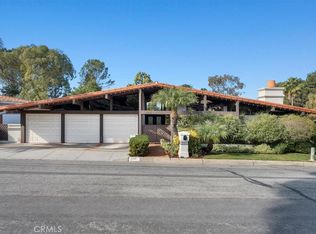
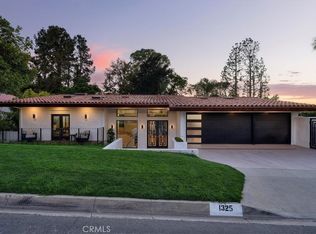
    Welcome to this spacious and inviting 4-bedroom, 4-bath home offering 3,242 square feet of living space on a generous 13,740 square foot lot, ideally situated on a quiet street in the sought-after Montemalaga neighborhood of Palos Verdes Estates. Enjoy the convenience of being within walking distance to the award-winning Montemalaga Elementary School. Set back from the street and surrounded by mature trees, this home welcomes you through a double-door entry into a light-filled interior highlighted by dramatic two-story windows in the living room, showcasing serene views of the expansive grassy backyard. The Main Level features the Primary Suite, overlooking the backyard and offering multiple closets with mirrored doors. The en-suite bathroom includes dual sinks, a separate shower, and a soaking tub, accented by original cobalt blue tile from the home’s 1977 construction—full of vintage charm. This level also provides direct access to the oversized two-car Garage, a Powder Room, Formal Dining Room, and a Kitchen with Breakfast Bar, casual dining area, and sliding doors leading to a peaceful wood Deck nestled among the trees. A half-flight down leads to the Living Room with a Fireplace and soaring ceilings, opening to a large Deck ideal for relaxing or entertaining while enjoying the lush backyard with grass and fruit trees. Another half-flight down reveals an impressive Family Room featuring a floor-to-ceiling brick Fireplace and sliding doors to yet another Deck overlooking the yard, three additional bedrooms, two bathrooms (one with a shower, one with a tub/shower), and a Laundry area. Through the downstairs bathroom is a hidden bonus—an expansive unfinished Basement space with endless possibilities, whether envisioned as a media room, game room, gym, or additional storage. While the home is ready for updates, it offers tremendous potential to create your dream space. With its size, location, and opportunity, this is a rare chance to own in one of the Peninsula’s most desirable neighborhoods.

    Zillow last checked:

    Listing updated:

    Listed by:

    Janet Stearns DRE #01851243 310-480-1167,

    Compass,

    Cameron Stearns DRE #01920602 424-241-3311,

    Compass

    Bought with:

    Afshin Eskandari, DRE #01803613

    West Shores Realty, Inc.

    Source: CRMLS,MLS#: PV26058174MLS LogoOriginating MLS: California Regional MLS

    Facts & features

    Interior

    Bedrooms & bathrooms
    • Bedrooms: 4
    • Bathrooms: 4
    • Full bathrooms: 4
    • Main level bathrooms: 2
    • Main level bedrooms: 1
    Rooms
    • Room types: Family Room, Living Room, Primary Bathroom, Primary Bedroom, Dining Room
    Bathroom
    • Features: Bathtub, Dual Sinks, Full Bath on Main Level, Soaking Tub, Separate Shower, Tub Shower, Vanity
    Kitchen
    • Features: Tile Counters
    Heating
    • Central, Forced Air
    Cooling
    • Central Air
    Appliances
    • Included: Dishwasher, Electric Cooktop, Electric Oven, Disposal, Microwave
    • Laundry: Inside
    Features
    • Breakfast Area, Separate/Formal Dining Room, High Ceilings, Two Story Ceilings
    • Flooring: Carpet, Tile
    • Doors: Mirrored Closet Door(s)
    • Basement: Unfinished
    • Has fireplace: Yes
    • Fireplace features: Family Room, Living Room
    • Common walls with other units/homes: No Common Walls
    Interior area
    • Total interior livable area: 3,242 sqft

    Property

    Parking
    • Total spaces: 2
    • Parking features: Direct Access, Garage
    • Attached garage spaces: 2
    Features
    • Levels: Multi/Split
    • Entry location: 1
    • Patio & porch: Deck
    • Pool features: None
    • Spa features: None
    • Fencing: Fair Condition,Wood
    • Has view: Yes
    • View description: Trees/Woods
    Lot
    • Size: 0.32 Acres
    • Features: 0-1 Unit/Acre, Sprinkler System
    Details
    • Parcel number: 7545020004
    • Special conditions: Standard

    Construction

    Type & style
    • Home type: SingleFamily
    • Architectural style: Mediterranean
    • Property subtype: Single Family Residence
    Materials
    • Foundation: Raised
    • Roof: Clay,Tile
    Condition
    • Fixer
    • New construction: No
    • Year built: 1977

    Utilities & green energy

    • Sewer: Private Sewer
    • Water: Private
    • Utilities for property: Electricity Connected, Natural Gas Connected, Sewer Connected, Water Connected

    Community & HOA

    Community
    • Features: Biking, Hiking
    • Security: Carbon Monoxide Detector(s), Smoke Detector(s)
    Location
    • Region: Palos Verdes Estates

    Financial & listing details

    • Price per square foot: $704/sqft
    • Tax assessed value: $976,876
    • Annual tax amount: $13,045
    • Date on market: 4/6/2026
    • Cumulative days on market: 10 days
    • Listing terms: Cash,Conventional

    Price history

    DateEventPrice
    4/30/2026Sold$2,283,950-0.7%$704/sqft
    Source: CRMLS #PV26058174 Report a problem
    4/17/2026Pending sale$2,300,000$709/sqft
    Source: CRMLS #PV26058174 Report a problem
    4/6/2026Listed for sale$2,300,000$709/sqft
    Source: CRMLS #PV26058174 Report a problem

    Public tax history

    YearProperty taxesTax assessment
    2025$13,045 +5%$976,876 +2%
    2024$12,425 +2.1%$957,723 +2%
    2023$12,169 +4.8%$938,945 +2%
    2022$11,613 0%$920,535 +2%
    2021$11,619 +1.3%$902,486 +1%
    2020$11,470 $893,233 +2%
    2019$11,470 +3.9%$875,719 +2%
    2018$11,038 $858,549 +2%
    2017$11,038 +12.2%$841,716 +2%
    2016$9,838 -5.9%$825,213 +3.5%
    2015$10,452 +4.3%$797,318 +2%
    2014$10,025 $781,701 +2.5%
    2012-- $762,911 +2%
    2011-- $747,953 +0.8%
    2010-- $742,364 -0.2%
    2009-- $744,128 -0.2%
    2008-- $745,858 +2%
    2007-- $731,234 +2%
    2006-- $716,897
    2005-- $716,897 +4%
    2004-- $689,060 +1.9%
    2003-- $676,432 +2%
    2002-- $663,169 +4%
    2000-- $637,420
    Find assessor info on the county website

    Neighborhood: 90274

    Nearby schools

    GreatSchools rating
    Schools provided by the listing agent
    • Elementary: Montemalaga
    • Middle: Palos Verdes
    • High: Palos Verdes

    Source: CRMLS. This data may not be complete. We recommend contacting the local school district to confirm school assignments for this home.

    Get a cash offer in 3 minutes
    Find out how much your home could sell for in as little as 3 minutes with a no-obligation cash offer.
    Estimated market value
    $2,289,600
    Get a cash offer in 3 minutes
    Find out how much your home could sell for in as little as 3 minutes with a no-obligation cash offer.
    Estimated market value
    $2,289,600