Skip main navigation
Sold for $3,575,000
  • Listed by: Vista Sotheby’s International Realty • Cari Corbalis • Contact: 310-704-4014
    Bought with: The Agency
    $3,575,000

    1341 Via Gabriel, Palos Verdes Estates, CA 90274

    4beds
    3,316sqft
    Single Family Residence
    Built in 1972
    0.33 Acres Lot
    $3,552,100 Zestimate®
    $1,078/sqft
    $7,843 Estimated rent

    Home value

    $3,552,100

    $3.20M - $3.94M

    $7,843/mo

    Zestimate® history
    Loading
    Loading...

    Owner options

    List your home for rent

    $7,843/mo

    Rent Zestimate®

    Find your next renter with Zillow Rental Manager. Plus, with online applications, you can quickly screen prospective tenants – for free.

    Learn more

    $7,843/mo

    Rent Zestimate®

    Refinance and save

    $22,647/mo

    Est. payment

    Refinancing to a lower rate could help reduce your monthly payments and save thousands over the life of the loan.

    See today's rates

    $22,647/mo

    Est. payment

    Explore your selling options

    Work with a Zillow partner agent

    Leverage their expertise and Zillow's premium Showcase listings to get your home seen by more buyers.

    Get started

    List with your own agent

    Get your home in front of millions of buyers by listing it on Zillow.

    Learn how to do it

    Sell it yourself

    Take full control of how buyers see your home on Zillow by listing For Sale by Owner (FSBO).

    List your home

    What's special

    Stone fireplaceSecond family roomBuilt-in bookcasesMain-floor primary suiteCozy family roomGrassy lawnsQuartz countertops
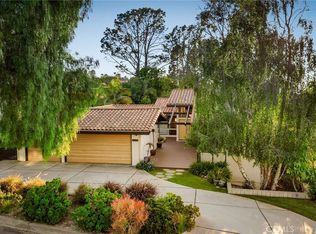
    Welcome to this Rare Mid-Century Modern home featuring an incredible backyard surrounded by mature trees with partial ocean and mountain views! This stunning scene is repeated from several rooms while vaulted beamed ceilings and hardwood floors fill the space with natural light. The formal dining room offers convenient access to the kitchen, which is anchored by a large center island with sink and plenty of room for casual dining. Quartz countertops, 6-burner Bertazzoni stove, luxurious cabinetry, designer tile backsplash – all overlooking the lush backyard. The main floor also includes a cozy family room with a stone fireplace, built-in bookcases and double French doors that open to a roomy front courtyard and patio area. The main-floor primary suite is a true retreat, complete with vaulted beamed ceilings and oversized windows overlooking the incredible trees, yard and pool. The stunning remodeled bathroom has rich walnut cabinets, dual sinks in Cristallo quartz countertops, free-standing tub, honed limestone throughout, and an amazing glassless oversized shower. The lower-level hosts three additional roomy bedrooms, a full bath and a second family room with a fireplace and wet bar with plenty of counterspace while French doors lead to an oversized outdoor deck. The magnificent backyard is a showstopper, featuring a gorgeous pool and spa surrounded by mature, verdant landscaping. The built-in BBQ, grassy lawns, private orchard and various relaxation spots create a private sanctuary. Additional comfort amenities include a three-car garage with direct access to the home, central AC/heating with Nest control, solar panels with a separate solar-heated water tank, new roof and a 240-volt socket for EV charging. The ideal Peninsula location combined with the luxurious finishes and thoughtful design make this a perfect home for a discerning buyer.

    Zillow last checked:

    Listing updated:

    Listed by:

    Cari Corbalis DRE #00850678 310-704-4014,

    Vista Sotheby’s International Realty,

    Katie Cimmarusti DRE #02087819,

    Vista Sotheby's International Realty

    Bought with:

    Sharon Benton, DRE #02021318

    The Agency

    Source: CRMLS,MLS#: SB25021442MLS LogoOriginating MLS: California Regional MLS

    Facts & features

    Interior

    Bedrooms & bathrooms
    • Bedrooms: 4
    • Bathrooms: 3
    • Full bathrooms: 2
    • 1/2 bathrooms: 1
    • Main level bathrooms: 2
    • Main level bedrooms: 1
    Rooms
    • Room types: Bonus Room, Family Room, Living Room, Primary Bedroom, Dining Room
    Primary bedroom
    • Features: Main Level Primary
    Primary bedroom
    • Features: Primary Suite
    Bathroom
    • Features: Bathtub, Dual Sinks, Linen Closet, Remodeled, Walk-In Shower
    Kitchen
    • Features: Kitchen Island, Stone Counters, Remodeled, Self-closing Drawers, Updated Kitchen, Utility Sink
    Heating
    • Solar
    Cooling
    • Central Air
    Appliances
    • Included: 6 Burner Stove, Double Oven, Dishwasher, Disposal
    • Laundry: Laundry Room
    Features
    • Beamed Ceilings, Breakfast Bar, Separate/Formal Dining Room, Open Floorplan, Main Level Primary, Primary Suite
    • Flooring: Wood
    • Has fireplace: Yes
    • Fireplace features: Bonus Room, Family Room, Gas, Living Room
    • Common walls with other units/homes: No Common Walls
    Interior area
    • Total interior livable area: 3,316 sqft

    Property

    Parking
    • Total spaces: 3
    • Parking features: Door-Multi, Garage
    • Attached garage spaces: 3
    Features
    • Levels: Two
    • Stories: 2
    • Entry location: 1
    • Patio & porch: Concrete, Covered, Deck, Patio, Tile, Wood
    • Has private pool: Yes
    • Pool features: Heated, In Ground, Private
    • Has spa: Yes
    • Spa features: In Ground, Private
    • Fencing: Wood
    • Has view: Yes
    • View description: Peek-A-Boo, Pool, Trees/Woods
    Lot
    • Size: 0.33 Acres
    • Features: Back Yard, Garden, Landscaped, Rectangular Lot, Sprinkler System
    Details
    • Parcel number: 7545020006
    • Zoning: PVR1*
    • Special conditions: Standard

    Construction

    Type & style
    • Home type: SingleFamily
    • Architectural style: Mid-Century Modern
    • Property subtype: Single Family Residence
    Materials
    • Foundation: Raised
    • Roof: Tile
    Condition
    • Turnkey
    • New construction: No
    • Year built: 1972

    Utilities & green energy

    • Sewer: Public Sewer
    • Water: Public
    • Utilities for property: Electricity Connected, Natural Gas Connected, Sewer Connected, Water Connected

    Community & HOA

    Community
    • Features: Biking, Golf, Hiking, Stable(s)
    • Security: Smoke Detector(s)
    Location
    • Region: Palos Verdes Estates

    Financial & listing details

    • Price per square foot: $1,078/sqft
    • Tax assessed value: $2,426,777
    • Annual tax amount: $41,345
    • Date on market: 2/7/2025
    • Cumulative days on market: 59 days
    • Listing terms: Conventional

    Price history

    DateEventPrice
    5/27/2025Sold$3,575,000-0.7%$1,078/sqft
    Source: CRMLS #SB25021442 Report a problem
    4/28/2025Pending sale$3,600,000$1,086/sqft
    Source: CRMLS #SB25021442 Report a problem
    4/28/2025Contingent$3,600,000$1,086/sqft
    Source: CRMLS #SB25021442 Report a problem
    4/3/2025Price change$3,600,000-5.3%$1,086/sqft
    Source: CRMLS #SB25021442 Report a problem
    3/3/2025Listed for sale$3,800,000+85.4%$1,146/sqft
    Source: CRMLS #SB25021442 Report a problem
    5/11/2016Sold$2,050,000-2.3%$618/sqft
    Source: Public Record Report a problem
    4/9/2016Pending sale$2,099,000$633/sqft
    Source: Re/Max Estate Properties #SB16031523 Report a problem
    3/12/2016Listed for sale$2,099,000+16.6%$633/sqft
    Source: Re/Max Estate Properties #SB16031523 Report a problem
    9/27/2013Sold$1,800,000+0.1%$543/sqft
    Source: Public Record Report a problem
    8/13/2013Listed for sale$1,799,000+0.2%$543/sqft
    Source: RE/MAX ESTATE PROPERTIES #PV13161649 Report a problem
    11/17/2005Sold$1,795,000$541/sqft
    Source: Public Record Report a problem

    Public tax history

    YearProperty taxesTax assessment
    2025$41,345 +48.3%$2,426,777 +2%
    2024$27,876 +1.7%$2,379,194 +2%
    2023$27,409 +5.2%$2,332,544 +2%
    2022$26,058 +0%$2,286,809 +2%
    2021$26,051 +1.3%$2,241,971 +1%
    2020$25,704 $2,218,984 +2%
    2019$25,704 +3.9%$2,175,476 +2%
    2018$24,738 $2,132,820 +2%
    2017$24,738 +6.4%$2,091,000 +12.2%
    2016$23,243 +8.1%$1,863,960 +1.5%
    2015$21,510 +2.6%$1,835,963 +2%
    2014$20,968 $1,800,000 +28%
    2012-- $1,406,000 -21.2%
    2011-- $1,785,000
    2010-- $1,785,000 -6.3%
    2009-- $1,904,867 +2%
    2008-- $1,867,517 +2%
    2007-- $1,830,900 +2%
    2006-- $1,795,000 +117%
    2005-- $827,357 +4%
    2004-- $795,232 +1.9%
    2003-- $780,659 +2%
    2002-- $765,353 +4%
    2000-- $735,635
    Find assessor info on the county website

    Neighborhood: 90274

    Nearby schools

    GreatSchools rating
    Get a cash offer in 3 minutes
    Find out how much your home could sell for in as little as 3 minutes with a no-obligation cash offer.
    Estimated market value
    $3,552,100
    Get a cash offer in 3 minutes
    Find out how much your home could sell for in as little as 3 minutes with a no-obligation cash offer.
    Estimated market value
    $3,552,100