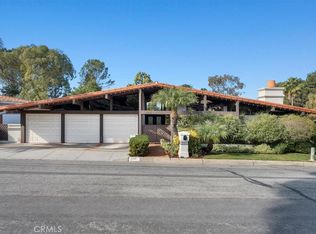
Located in Palos Verdes Estates, at tree-canopy level in one of the South Bay’s most private coastal enclaves, this distinctive architectural residence seamlessly connects with its natural surroundings. Floor-to-ceiling glass captures sunlight filtering through mature trees, creating a home that feels organically woven into the landscape.
Inside, the spirit of mid-century modern design remains pure: open, light-filled spaces, clean lines, and a seamless floor plan. That's not by accident, the architect who designed this home did so for his own family, and those bespoke personal touches are evident throughout the home.
Thoughtful renovations have been made that honor the original character while introducing contemporary comfort and function throughout. The heart of the home is the beautifully remodeled kitchen, featuring custom bookmatched walnut cabinetry an oversized quartzite waterfall island perfect for cooking, conversation, and casual entertaining. Three bathrooms have been refreshed with modern tile and sleek fixtures, while warm natural oak hardwood flooring runs throughout the main living area. Outside, newer stucco and professionally designed grounds give the property refined curb appeal.
A sleek rectangular pool serves as the centerpiece, surrounded by multiple outdoor living zones, sun-drenched decks overlooking the pool, shaded seating areas, and intimate garden nooks tucked into the greenery. Mature fruit trees and garden beds add texture, and a sense of abundance throughout the grounds. The indoor-outdoor connection is exceptional, making the home ideal for relaxed entertaining, al fresco dining, or quiet mornings with coffee.
For those with vision, a substantial sub-level area offers outstanding expansion potential. The current owners have already completed conceptual plans, providing a strong head start for future improvements if desired.
Located in a quiet neighborhood on the Palos Verdes Peninsula, the home is moments from top-rated schools, shopping, dining, ehiking trails, the Palos Verdes Golf and tennis Club, the Pacific Ocean and yet feels wonderfully removed from the pace of everyday life.
Sold for $3,525,000
Zillow last checked:
Listing updated:
Bought with:
Ashley Andrews, DRE #MSLRA022
Vista Sotheby's International Realty
Source: CRMLS,MLS#: PV26190963 Originating MLS: California Regional MLS
Originating MLS: California Regional MLSPrice history
| Date | Event | Price |
|---|---|---|
| 10/22/2026 | Sold | $3,525,000+2.5%$916/sqft |
Source:  CRMLS #PV26190963 Report a problem CRMLS #PV26190963 Report a problem | ||
| 10/10/2026 | Pending sale | $3,440,000$894/sqft |
Source: CRMLS #PV26190963 Report a problem | ||
| 9/9/2026 | Contingent | $3,440,000$894/sqft |
Source: CRMLS #PV26190963 Report a problem | ||
| 9/1/2026 | Listed for sale | $3,440,000+6131.9%$894/sqft |
Source: CRMLS #PV26190963 Report a problem | ||
| 8/12/2014 | Sold | $55,200-95.4%$14/sqft |
Source: Agent Provided Report a problem | ||
| 6/7/2011 | Sold | $1,200,000-17.2%$312/sqft |
Source: Public Record Report a problem | ||
| 5/25/2011 | Listed for sale | $1,449,000-21.3%$376/sqft |
Source: Coldwell Banker Residential Brokerage - Palos Verdes-Beach Cities #V11026570 Report a problem | ||
| 2/2/2010 | Listed for sale | $1,840,000$478/sqft |
Source: Coldwell Banker Residential Brokerage #V10010770 Report a problem | ||
Nearby homes
- $2,504,2005 bd3 ba3k sqft1401 Via Gabriel, Palos Verdes Estates, CA 90274Off Market
- $2,495,3004 bd2 ba2.1k sqft1409 Via Gabriel, Palos Verdes Estates, CA 90274Off Market
- $3,575,0004 bd3 ba3.3k sqft1341 Via Gabriel, Palos Verdes Estates, CA 90274Sold
- $3,223,5005 bd4 ba4.3k sqft1404 Via Cataluna, Palos Verdes Estates, CA 90274Off Market
Get a cash offer in 3 minutes
Find out how much your home could sell for in as little as 3 minutes with a no-obligation cash offer.
Estimated market value
$3,428,500
