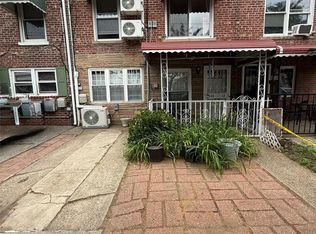
A rare find in Queens, this home offers one of the area's most sought after features, a long private driveway with room for multiple vehicles leading to a detached garage. Combined with recent updates, exceptional storage, a convenient side separate entrance to the basement, and future potential, this property offers the space, flexibility, and everyday convenience that's becoming increasingly difficult to find. If you've been searching for a home that offers comfort today with the flexibility to make it your own over time, this home deserves a closer look.
Step inside and you'll immediately appreciate how well this home has been cared for. The inviting layout features a spacious living room, formal dining room, and an updated full bathroom with modern finishes. Currently enjoyed as a spacious two bedroom home, the flexible layout offers the potential to be reconfigured as a three bedroom, providing added versatility for changing needs or additional living space. Energy efficient split unit air conditioning systems provide year round comfort. Recent improvements include a new roof completed within the past year and a hot water heating system approximately two years old, offering added peace of mind.
Storage is one of the home's standout features. The second floor primary bedroom includes two oversized, extra deep closets that provide an incredible amount of storage rarely found in a home of this style. An abundance of closets throughout the home, along with a full basement, provides plenty of room for storage and added flexibility. A convenient side separate entrance provides direct access to the basement, adding everyday convenience and enhancing the home's overall functionality.
Set on a 3,000 square foot lot, the property offers outdoor space to enjoy today with the flexibility to make it your own over time. Whether you envision enhancing the outdoor living area, creating your ideal backyard, or simply enjoying the space as it is, this property offers plenty of possibilities.
Pending
$649,000
133-30 115th Street, South Ozone Park, NY 11420
2beds
1,200sqft
Single Family Residence, Residential
Built in 1925
3,000 Square Feet Lot
$-- Zestimate®
$541/sqft
$-- HOA
What's special
Detached garageInviting layoutExceptional storageFull basementFormal dining roomRecent updates
- 22 days |
- 1,074 |
- 47 |
Likely to sell faster than
Zillow last checked:
Listing updated:
Listed by:
Esquire Realty Ciaramella & Co 917-257-1584,
Christina Tagliavia 347-702-2402,
Brina Ciaramella 917-257-1584,
Esquire Realty Ciaramella & Co
Source: OneKey® MLS as distributed by MLS GRID,MLS#: 1033813
Facts & features
Interior
Bedrooms & bathrooms
- Bedrooms: 2
- Bathrooms: 1
- Full bathrooms: 1
Heating
- Forced Air
Cooling
- Ductless
Appliances
- Included: Dryer, Gas Range, Refrigerator, Washer
- Laundry: In Basement
Features
- First Floor Bedroom, First Floor Full Bath
- Basement: Unfinished
- Attic: None
Interior area
- Total structure area: 1,200
- Total interior livable area: 1,200 sqft
Property
Parking
- Total spaces: 3
- Parking features: Driveway
- Garage spaces: 1
- Has uncovered spaces: Yes
Features
- Levels: Three Or More
Lot
- Size: 3,000 Square Feet
Details
- Parcel number: 117350054
- Special conditions: None
Construction
Type & style
- Home type: SingleFamily
- Architectural style: Cape Cod
- Property subtype: Single Family Residence, Residential
Materials
- Vinyl Siding
Condition
- Year built: 1925
Utilities & green energy
- Sewer: Public Sewer
- Water: Public
- Utilities for property: Electricity Connected, Natural Gas Connected, Sewer Connected, Water Connected
Community & HOA
HOA
- Has HOA: No
Location
- Region: South Ozone Park
Financial & listing details
- Price per square foot: $541/sqft
- Tax assessed value: $37,140
- Annual tax amount: $5,287
- Date on market: 8/2/2026
- Cumulative days on market: 22 days
- Listing agreement: Exclusive Right To Sell
- Electric utility on property: Yes
Estimated market value
Not available
Estimated sales range
Not available
Not available
Price history
| Date | Event | Price |
|---|---|---|
| 8/7/2026 | Pending sale | $649,000$541/sqft |
Source:  OneKey® MLS as distributed by MLS GRID #1033813 Report a problem OneKey® MLS as distributed by MLS GRID #1033813 Report a problem | ||
| 8/2/2026 | Listed for sale | $649,000$541/sqft |
Source: OneKey® MLS as distributed by MLS GRID #1033813 Report a problem | ||
Public tax history
| Year | Property taxes | Tax assessment |
|---|---|---|
| 2025 | -- | $41,160 +1.5% |
| 2024 | -- | $40,560 +6.5% |
| 2023 | -- | $38,100 +12.4% |
| 2022 | -- | $33,900 +5.4% |
| 2021 | -- | $32,160 -2.7% |
| 2020 | $4,435 +6% | $33,060 +8.3% |
| 2019 | $4,184 +7.3% | $30,540 +63.8% |
| 2018 | $3,901 +3.4% | $18,648 +0.8% |
| 2017 | $3,772 +4.3% | $18,504 |
| 2016 | $3,618 | $18,504 +6% |
| 2015 | $3,618 +71.9% | $17,460 +6% |
| 2014 | $2,105 | $16,472 +6% |
| 2013 | -- | $15,540 +0.8% |
| 2012 | -- | $15,420 -7.8% |
| 2011 | -- | $16,719 +2.3% |
| 2010 | -- | $16,339 +5.9% |
| 2009 | -- | $15,426 +5.1% |
| 2008 | -- | $14,680 |
Find assessor info on the county website
Monthly payment
Climate risks
Neighborhood: South Ozone Park
Nearby schools
GreatSchools rating
- 8/10Ps 108 Capt Vincent G FowlerGrades: PK-5Distance: 0.6 mi
- 7/10Ms 137 America S School Of HeroesGrades: 6-8Distance: 0.9 mi
- 4/10John Adams High SchoolGrades: 9-12Distance: 0.8 mi
Schools provided by the listing agent
- Elementary: Ps 108 Capt Vincent G Fowler
- Middle: Ms 137 America'S School-Heroes
- High: John Adams High School
Source: OneKey® MLS as distributed by MLS GRID. This data may not be complete. We recommend contacting the local school district to confirm school assignments for this home.
- $894,6003 bd4 ba1.8k sqft13331 115th St, South Ozone Park, NY 11420Off Market
- $976,400-- bd-- ba1.7k sqft133-32 115th St, Jamaica, NY 11420Off Market
- $712,5002 bd1 ba1k sqft13326 115th St, South Ozone Park, NY 11420Off Market
- $838,300-- bd-- ba1.9k sqft13335 115th St, South Ozone Park, NY 11420Off Market
- $724,2003 bd1 ba1.2k sqft13325 115th St, South Ozone Park, NY 11420Off Market
- $693,400-- bd-- ba900 sqft13324 115th St, South Ozone Park, NY 11420Off Market
- $1,053,1003 bd-- ba1.5k sqft13336 115th St, South Ozone Park, NY 11420Off Market
- $608,000-- bd-- ba996 sqft13337 115th St, South Ozone Park, NY 11420Sold
A local agent can set up tours, give advice and negotiate with sellers.
Similar homes
- $829,0003 bd4 ba1.2k sqft12012 115TH Avenue, South Ozone Park, NY 11420For Sale

 MLS ID #998651, Mohamed R. Haniff, Listing by: Realty Masters Inc. OneKey® MLS as distributed by MLS GRID
 - $710,0004 bd2 ba1.6k sqft13512 118th Street, South Ozone Park, NY 11420For Sale
 MLS ID #1012477, Fan K. Tsang, Listing by: E Realty International Corp. OneKey® MLS as distributed by MLS GRID
 - $779,0003 bd3 ba812 sqft12933 135th Place, South Ozone Park, NY 11420For Sale
 MLS ID #1012898, Irene J. Biasi, Listing by: JB & Associates Corp. OneKey® MLS as distributed by MLS GRID
 - $669,0003 bd1 ba1.1k sqft8058 88th Road, Woodhaven, NY 11421For Sale
 MLS ID #997998, Violeta Y. Castillo CBR, Listing by: Exit Realty Achieve. OneKey® MLS as distributed by MLS GRID
 - $740,0003 bd2 ba1.1k sqft11205 103rd Avenue, Richmond Hill, NY 11419For SaleMLS ID #1011241, Nicholas Ramsingh, Listing by: LAFFEY REAL ESTATE. OneKey® MLS as distributed by MLS GRID
- $799,0003 bd1 ba1.3k sqft158-13 102nd Street, Howard Beach, NY 11414For SaleMLS ID #1029116, Brina Ciaramella, Listing by: Esquire Realty Ciaramella & Co. OneKey® MLS as distributed by MLS GRID
- $580,0004 bd2 ba1.7k sqft6931 Almeda Avenue, Arverne, NY 11692For SaleMLS ID #1040339, Lisa A. Jackson, Listing by: ROCKAWAY PROPERTIES. OneKey® MLS as distributed by MLS GRID
- $725,0003 bd2 ba1k sqft11124 170th Street, Jamaica, NY 11433For SaleMLS ID #1006764, Christopher Webb, Listing by: Keller Williams NYC. OneKey® MLS as distributed by MLS GRID
- $738,0003 bd2 ba1k sqft13121 223rd Street, Laurelton, NY 11413For SaleMLS ID #1014617, Moniqua McCoy, Listing by: Here 2 Serve Realty Inc. OneKey® MLS as distributed by MLS GRID
- $785,0003 bd3 ba1.1k sqft8936 90th Street, Woodhaven, NY 11421For SaleMLS ID #972268, Sau Lam Chan, Listing by: Royalux Realty LLC. OneKey® MLS as distributed by MLS GRID
- $679,0004 bd4 ba1k sqft629 E 89th Street, Brooklyn, NY 11236For SaleMLS ID #1012583, Linda D. Thomas, Listing by: Landmark Elite Homes Corp. OneKey® MLS as distributed by MLS GRID
- $695,0004 bd1 ba1.3k sqft92-55 215th Place, Queens Village, NY 11428For SaleMLS ID #963595, Matthew Langer, Listing by: Weichert Realtors Langer Homes. OneKey® MLS as distributed by MLS GRID
- $575,0002 bd2 ba1.1k sqft570 Christopher Avenue, Brooklyn, NY 11212For SaleMLS ID #981044, Errol W. Lewis, Listing by: Keller Williams Realty NYC Grp. OneKey® MLS as distributed by MLS GRID
- $849,0004 bd3 ba1.3k sqft86-19 79th Street, Woodhaven, NY 11421For SaleMLS ID #1041971, Zaina Mainali, Listing by: Coldwell Banker American Homes. OneKey® MLS as distributed by MLS GRID
- $699,0003 bd2 ba781 sqft1267 Nelson Street, Elmont, NY 11003For SaleMLS ID #979292, Sandra A. Pino CBR, Listing by: Douglas Elliman Real Estate. OneKey® MLS as distributed by MLS GRID
- $725,0003 bd2 ba1k sqft111-24 170th St #1, Jamaica, NY 11433ActiveMLS ID #S1831089, Christopher Webb, Listing by: Keller Williams NYC. StreetEasy
- $799,9994 bd2 ba1.4k sqft13715 170th Street, Jamaica, NY 11434For SaleMLS ID #1037553, Zafar Sadick, Listing by: Keller Williams Realty Liberty. OneKey® MLS as distributed by MLS GRID
- $789,0003 bd3 ba1.3k sqft78-54 75th Street, Glendale, NY 11385For SaleMLS ID #1031741, Cody Macaluso, Listing by: Macaluso Realty. OneKey® MLS as distributed by MLS GRID
- $700,0003 bd2 ba1.5k sqft241-08 Newhall Ave, Jamaica, NY 11422For SaleMLS ID #11596864, Kimberly Turner, Listing by: THE TURNER REALTY GROUP INC. NY State MLS
- $699,9994 bd1 ba1k sqft11474 225th Street, Cambria Heights, NY 11411For SaleMLS ID #995032, James B. Reimers CBR, Listing by: Charles Rutenberg Realty Inc. OneKey® MLS as distributed by MLS GRID
