Skip main navigation
Closed
  • $375,000

    13330 Sara Ave NW, Hartville, OH 44632

    4beds
    3,284sqft
    Single Family Residence
    Built in 1991
    0.53 Acres Lot
    $465,000 Zestimate®
    $114/sqft
    $2,810 Estimated rent

    Home value

    $465,000

    $442,000 - $493,000

    $2,810/mo

    Zestimate® history
    Loading
    Loading...

    Owner options

    List your home for rent

    $2,810/mo

    Rent Zestimate®

    Find your next renter with Zillow Rental Manager. Plus, with online applications, you can quickly screen prospective tenants – for free.

    Learn more

    $2,810/mo

    Rent Zestimate®

    Refinance and save

    $2,412/mo

    Est. payment

    Refinancing to a lower rate could help reduce your monthly payments and save thousands over the life of the loan.

    See today's rates

    $2,412/mo

    Est. payment

    Explore your selling options

    Work with a Zillow partner agent

    Leverage their expertise and Zillow's premium Showcase listings to get your home seen by more buyers.

    Get started

    List with your own agent

    Get your home in front of millions of buyers by listing it on Zillow.

    Learn how to do it

    Sell it yourself

    Take full control of how buyers see your home on Zillow by listing For Sale by Owner (FSBO).

    List your home

    What's special

    Center islandCatherdral ceilingSunken family roomCraft roomPlay roomRecreation roomHardwood floors
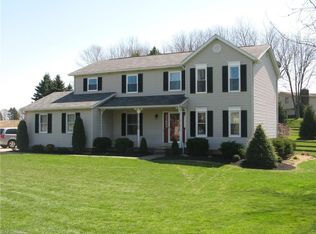
    Start your tour of this well maintained and stunningly updated 4 bedroom colonial at the full front porch. Foyer entry through Provia custom front door with stain glass side lights, opens to the formal living room with hardwood floors and the dining room. Armstrong vinyl tile floors from the foyer through the dining room, kitchen, back hallway, 1/2 bathroom and first floor laundry. Custom bayed kitchen features maple cabinets with a cherry finish, center island offering built-in cook top and breakfast bar, built-in wall oven and microwave, farmhouse size stainless steel sink with disposal. The kitchen opens to the dining room and features a custom built wall of cabinets and buffet. All cabinets and cupboards have roll out shelves and soft close drawers. Sunken family room with raised brick hearth gas fireplace. First floor den, first floor laundry, and a 1/2 bathroom complete this first floor living space. Master suite bedroom features catherdral ceiling, an Ikea custom closet system,

    Zillow last checked:

    Listing updated:

    Listed by:

    Theresa Allen tallen@cutlerhomes.com(330)807-1588,

    Cutler Real Estate,

    Rhonda S Albaugh 330-323-3804,

    Cutler Real Estate

    Bought with:

    Sandra A Guiley, 205812

    Cutler Real Estate

    Source: MLS Now,MLS#: 4492102MLS LogoOriginating MLS: Akron Cleveland Association of REALTORS

    Facts & features

    Interior

    Bedrooms & bathrooms
    • Bedrooms: 4
    • Bathrooms: 3
    • Full bathrooms: 2
    • 1/2 bathrooms: 1
    • Main level bathrooms: 1
    Primary bedroom
    • Description: Flooring: Carpet
    • Level: Second
    • Dimensions: 15.00 x 12.00
    Bedroom
    • Description: Flooring: Carpet
    • Level: Second
    • Dimensions: 11.00 x 11.00
    Bedroom
    • Description: Flooring: Carpet
    • Level: Second
    • Dimensions: 11.00 x 11.00
    Bedroom
    • Description: Flooring: Carpet
    • Level: Second
    • Dimensions: 13.00 x 10.00
    Primary bathroom
    • Level: Second
    • Dimensions: 11.00 x 9.00
    Dining room
    • Description: Flooring: Luxury Vinyl Tile
    • Level: First
    • Dimensions: 13.00 x 12.00
    Family room
    • Description: Flooring: Carpet
    • Features: Fireplace
    • Level: First
    • Dimensions: 18.00 x 14.00
    Kitchen
    • Description: Flooring: Luxury Vinyl Tile
    • Level: First
    • Dimensions: 13.00 x 10.00
    Laundry
    • Description: Flooring: Luxury Vinyl Tile
    • Level: First
    • Dimensions: 13.00 x 9.00
    Living room
    • Description: Flooring: Wood
    • Level: First
    • Dimensions: 16.00 x 11.00
    Office
    • Description: Flooring: Carpet
    • Level: First
    • Dimensions: 13.00 x 9.00
    Heating
    • Baseboard, Forced Air, Fireplace(s), Gas
    Cooling
    • Central Air
    Appliances
    • Included: Cooktop, Dryer, Dishwasher, Disposal, Microwave, Oven, Refrigerator, Water Softener, Washer
    Features
    • Basement: Full,Partially Finished,Sump Pump
    • Number of fireplaces: 1
    • Fireplace features: Gas
    Interior area
    • Total structure area: 3,284
    • Total interior livable area: 3,284 sqft
    • Finished area above ground: 2,420
    • Finished area below ground: 864

    Property

    Parking
    • Total spaces: 3
    • Parking features: Attached, Drain, Garage, Garage Door Opener, Heated Garage, Paved, Water Available
    • Attached garage spaces: 3
    Features
    • Levels: Two
    • Stories: 2
    • Patio & porch: Deck, Porch
    Lot
    • Size: 0.53 Acres
    • Dimensions: 90 x 190
    • Features: Irregular Lot
    Details
    • Parcel number: 01904074

    Construction

    Type & style
    • Home type: SingleFamily
    • Architectural style: Colonial
    • Property subtype: Single Family Residence
    Materials
    • Aluminum Siding
    • Roof: Asphalt,Fiberglass
    Condition
    • Year built: 1991

    Utilities & green energy

    • Water: Well

    Community & HOA

    Community
    • Security: Smoke Detector(s)
    • Subdivision: Cloverleaf West
    HOA
    • Has HOA: No
    Location
    • Region: Hartville

    Financial & listing details

    • Price per square foot: $114/sqft
    • Tax assessed value: $442,600
    • Annual tax amount: $4,165
    • Date on market: 9/25/2023
    • Cumulative days on market: 7 days

    Price history

    DateEventPrice
    10/31/2023Sold$375,000+0%$114/sqft
    Source: MLS Now #4492102 Report a problem
    9/29/2023Pending sale$374,900$114/sqft
    Source: MLS Now #4492102 Report a problem
    9/25/2023Listed for sale$374,900+130%$114/sqft
    Source: MLS Now #4492102 Report a problem
    5/18/1995Sold$163,000$50/sqft
    Source: Public Record Report a problem

    Public tax history

    YearProperty taxesTax assessment
    2024$6,037 +45.4%$135,460 +52.3%
    2023$4,151 -0.3%$88,970
    2022$4,165 -1.1%$88,970
    2021$4,212 +4.5%$88,970 +15.5%
    2020$4,030 $77,000
    2019$4,030 $77,000
    2018$4,030 +2.8%$77,000 +10.6%
    2017$3,920 -0.2%$69,590
    2016$3,927 +0.1%$69,590
    2015$3,924 $69,590 +16.7%
    2014$3,924 +142.9%$59,610
    2013$1,616 $59,610
    2012-- $59,610 -0.2%
    2011-- $59,750 -0.2%
    2010-- $59,890
    2009$3,028 +6.8%--
    2008$2,836 +1.2%--
    2007$2,801 +14%--
    2005$2,457 -1.7%--
    2004$2,500 +0%--
    2003$2,499 -1%--
    2002$2,524 -0.2%--
    2001$2,530 +0.9%--
    2000$2,507 --
    Find assessor info on the county website

    Neighborhood: 44632

    Nearby schools

    GreatSchools rating
    Schools provided by the listing agent
    • District: Lake LSD Stark- 7606

    Source: MLS Now. This data may not be complete. We recommend contacting the local school district to confirm school assignments for this home.

    Get a cash offer in 3 minutes
    Find out how much your home could sell for in as little as 3 minutes with a no-obligation cash offer.
    Estimated market value
    $465,000
    Get a cash offer in 3 minutes
    Find out how much your home could sell for in as little as 3 minutes with a no-obligation cash offer.
    Estimated market value
    $465,000