Skip main navigation
Closed
  • $463,400

    13366 Sara Ave NW, Hartville, OH 44632

    4beds
    2,926sqft
    Single Family Residence
    Built in 1973
    0.98 Acres Lot
    $463,400 Zestimate®
    $158/sqft
    $2,808 Estimated rent

    Home value

    $463,400

    $436,000 - $496,000

    $2,808/mo

    Zestimate® history
    Loading
    Loading...

    Owner options

    List your home for rent

    $2,808/mo

    Rent Zestimate®

    Find your next renter with Zillow Rental Manager. Plus, with online applications, you can quickly screen prospective tenants – for free.

    Learn more

    $2,808/mo

    Rent Zestimate®

    Refinance and save

    $3,021/mo

    Est. payment

    Refinancing to a lower rate could help reduce your monthly payments and save thousands over the life of the loan.

    See today's rates

    $3,021/mo

    Est. payment

    Explore your selling options

    Work with a Zillow partner agent

    Leverage their expertise and Zillow's premium Showcase listings to get your home seen by more buyers.

    Get started

    List with your own agent

    Get your home in front of millions of buyers by listing it on Zillow.

    Learn how to do it

    Sell it yourself

    Take full control of how buyers see your home on Zillow by listing For Sale by Owner (FSBO).

    List your home

    What's special

    Brick ranch homeHuge cement drivewaySpacious rec roomUpdated kitchenPrivate owners bathCounter top spacePrivate backyard

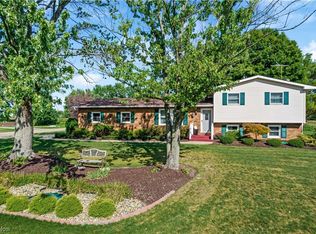
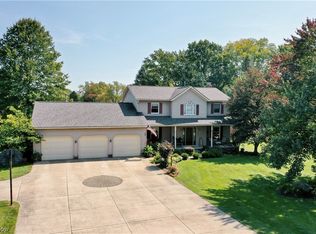
    Sprawling 4 bedroom, 4 full bathroom all brick ranch home sitting on a beautifully landscaped 1 acre lot in Hartville with a 4 car garage. The main level features an open floor plan including an eating area and living room with LVT flooring as well as an updated kitchen with loads of cabinet and counter top space, a lovely 6 burner gas range and a beautiful brick fireplace. Behind a custom made barn door you'll find a huge (20 x 21) owners suite with cathedral ceilings, lots of windows and a private owners bath, Down the hall are 3 more ample sized bedrooms and 2 more full baths. The lower level is finished with a spacious rec room with fireplace, another full bathroom, a full sized laundry room while still offering plenty of room for storage. Other features include an oversized attached garage that can hold 4 cars, a deck overlooking the private backyard with gorgeous views of the countryside and cornfields, a huge cement driveway, an above ground pool with a deck, a park like yard and more. Conveniently located in a great neighborhood that's got that country feeling but it's close to schools, shopping and restaurants. Don't miss this gorgeous home in Lake School District.

    This property is not currently displayed as for sale or rent on Zillow. This may be different from what's on other websites or public sources.

    Zillow last checked:

    Listing updated:

    Listed by:

    Steve Neisel sneisel@cutlerhomes.com(330)323-4979,

    Cutler Real Estate

    Bought with:

    Stephanie Henderson, 2019002337

    EXIT Realty GPS

    Source: MLS Now,MLS#: 4463687MLS LogoOriginating MLS: Stark Trumbull Area REALTORS

    Facts & features

    Interior

    Bedrooms & bathrooms
    • Bedrooms: 4
    • Bathrooms: 4
    • Full bathrooms: 4
    • Main level bathrooms: 3
    Primary bedroom
    • Description: Flooring: Carpet
    • Level: First
    • Dimensions: 20.00 x 21.00
    Bedroom
    • Description: Flooring: Carpet
    • Level: First
    • Dimensions: 13.00 x 15.00
    Bedroom
    • Description: Flooring: Carpet
    • Level: First
    • Dimensions: 11.00 x 13.00
    Bedroom
    • Description: Flooring: Carpet
    • Level: First
    • Dimensions: 10.00 x 12.00
    Dining room
    • Description: Flooring: Laminate
    • Level: First
    • Dimensions: 10.00 x 11.00
    Entry foyer
    • Description: Flooring: Ceramic Tile
    • Level: First
    • Dimensions: 6.00 x 14.00
    Great room
    • Description: Flooring: Laminate
    • Level: First
    • Dimensions: 14.00 x 23.00
    Kitchen
    • Description: Flooring: Ceramic Tile
    • Level: First
    • Dimensions: 13.00 x 25.00
    Laundry
    • Description: Flooring: Luxury Vinyl Tile
    • Level: Lower
    • Dimensions: 6.00 x 10.00
    Other
    • Description: Flooring: Laminate
    • Level: Lower
    • Dimensions: 6.00 x 16.00
    Recreation
    • Description: Flooring: Carpet
    • Level: Lower
    • Dimensions: 22.00 x 27.00
    Heating
    • Forced Air, Gas
    Cooling
    • Central Air
    Appliances
    • Included: Built-In Oven, Dishwasher, Range, Refrigerator, Washer
    Features
    • Basement: Full,Partially Finished,Sump Pump
    • Number of fireplaces: 2
    Interior area
    • Total structure area: 2,926
    • Total interior livable area: 2,926 sqft
    • Finished area above ground: 2,176
    • Finished area below ground: 750

    Property

    Parking
    • Total spaces: 4
    • Parking features: Attached, Electricity, Garage, Garage Door Opener, Paved, Water Available
    • Attached garage spaces: 4
    Features
    • Levels: One
    • Stories: 1
    • Patio & porch: Deck, Patio, Porch
    • Pool features: Above Ground
    Lot
    • Size: 0.98 Acres
    • Dimensions: 218 x 185
    Details
    • Parcel number: 10004970

    Construction

    Type & style
    • Home type: SingleFamily
    • Architectural style: Ranch
    • Property subtype: Single Family Residence
    Materials
    • Brick
    • Roof: Asphalt,Fiberglass
    Condition
    • Year built: 1973

    Utilities & green energy

    • Sewer: Septic Tank
    • Water: Well

    Community & HOA

    Community
    • Subdivision: Cloverleaf West Allot #1
    HOA
    • Has HOA: No
    Location
    • Region: Hartville

    Financial & listing details

    • Price per square foot: $158/sqft
    • Tax assessed value: $455,000
    • Annual tax amount: $4,730
    • Date on market: 6/5/2023
    • Cumulative days on market: 3 days
    • Listing terms: Cash,Conventional,FHA,VA Loan

    Price history

    DateEventPrice
    6/4/2024Listing removed--
    Source: Cutler Real Estate Report a problem
    7/18/2023Pending sale$319,900-4.5%$109/sqft
    Source: Cutler Real Estate #4463687 Report a problem
    7/17/2023Sold$335,000+4.7%$114/sqft
    Source: MLS Now #4463687 Report a problem
    6/5/2023Pending sale$319,900$109/sqft
    Source: MLS Now #4463687 Report a problem
    6/2/2023Listed for sale$319,900+28%$109/sqft
    Source: MLS Now #4463687 Report a problem
    5/29/2020Sold$250,000+0.8%$85/sqft
    Source: MLS Now #4181790 Report a problem
    4/29/2020Pending sale$247,900$85/sqft
    Source: RE/MAX Crossroads Properties #4181790 Report a problem
    4/27/2020Listed for sale$247,900$85/sqft
    Source: RE/MAX Crossroads Properties #4181790 Report a problem
    4/17/2020Pending sale$247,900$85/sqft
    Source: RE/MAX Crossroads Properties #4181790 Report a problem
    4/15/2020Listed for sale$247,900$85/sqft
    Source: RE/MAX Crossroads Properties #4181790 Report a problem

    Public tax history

    YearProperty taxesTax assessment
    2024$5,226 +10.8%$117,250 +18.5%
    2023$4,715 -0.3%$98,950
    2022$4,730 -1.1%$98,950
    2021$4,784 +20.4%$98,950 +30.3%
    2020$3,975 $75,950
    2019$3,975 $75,950
    2018$3,975 +1.5%$75,950 +9.3%
    2017$3,914 -0.2%$69,480
    2016$3,921 +0.1%$69,480
    2015$3,918 $69,480 +18.1%
    2014$3,918 $58,810
    Find assessor info on the county website

    Neighborhood: 44632

    Nearby schools

    GreatSchools rating
    Schools provided by the listing agent
    • District: Lake LSD Stark- 7606

    Source: MLS Now. This data may not be complete. We recommend contacting the local school district to confirm school assignments for this home.

    Get a cash offer in 3 minutes
    Find out how much your home could sell for in as little as 3 minutes with a no-obligation cash offer.
    Estimated market value
    $463,400
    Get a cash offer in 3 minutes
    Find out how much your home could sell for in as little as 3 minutes with a no-obligation cash offer.
    Estimated market value
    $463,400