Introducing 13330 Sarsen Loop in Vancleave, Mississippi, one of our new homes at Ramsay Farms. The Camden features 4-bedrooms and 3.5-bathrooms in over 2,700 square feet with a 3-car garage. This floor plan is great for multi-generational needs with a separate living, bathroom, and bedroom space sometimes referred to a mother-in-law suite. As you enter the foyer you are greeted with two guest bedrooms that share a full bathroom. Making your way inside you will find a large dining room perfect for the whole family. The well-appointed kitchen overlooks the great room and features an island with bar seating, beautiful quartz countertops, farmhouse sink and stainless-steel appliances. Enjoy views of the covered porch from the breakfast area just off the kitchen. The primary bedroom, located at the back of the house for privacy, has an ensuite bathroom with a double vanity, tiled shower and garden tub with a spacious walk-in closet providing ample space for storage. The Camden includes a Home is Connected smart home technology package which allows you to control your home with your smart device while near or away. Pictures may be of a similar home and not necessarily of the subject property. Pictures are representational only. Images presented may have been virtually staged using AI technology to enhance visual appeal. These images do not represent actual furnishings or decor present in the property. The images are digitally altered and should not be considered factual representations. This home will receive a FORTIFIED Gold Home™ Certificate.
Active
$423,400
13330 Sarsen Loop, Vancleave, MS 39565
4beds
2,785sqft
Residential, Single Family Residence
Built in 2026
0.3 Acres Lot
$453,500 Zestimate®
$152/sqft
$58/mo HOA
What's special
Covered porchFarmhouse sinkIsland with bar seatingTiled showerStainless-steel appliancesBeautiful quartz countertopsGarden tub
- 69 days
- 17
- 0
Zillow last checked:
Listing updated:
Listed by:
Ashley L Everett 228-234-3745,
D R Horton 601-440-2663
Source: MLS United,MLS#: 4159982
Facts & features
Interior
Bedrooms & bathrooms
- Bedrooms: 4
- Bathrooms: 4
- Full bathrooms: 3
- 1/2 bathrooms: 1
Heating
- Electric
Cooling
- Central Air, Electric
Appliances
- Included: Electric Range, ENERGY STAR Qualified Dishwasher
Features
- Granite Counters
- Flooring: Vinyl
- Has fireplace: No
Interior area
- Total structure area: 2,785
- Total interior livable area: 2,785 sqft
Video & virtual tour
Property
Parking
- Total spaces: 3
- Parking features: Driveway, Garage Door Opener, Concrete
- Garage spaces: 3
- Has uncovered spaces: Yes
Features
- Levels: One
- Stories: 1
- Exterior features: Private Yard
Lot
- Size: 0.3 Acres
Details
- Parcel number: Unassigned
Construction
Type & style
- Home type: SingleFamily
- Property subtype: Residential, Single Family Residence
Materials
- HardiPlank Type
- Foundation: Slab
- Roof: Architectural Shingles
Condition
- Under Construction
- New construction: Yes
- Year built: 2026
Details
- Warranty included: Yes
Utilities & green energy
- Sewer: Public Sewer
- Water: Public
- Utilities for property: Electricity Connected, Water Connected
Community & HOA
Community
- Subdivision: Ramsay Farms
HOA
- Has HOA: Yes
- Services included: Pool Service
- HOA fee: $700 annually
- Second HOA fee: $500 one time
Location
- Region: Vancleave
Financial & listing details
- Price per square foot: $152/sqft
- Annual tax amount: $300
- Date on market: 8/21/2026
- Electric utility on property: Yes
Estimated market value
$453,500
$422,000 - $485,000
$3,271/mo
Price history
| Date | Event | Price |
|---|---|---|
| 8/21/2026 | Listed for sale | $423,400$152/sqft |
Source: MLS United #4159982 Report a problem | ||
Public tax history
Tax history is unavailable.
Monthly payment
Est. payment
Payment breakdown
Explore the cost of this home by adjusting the details. Changes won't be saved.Climate risks
Neighborhood: 39565
Nearby schools
Schools provided by the listing agent
- Elementary: Vancleave Lower
- Middle: Vancleave Jh
- High: Vancleave
Source: MLS United. This data may not be complete. We recommend contacting the local school district to confirm school assignments for this home.
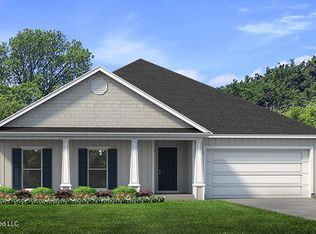
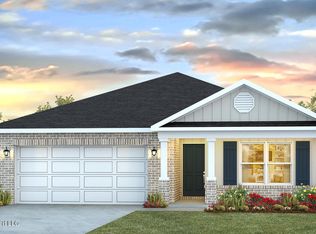
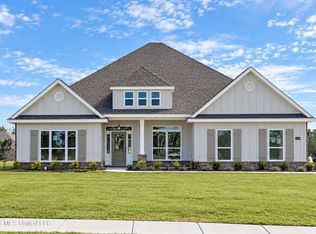
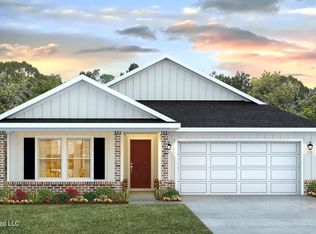
Similar homes
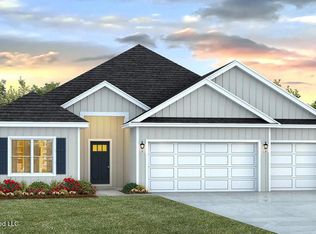
- $394,9004 bd3 ba2.4k sqft13333 Sarsen Loop, Vancleave, MS 39565New Construction
 MLS United
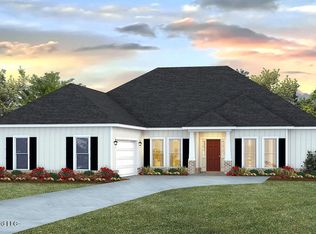
- $393,4004 bd4 ba2.4k sqft14227 Cabernet St, Vancleave, MS 39565New Construction
 MLS United
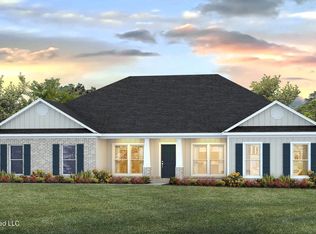
- $435,9004 bd3 ba2.5k sqft14067 Jubilee Pkwy, Vancleave, MS 39565New Construction
 MLS United
- $395,9004 bd3 ba2.4k sqft13320 Sarsen Loop, Vancleave, MS 39565New Construction
 MLS United
