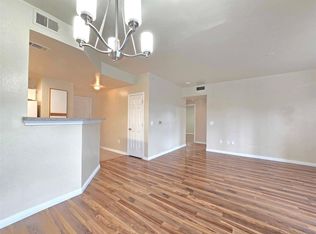
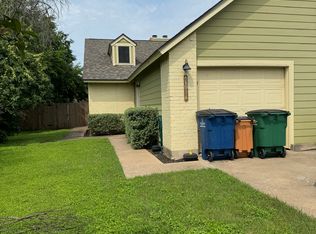
Beautifully updated and move-in ready! This charming 3-bedroom, 2-bath home offers an open-concept floor plan with the family room, dining area, and kitchen flowing seamlessly together perfect for everyday living and entertaining. Enjoy durable vinyl plank flooring throughout most of the home, complemented by brand-new carpet in the living room for added comfort. The remodeled interior features generous closet space and abundant storage, making organization a breeze. The kitchen includes a refrigerator for the tenant's use. Step outside to a spacious, tree-shaded backyard ideal for relaxing or enjoying the outdoors. Additional highlights include an epoxy-coated one-car garage floor and access to highly acclaimed Round Rock ISD schools. Pets are negotiable.
Apartment for rent
Multifamily
Available now
Dogs OK
Air conditioner, central air
Electric dryer hookup laundry
2 Garage spaces parking
Central, fireplace
What's special
Open-concept floor planEpoxy-coated one-car garage floorKitchen includes a refrigerator
- 72 days |
- -- |
- -- |
Zillow last checked:
Listing updated:
Travel times

Let’s turn your rent into credit progress
Build credit history with every on-time payment and get credit for the payment you’re already making.
Facts & features
Interior
Bedrooms & bathrooms
- Bedrooms: 3
- Bathrooms: 2
- Full bathrooms: 2
Heating
- Central, Fireplace
Cooling
- Air Conditioner, Central Air
Appliances
- Included: Dishwasher, Electric Range, Garbage Disposal, Microwave Oven, Refrigerator, Washer Dryer Hookups
- Laundry: Electric Dryer Hookup, Hookups, In Garage, Washer Hookup
Features
- Bar, Breakfast Bar, Ceiling Fan(s), Ceiling Fan(s), Electric Dryer Hookup, No Interior Steps, Open Floorplan, Pantry, Pantry, Walk-In Closet(s), Washer Hookup
- Flooring: Carpet, Vinyl
Interior area
- Total interior livable area: 2,316 sqft
Video & virtual tour
Property
Parking
- Total spaces: 2
- Parking features: Garage
- Has garage: Yes
- Details: Contact manager
Features
- Stories: 1
- Exterior features: No Exterior Steps, No Interior Steps
- Pool features: Contact manager
Lot
- Features: Level, Sprinklers In Front
Details
- Additional structures: Garage(s)
- Parcel number: R163629000B0002
Construction
Type & style
- Home type: MultiFamily
- Property subtype: MultiFamily
Materials
- Roof: Composition
Condition
- Year built: 1997
Building
Management
- Pets allowed: Yes
Community & HOA
Location
- Region: Austin
Financial & listing details
- Lease term: 12 Months
Nearby apartments for rent

Price history
| Date | Event | Price |
|---|---|---|
| 9/24/2026 | Price change | $1,725-3.9%$1/sqft |
Source: Unlock MLS #9189269 Report a problem | ||
| 8/5/2026 | Listed for rent | $1,795$1/sqft |
Source: Unlock MLS #9189269 Report a problem | ||