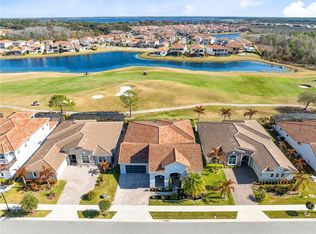
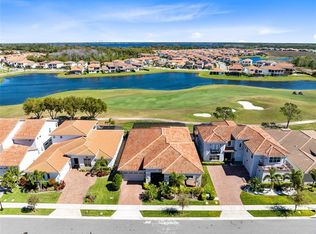
Discover luxury living in the exclusive Eagle Creek Golf community of vibrant Lake Nona. This single-story residence spans 3,038 sq.ft and offers a prime golf course location. Enjoy breathtaking views from a private pool and spa deck, designed for exquisite outdoor entertainment. The home's facade is enhanced by sophisticated stone accents and a barrel tile roof, surrounded by meticulously landscaped grounds. Inside, the welcoming ambiance of this exquisite abode creates an inviting atmosphere that flows throughout the home. The layout connects the living, dining, and kitchen areas into a versatile space ideal for both entertaining and everyday life. Natural light floods through large windows, accentuating modern design features and a bright, open feel. The chef's kitchen is equipped with sleek countertops, stainless steel appliances, ample cabinetry, a center island, and custom upgrades including a wine chiller and bar, perfect for culinary creations and social gatherings. The home boasts four bedrooms and four bathrooms, including a luxurious master suite. The master bedroom features plush carpeting, ample space, and a private en-suite bathroom with dual sinks, an oversized double shower, and contemporary fixtures, offering a private retreat for relaxation and indulgence. Additional interior highlights include stylish ceiling beams that add a touch of rustic elegance to the home. Step outside to a tranquil outdoor haven with a state-of-the-art pool set on a stunning travertine deck—ideal for soaking up the Florida sunshine. The covered patio area is perfect for summer barbecues or evening relaxation. The property's charm is further enhanced by its lush greenery and well-maintained landscaping. Strategically located in Orlando, this home is within easy reach of top-rated schools, shopping centers, fine dining, parks, and recreational facilities. With proximity to major highways and transportation hubs, commuting to downtown Orlando or other popular destinations is a breeze. Schedule a showing today and step into the lifestyle of your dreams in this gated, golf course community.
Sold for $1,300,000
$1,300,000
13331 ALDERLEY DRIVE, ORLANDO, FL 32832
4beds
3,038sqft
Single Family Residence
Built in 2021
8,750 Square Feet Lot
$1,232,700 Zestimate®
$428/sqft
$4,134 Estimated rent
Home value
$1,232,700
$1.17M - $1.31M
$4,134/mo
Zestimate® history
Owner options
List your home for rent
$4,134/mo
Rent Zestimate®
Find your next renter with Zillow Rental Manager. Plus, with online applications, you can quickly screen prospective tenants – for free.
$4,134/mo
Rent Zestimate®
Refinance and save
$9,600/mo
Est. payment
Refinancing to a lower rate could help reduce your monthly payments and save thousands over the life of the loan.
$9,600/mo
Est. payment
Explore your selling options
Work with a Zillow partner agent
Leverage their expertise and Zillow's premium Showcase listings to get your home seen by more buyers.
Get startedList with your own agent
Get your home in front of millions of buyers by listing it on Zillow.
Learn how to do itSell it yourself
Take full control of how buyers see your home on Zillow by listing For Sale by Owner (FSBO).
List your homeWhat's special
Golf coursePrivate poolPrime golf course locationLuxury livingCenter islandModern design featuresSophisticated stone accents
Zillow last checked:
Listing updated:
Listed by:
Peter Luu 321-917-7864,
REAL BROKER, LLC 855-450-0442
Bought with:
Peter Luu, 3280532
REAL BROKER, LLC
Kim Horvath, 3299762
REAL BROKER, LLC
Source: Stellar MLS,MLS#: O6201227 Originating MLS: Orlando Regional
Originating MLS: Orlando Regional
Facts & features
Interior
Bedrooms & bathrooms
- Bedrooms: 4
- Bathrooms: 4
- Full bathrooms: 4
Primary bedroom
- Features: Walk-In Closet(s)
- Level: First
- Dimensions: 17x18
Bedroom 2
- Features: Built-in Closet
- Level: First
- Dimensions: 12x12
Bedroom 3
- Features: Built-in Closet
- Level: First
- Dimensions: 13x12
Bedroom 4
- Features: Ceiling Fan(s), En Suite Bathroom, Built-in Closet
- Level: First
- Dimensions: 13x13
Balcony porch lanai
- Level: First
- Dimensions: 25x12
Kitchen
- Level: First
- Dimensions: 23x18
Living room
- Level: First
- Dimensions: 32x20
Heating
- Heat Pump
Cooling
- Central Air
Appliances
- Included: Oven, Cooktop, Dishwasher, Disposal, Exhaust Fan, Freezer, Microwave, Refrigerator, Wine Refrigerator
- Laundry: Laundry Room
Features
- Built-in Features, Ceiling Fan(s), Dry Bar, Eating Space In Kitchen, High Ceilings, Kitchen/Family Room Combo, Open Floorplan, Primary Bedroom Main Floor, Stone Counters, Thermostat, Tray Ceiling(s), Walk-In Closet(s)
- Flooring: Carpet, Tile, Travertine, Hardwood
- Doors: French Doors, Outdoor Grill, Outdoor Kitchen
- Has fireplace: No
Interior area
- Total structure area: 4,057
- Total interior livable area: 3,038 sqft
Property
Parking
- Total spaces: 2
- Parking features: Garage - Attached
- Attached garage spaces: 2
Features
- Levels: One
- Stories: 1
- Patio & porch: Covered, Deck, Patio, Rear Porch
- Exterior features: Irrigation System, Lighting, Outdoor Grill, Outdoor Kitchen, Rain Gutters, Sidewalk
- Has private pool: Yes
- Pool features: In Ground
- Has spa: Yes
- Spa features: In Ground
- Fencing: Fenced
- Has view: Yes
- View description: Golf Course, Water, Pond
- Has water view: Yes
- Water view: Water,Pond
Lot
- Size: 8,750 Square Feet
- Features: Near Golf Course, On Golf Course, Sidewalk
- Residential vegetation: Mature Landscaping
Details
- Additional structures: Outdoor Kitchen
- Parcel number: 322431230402900
- Zoning: P-D
- Special conditions: None
Construction
Type & style
- Home type: SingleFamily
- Property subtype: Single Family Residence
Materials
- Block, Stucco
- Foundation: Slab
- Roof: Tile
Condition
- New construction: No
- Year built: 2021
Details
- Builder model: Osprey
- Builder name: Jones Homes USA
Utilities & green energy
- Sewer: Public Sewer
- Water: Public
- Utilities for property: BB/HS Internet Available, Electricity Connected, Fiber Optics, Public, Sewer Connected, Sprinkler Meter, Street Lights, Underground Utilities, Water Connected
Community & HOA
Community
- Features: Clubhouse, Community Mailbox, Deed Restrictions, Gated Community - Guard, Playground, Pool, Sidewalks
- Pet fee: $0 monthly
- Subdivision: EAGLE CREEK
HOA
- Has HOA: Yes
- HOA fee: $183 monthly
- HOA name: Kelly Willson
- HOA phone: 407-207-7078
Location
- Region: Orlando
Financial & listing details
- Price per square foot: $428/sqft
- Tax assessed value: $915,712
- Annual tax amount: $10,517
- Date on market: 5/3/2024
- Cumulative days on market: 7 days
- Listing terms: Cash,Conventional,FHA,Other,VA Loan
- Ownership: Fee Simple
- Total actual rent: 0
- Electric utility on property: Yes
- Road surface type: Asphalt
Price history
| Date | Event | Price |
|---|---|---|
| 5/29/2024 | Sold | $1,300,000-5.5%$428/sqft |
Source:  Stellar MLS #O6201227 Report a problem Stellar MLS #O6201227 Report a problem | ||
| 5/14/2024 | Pending sale | $1,375,000$453/sqft |
Source: Stellar MLS #O6201227 Report a problem | ||
| 5/3/2024 | Listed for sale | $1,375,000+6.6%$453/sqft |
Source: Stellar MLS #O6201227 Report a problem | ||
| 9/23/2023 | Listing removed | -- |
Source: Stellar MLS #O6121420 Report a problem | ||
| 6/24/2023 | Listed for sale | $1,290,000+74.4%$425/sqft |
Source: Stellar MLS #O6121420 Report a problem | ||
| 3/30/2021 | Sold | $739,800$244/sqft |
Source: Public Record Report a problem | ||
Public tax history
| Year | Property taxes | Tax assessment |
|---|---|---|
| 2024 | $11,284 +7.3% | $720,074 +3% |
| 2023 | $10,517 +10.1% | $699,101 +9.8% |
| 2022 | $9,549 +242.7% | $636,991 +298.1% |
| 2021 | $2,786 +45.3% | $160,000 +33.3% |
| 2020 | $1,918 | $120,000 |
Find assessor info on the county website
Neighborhood: 32832
Nearby homes
- $1,235,0004 bd4 ba3.1k sqft13337 Alderley Dr, Orlando, FL 32832Sold
- $1,499,8004 bd5 ba5k sqft13325 Alderley Dr, Orlando, FL 32832Off Market
- $1,450,0004 bd4 ba3.5k sqft13319 Alderley Dr, Orlando, FL 32832For Sale
- $1,201,100-- bd-- ba3.4k sqft13343 Alderley Dr, Orlando, FL 32832Off Market
- $1,106,600-- bd-- ba3.4k sqft13340 Alderley Dr, Orlando, FL 32832Off Market
- $1,149,900-- bd-- ba3.7k sqft13334 Alderley Dr, Orlando, FL 32832Off Market
- $1,410,0004 bd4 ba3.1k sqft13346 Alderley Dr, Orlando, FL 32832Sold
- $1,233,600-- bd-- ba4.2k sqft13313 Alderley Dr, Orlando, FL 32832Off Market
Nearby schools
GreatSchools rating
- 9/10Eagle Creek ElementaryGrades: PK-5Distance: 0.6 mi
- 9/10Luminary MiddleGrades: 6-8Distance: 1.6 mi
- 7/10Lake Nona High SchoolGrades: 9-12Distance: 2 mi
Schools provided by the listing agent
- Elementary: Eagle Creek Elementary
- Middle: Lake Nona Middle School
- High: Lake Nona High
Source: Stellar MLS. This data may not be complete. We recommend contacting the local school district to confirm school assignments for this home.
Get a cash offer in 3 minutes
Find out how much your home could sell for in as little as 3 minutes with a no-obligation cash offer.
Estimated market value
$1,232,700
Get a cash offer in 3 minutes
Find out how much your home could sell for in as little as 3 minutes with a no-obligation cash offer.
Estimated market value
$1,232,700
- Florida
- Orange County
- Orlando
- 32832
- 13331 ALDERLEY DRIVE
Nearby cities
Nearby neighborhoods
Nearby zip codes
Other Orlando Topics
