Gated golf course living with panoramic water views in Eagle Creek. This impeccably upgraded four bedroom, four bath residence offers 3,170 square feet of refined living space and a three car garage with modern glass doors. Set along the Eagle Creek championship golf course, the home makes an immediate impression with manicured tropical landscaping, an extended driveway, and custom entry doors. Inside, a soaring foyer with a wood inlaid ceiling and statement chandelier sets the tone. Wide plank flooring, upgraded lighting, plantation shutters, and abundant natural light create a bright, elevated atmosphere throughout. Designed for both everyday living and entertaining, the layout offers formal and informal spaces including a formal dining room that flows seamlessly into the open living area. The living room features a custom TV wall and fireplace and opens directly to the screened lanai, blending indoor and outdoor living. The chef’s kitchen is a true centerpiece, showcasing premium cabinetry, waterfall edge designer countertops, a striking backsplash, stainless steel appliances, dual built in convection ovens, built in cooktop, solid wood pantry shelving, and a large center island with breakfast bar seating. Privately positioned at the rear of the home, the owner’s suite features a wall of windows overlooking the course and a coffered wood beamed ceiling for added architectural detail. The spa inspired bath includes an oversized super shower, split double vanities, and a private toilet room. The custom walk in closet offers extensive built in storage and a center dresser. Three additional bedrooms, including one en suite, plus a well appointed laundry room with sink and cabinetry complete the interior. Step outside to the screened lanai and take in sweeping golf and distant water views. The fully fenced yard offers space for pets and room to design your dream pool. Eagle Creek residents enjoy 24 hour manned gates and resort style amenities including a championship golf course, clubhouse, pools, tennis courts, fitness center, and a top rated elementary school within the community. Just minutes from Medical City, Nemours, Lake Nona dining and shopping, Orlando International Airport, and major highways for easy access to beaches and theme parks. Luxury, views, security, and location all in one exceptional home. Schedule your private showing today.
Sold for $1,235,000
$1,235,000
13337 ALDERLEY DRIVE, ORLANDO, FL 32832
4beds
3,170sqft
Single Family Residence
Built in 2020
8,750 Square Feet Lot
$1,238,900 Zestimate®
$390/sqft
$4,582 Estimated rent
Home value
$1,238,900
$1.14M - $1.35M
$4,582/mo
Zestimate® history
Owner options
List your home for rent
$4,582/mo
Rent Zestimate®
Find your next renter with Zillow Rental Manager. Plus, with online applications, you can quickly screen prospective tenants – for free.
$4,582/mo
Rent Zestimate®
Refinance and save
$9,139/mo
Est. payment
Refinancing to a lower rate could help reduce your monthly payments and save thousands over the life of the loan.
$9,139/mo
Est. payment
Explore your selling options
Work with a Zillow partner agent
Leverage their expertise and Zillow's premium Showcase listings to get your home seen by more buyers.
Get startedList with your own agent
Get your home in front of millions of buyers by listing it on Zillow.
Learn how to do itSell it yourself
Take full control of how buyers see your home on Zillow by listing For Sale by Owner (FSBO).
List your homeWhat's special
Abundant natural lightPanoramic water viewsBuilt in cooktopCustom entry doorsPremium cabinetrySpa inspired bathCoffered wood beamed ceiling
Zillow last checked:
Listing updated:
Listed by:
Peter Luu 321-917-7864,
REAL BROKER, LLC 855-450-0442
Bought with:
Rafael Ortiz Pena, 3509903
KELLER WILLIAMS LEGACY REALTY
Source: Stellar MLS,MLS#: O6384796 Originating MLS: Orlando Regional
Originating MLS: Orlando Regional
Facts & features
Interior
Bedrooms & bathrooms
- Bedrooms: 4
- Bathrooms: 4
- Full bathrooms: 4
Rooms
- Room types: Breakfast Room Separate, Dining Room, Living Room, Great Room, Utility Room
Primary bedroom
- Features: En Suite Bathroom, Walk-In Closet(s)
- Level: First
- Area: 288 Square Feet
- Dimensions: 18x16
Bedroom 2
- Features: En Suite Bathroom, Built-in Closet
- Level: First
- Area: 209 Square Feet
- Dimensions: 19x11
Bedroom 3
- Features: Built-in Closet
- Level: First
- Area: 132 Square Feet
- Dimensions: 12x11
Bedroom 4
- Features: Ceiling Fan(s), Built-in Closet
- Level: First
- Area: 192 Square Feet
- Dimensions: 12x16
Primary bathroom
- Features: Built-In Shelving, Built-In Shower Bench, Dual Sinks, En Suite Bathroom, Rain Shower Head, Shower No Tub, Split Vanities, Stone Counters, Water Closet/Priv Toilet
- Level: First
- Area: 286 Square Feet
- Dimensions: 22x13
Balcony porch lanai
- Level: First
Dining room
- Level: First
- Area: 228 Square Feet
- Dimensions: 12x19
Family room
- Level: First
Great room
- Level: First
- Area: 625 Square Feet
- Dimensions: 25x25
Kitchen
- Features: Breakfast Bar, Built-In Shelving, Kitchen Island, Pantry, Stone Counters
- Level: First
- Area: 286 Square Feet
- Dimensions: 13x22
Heating
- Central
Cooling
- Central Air
Appliances
- Included: Oven, Convection Oven, Cooktop, Dishwasher, Disposal, Range Hood, Refrigerator
- Laundry: Inside, Laundry Room
Features
- Built-in Features, Ceiling Fan(s), Coffered Ceiling(s), Crown Molding, Eating Space In Kitchen, High Ceilings, Kitchen/Family Room Combo, Living Room/Dining Room Combo, Open Floorplan, Primary Bedroom Main Floor, Solid Wood Cabinets, Split Bedroom, Stone Counters, Thermostat, Walk-In Closet(s)
- Flooring: Luxury Vinyl
- Doors: French Doors, Sliding Doors
- Windows: Shutters, Window Treatments
- Has fireplace: No
Interior area
- Total structure area: 4,776
- Total interior livable area: 3,170 sqft
Property
Parking
- Total spaces: 3
- Parking features: Covered, Driveway, Garage Door Opener, Ground Level, Open, Tandem
- Attached garage spaces: 3
- Has uncovered spaces: Yes
- Details: Garage Dimensions: 24x39
Features
- Levels: One
- Stories: 1
- Patio & porch: Covered, Front Porch, Rear Porch, Screened
- Exterior features: Irrigation System, Lighting, Private Yard, Rain Gutters, Sidewalk
- Fencing: Fenced
- Has view: Yes
- View description: Golf Course, Water, Pond
- Has water view: Yes
- Water view: Water,Pond
Lot
- Size: 8,750 Square Feet
- Features: City Lot, Landscaped, Level, Near Golf Course, On Golf Course, Sidewalk
- Residential vegetation: Mature Landscaping, Trees/Landscaped
Details
- Parcel number: 322431230402910
- Zoning: P-D
- Special conditions: None
Construction
Type & style
- Home type: SingleFamily
- Property subtype: Single Family Residence
Materials
- Block, Stucco
- Foundation: Slab
- Roof: Tile
Condition
- Completed
- New construction: No
- Year built: 2020
Details
- Warranty included: Yes
Utilities & green energy
- Sewer: Public Sewer
- Water: Public
- Utilities for property: BB/HS Internet Available, Cable Available, Cable Connected, Electricity Available, Electricity Connected, Fiber Optics, Public, Sewer Available, Sewer Connected, Underground Utilities, Water Available, Water Connected
Community & HOA
Community
- Features: Deed Restrictions, Fitness Center, Golf Carts OK, Golf, Playground, Pool, Sidewalks, Special Community Restrictions, Tennis Court(s)
- Security: Fire Alarm, Gated Community, Security System, Smoke Detector(s)
- Pet fee: $0 monthly
- Subdivision: EAGLE CREEK
HOA
- Has HOA: Yes
- Amenities included: Clubhouse, Fence Restrictions, Fitness Center, Gated, Golf Course, Optional Additional Fees, Park, Playground, Pool, Recreation Facilities, Security, Tennis Court(s), Vehicle Restrictions
- Services included: 24-Hour Guard, Community Pool
- HOA fee: $183 monthly
- HOA name: Rebecca Velez Menendez
- HOA phone: 407-207-7078
Location
- Region: Orlando
Financial & listing details
- Price per square foot: $390/sqft
- Tax assessed value: $1,033,271
- Annual tax amount: $17,838
- Date on market: 2/24/2026
- Cumulative days on market: 23 days
- Listing terms: Cash,Conventional,Other,VA Loan
- Ownership: Fee Simple
- Total actual rent: 0
- Electric utility on property: Yes
- Road surface type: Paved
Price history
| Date | Event | Price |
|---|---|---|
| 4/29/2026 | Sold | $1,235,000-5%$390/sqft |
Source:  Stellar MLS #O6384796 Report a problem Stellar MLS #O6384796 Report a problem | ||
| 3/20/2026 | Pending sale | $1,300,000$410/sqft |
Source: Stellar MLS #O6384796 Report a problem | ||
| 2/24/2026 | Listed for sale | $1,300,000$410/sqft |
Source: Stellar MLS #O6384796 Report a problem | ||
| 4/16/2024 | Sold | $1,300,000-3.6%$410/sqft |
Source: Stellar MLS #O6178291 Report a problem | ||
| 3/21/2024 | Pending sale | $1,349,000$426/sqft |
Source: Stellar MLS #O6178291 Report a problem | ||
| 2/16/2024 | Listed for sale | $1,349,000+3.8%$426/sqft |
Source: Stellar MLS #O6178291 Report a problem | ||
| 5/15/2023 | Listing removed | -- |
Source: Stellar MLS #O6103684 Report a problem | ||
| 4/21/2023 | Listed for sale | $1,299,900+82%$410/sqft |
Source: Stellar MLS #O6103684 Report a problem | ||
| 12/31/2020 | Sold | $714,300$225/sqft |
Source: Public Record Report a problem | ||
Public tax history
| Year | Property taxes | Tax assessment |
|---|---|---|
| 2024 | $16,989 +20.7% | $1,033,271 +11.3% |
| 2023 | $14,079 +49.2% | $928,760 +47.5% |
| 2022 | $9,437 +1.3% | $629,781 +3% |
| 2021 | $9,318 +385.9% | $611,438 +409.5% |
| 2020 | $1,918 | $120,000 |
Find assessor info on the county website
Neighborhood: 32832
Nearby homes
- $1,300,0004 bd4 ba3k sqft13331 Alderley Dr, Orlando, FL 32832Sold
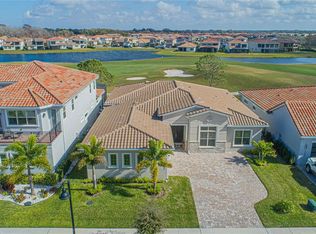
- $1,210,900-- bd-- ba3.4k sqft13343 Alderley Dr, Orlando, FL 32832Off Market
- $1,517,5004 bd5 ba5k sqft13325 Alderley Dr, Orlando, FL 32832Off Market
- $1,260,0004 bd4 ba3.1k sqft13349 Alderley Dr, Orlando, FL 32832Sold

- $1,410,0004 bd4 ba3.1k sqft13346 Alderley Dr, Orlando, FL 32832Sold
- $1,108,800-- bd-- ba3.4k sqft13340 Alderley Dr, Orlando, FL 32832Off Market
- $1,625,0005 bd5 ba4.6k sqft13352 Alderley Dr, Orlando, FL 32832For Sale
- $1,450,0004 bd4 ba3.5k sqft13319 Alderley Dr, Orlando, FL 32832For Sale
Nearby schools
GreatSchools rating
- 9/10Eagle Creek ElementaryGrades: PK-5Distance: 0.6 mi
- 9/10Luminary MiddleGrades: 6-8Distance: 1.6 mi
- 7/10Lake Nona High SchoolGrades: 9-12Distance: 2 mi
Schools provided by the listing agent
- Elementary: Eagle Creek Elementary
- Middle: Lake Nona Middle School
- High: Lake Nona High
Source: Stellar MLS. This data may not be complete. We recommend contacting the local school district to confirm school assignments for this home.
Get a cash offer in 3 minutes
Find out how much your home could sell for in as little as 3 minutes with a no-obligation cash offer.
Estimated market value
$1,238,900
Get a cash offer in 3 minutes
Find out how much your home could sell for in as little as 3 minutes with a no-obligation cash offer.
Estimated market value
$1,238,900
- Florida
- Orange County
- Orlando
- 32832
- 13337 ALDERLEY DRIVE
Nearby cities
Nearby neighborhoods
Nearby zip codes
Other Orlando Topics
