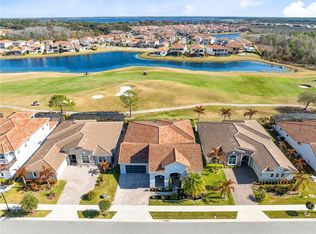
One or more photo(s) has been virtually staged. Welcome to your dream home with water views, a 2020-built Bayhill model by Jones Homes, epitomizing the blend of luxury and meticulous design. This architectural marvel spans 3,170 square feet with 12' high ceilings in the main areas and 24"x24" polished tile flooring, enhancing the spacious and inviting ambiance. Enter through the grand foyer, which leads you into the sophisticated heart of the home. The gourmet kitchen is a culinary showcase, featuring 42" accent cabinets with additional top cabinetry that elevates the overall elegance, an enlarged island, a walk-in pantry, and premium Kitchen Aid appliances. A water treatment system with a reverse osmosis filter at the island ensures the highest quality water for cooking and drinking. The expansive living area, highlighted by a cut stone fireplace accent wall with an LED fireplace and a 70" LG TV, is perfect for relaxation and gatherings. Cascading hideaway sliders open to reveal the stunning golf course views and provide access to the oversized lanai, emphasizing the seamless indoor-outdoor living experience, ideal for entertainment or tranquil enjoyment. The outdoor retreat includes a screened pool and spa with a waterfall spillway, smartphone automation, and is set on an enhanced and purposely located lot that captures the morning sun in the lanai but offers shade in the afternoon, creating a perfect balance for all-day enjoyment. Ceiling fans on the lanai ensure comfort while enjoying the outdoor grill area and serene views. The master suite serves as a private sanctuary with direct lanai access and features an oversized bathroom with a custom linen closet and a luxurious shower. Each bedroom is equipped with ceiling fans and en suite facilities, ensuring privacy and comfort for all. Custom plantation shutters add elegance and functionality throughout. Additional features include a central vacuum system, a laundry room with a 42" high cabinet and wash basin, and a garage entry drop zone with cabinetry. The home’s exterior is equipped with a receptacle outlet for a standby generator and an oversized 3-car tandem garage with ample storage. Retractable blinds at sliders and a screen separating the lanai and pool area offer flexibility and privacy. Eagle Creek Village in Lake Nona offers top-tier amenities, including a 24/7 gated entrance, modern recreation center, championship golf course, tennis and pickleball courts, resort-style pools, and scenic trails. Enjoy a prime location near Lake Nona’s Medical City, top dining, shopping, and major highways. This isn’t just a home—it’s a lifestyle of comfort, style, and sophistication. Experience luxury living redefined. Schedule your private tour today!
Sold for $1,260,000
$1,260,000
13349 ALDERLEY DRIVE, ORLANDO, FL 32832
4beds
3,170sqft
Single Family Residence
Built in 2020
10,346 Square Feet Lot
$1,247,500 Zestimate®
$397/sqft
$4,134 Estimated rent
Home value
$1,247,500
$1.14M - $1.37M
$4,134/mo
Zestimate® history
Owner options
List your home for rent
$4,134/mo
Rent Zestimate®
Find your next renter with Zillow Rental Manager. Plus, with online applications, you can quickly screen prospective tenants – for free.
$4,134/mo
Rent Zestimate®
Refinance and save
$9,156/mo
Est. payment
Refinancing to a lower rate could help reduce your monthly payments and save thousands over the life of the loan.
$9,156/mo
Est. payment
Explore your selling options
Work with a Zillow partner agent
Leverage their expertise and Zillow's premium Showcase listings to get your home seen by more buyers.
Get startedList with your own agent
Get your home in front of millions of buyers by listing it on Zillow.
Learn how to do itSell it yourself
Take full control of how buyers see your home on Zillow by listing For Sale by Owner (FSBO).
List your homeWhat's special
Screened pool and spaLed fireplaceEnlarged islandOversized lanaiWaterfall spillwayHigh ceilingsWater views
Zillow last checked:
Listing updated:
Listed by:
Peter Luu 321-917-7864,
REAL BROKER, LLC 855-450-0442,
Mercy Aidala 321-541-4699,
REAL BROKER, LLC
Bought with:
James Song, 3119822
MULTI CHOICE REALTY LLC
Source: Stellar MLS,MLS#: O6292212 Originating MLS: Orlando Regional
Originating MLS: Orlando Regional
Facts & features
Interior
Bedrooms & bathrooms
- Bedrooms: 4
- Bathrooms: 4
- Full bathrooms: 4
Primary bedroom
- Features: Ceiling Fan(s), En Suite Bathroom, Walk-In Closet(s)
- Level: First
Bedroom 2
- Features: Built-in Closet
- Level: First
Bedroom 3
- Features: Built-in Closet
- Level: First
Bedroom 4
- Features: Built-in Closet
- Level: First
Primary bathroom
- Features: Bar, Built-In Shelving, Built-In Shower Bench, Dual Sinks, Granite Counters, Shower No Tub, Split Vanities, Stone Counters, Water Closet/Priv Toilet, Window/Skylight in Bath
- Level: First
Balcony porch lanai
- Level: First
Dining room
- Features: Ceiling Fan(s)
- Level: First
Kitchen
- Features: Breakfast Bar, Granite Counters, Kitchen Island, Pantry
- Level: First
Laundry
- Level: First
Living room
- Features: Ceiling Fan(s)
- Level: First
Heating
- Central
Cooling
- Central Air
Appliances
- Included: Oven, Cooktop, Disposal, Kitchen Reverse Osmosis System, Microwave, Other, Range Hood, Refrigerator, Water Filtration System
- Laundry: Laundry Room, Other
Features
- Built-in Features, Ceiling Fan(s), Central Vacuum, Dry Bar, Eating Space In Kitchen, High Ceilings, Kitchen/Family Room Combo, Open Floorplan, Other, Primary Bedroom Main Floor, Solid Wood Cabinets, Split Bedroom, Stone Counters, Thermostat, Tray Ceiling(s), Walk-In Closet(s)
- Flooring: Carpet, Porcelain Tile
- Doors: French Doors, Sliding Doors
- Windows: Shutters, Window Treatments
- Has fireplace: Yes
- Fireplace features: Electric, Living Room
Interior area
- Total structure area: 4,752
- Total interior livable area: 3,170 sqft
Property
Parking
- Total spaces: 3
- Parking features: Driveway, Garage Door Opener, On Street, Tandem
- Attached garage spaces: 3
- Has uncovered spaces: Yes
Features
- Levels: One
- Stories: 1
- Patio & porch: Covered, Deck, Front Porch, Patio, Porch, Rear Porch, Screened
- Exterior features: Irrigation System, Lighting, Other, Rain Gutters, Sidewalk
- Has private pool: Yes
- Pool features: Deck, Heated, In Ground, Lighting, Other, Salt Water
- Has spa: Yes
- Spa features: Heated, Other
- Fencing: Fenced
- Has view: Yes
- View description: Golf Course, Pool, Water, Pond
- Has water view: Yes
- Water view: Water,Pond
Lot
- Size: 10,346 Square Feet
- Features: Landscaped, On Golf Course, Oversized Lot, Sidewalk
- Residential vegetation: Mature Landscaping
Details
- Parcel number: 322431230402930
- Zoning: P-D
- Special conditions: None
Construction
Type & style
- Home type: SingleFamily
- Property subtype: Single Family Residence
Materials
- Block, Stucco
- Foundation: Slab
- Roof: Tile
Condition
- New construction: No
- Year built: 2020
Details
- Builder model: Bayhill
- Builder name: Jones Homes
Utilities & green energy
- Sewer: Public Sewer
- Water: Public
- Utilities for property: Public
Community & HOA
Community
- Features: Association Recreation - Owned, Clubhouse, Community Mailbox, Deed Restrictions, Dog Park, Fitness Center, Gated Community - Guard, Golf Carts OK, Golf, Irrigation-Reclaimed Water, Park, Sidewalks
- Security: Smoke Detector(s)
- Pet fee: $0 monthly
- Subdivision: EAGLE CREEK
HOA
- Has HOA: Yes
- Services included: 24-Hour Guard, Community Pool, Maintenance Grounds, Maintenance Repairs, Pool Maintenance, Private Road, Security
- HOA fee: $183 monthly
- HOA name: Administrative Team / Kelly Willson
- HOA phone: 407-207-7078
Location
- Region: Orlando
Financial & listing details
- Price per square foot: $397/sqft
- Tax assessed value: $965,925
- Annual tax amount: $15,255
- Date on market: 4/10/2025
- Cumulative days on market: 30 days
- Listing terms: Cash,Conventional,VA Loan
- Ownership: Fee Simple
- Total actual rent: 0
- Road surface type: Asphalt, Paved
Price history
| Date | Event | Price |
|---|---|---|
| 5/29/2025 | Sold | $1,260,000-4.9%$397/sqft |
Source:  Stellar MLS #O6292212 Report a problem Stellar MLS #O6292212 Report a problem | ||
| 5/13/2025 | Pending sale | $1,325,000$418/sqft |
Source: Stellar MLS #O6292212 Report a problem | ||
| 4/10/2025 | Listed for sale | $1,325,000+83.8%$418/sqft |
Source: Stellar MLS #O6292212 Report a problem | ||
| 10/6/2020 | Sold | $721,000$227/sqft |
Source: Public Record Report a problem | ||
Public tax history
| Year | Property taxes | Tax assessment |
|---|---|---|
| 2024 | $15,255 +16.5% | $965,925 +21.8% |
| 2023 | $13,093 +21.9% | $793,180 +17.9% |
| 2022 | $10,741 +8% | $672,891 +10% |
| 2021 | $9,947 +418.6% | $611,719 +409.8% |
| 2020 | $1,918 | $120,000 |
Find assessor info on the county website
Neighborhood: 32832
Nearby homes
- $1,205,200-- bd-- ba3.4k sqft13343 Alderley Dr, Orlando, FL 32832Off Market
- $1,143,500-- bd-- ba3.4k sqft13355 Alderley Dr, Orlando, FL 32832Off Market
- $1,235,0004 bd4 ba3.1k sqft13337 Alderley Dr, Orlando, FL 32832Sold
- $1,336,700-- bd-- ba4.6k sqft13361 Alderley Dr, Orlando, FL 32832Off Market
- $1,656,800-- bd-- ba5.8k sqft13358 Alderley Dr, Orlando, FL 32832Off Market
- $1,625,0005 bd5 ba4.6k sqft13352 Alderley Dr, Orlando, FL 32832For Sale
- $1,411,800-- bd-- ba4.6k sqft13364 Alderley Dr, Orlando, FL 32832Off Market
- $1,300,0004 bd4 ba3k sqft13331 Alderley Dr, Orlando, FL 32832Sold
Nearby schools
GreatSchools rating
- 9/10Eagle Creek ElementaryGrades: PK-5Distance: 0.7 mi
- 9/10Luminary MiddleGrades: 6-8Distance: 1.6 mi
- 7/10Lake Nona High SchoolGrades: 9-12Distance: 2 mi
Schools provided by the listing agent
- Elementary: Eagle Creek Elementary
- Middle: Lake Nona Middle School
- High: Lake Nona High
Source: Stellar MLS. This data may not be complete. We recommend contacting the local school district to confirm school assignments for this home.
Get a cash offer in 3 minutes
Find out how much your home could sell for in as little as 3 minutes with a no-obligation cash offer.
Estimated market value
$1,247,500
Get a cash offer in 3 minutes
Find out how much your home could sell for in as little as 3 minutes with a no-obligation cash offer.
Estimated market value
$1,247,500
- Florida
- Orange County
- Orlando
- 32832
- 13349 ALDERLEY DRIVE
Nearby cities
Nearby neighborhoods
Nearby zip codes
Other Orlando Topics
