Fabulous light & bright Kingsford Plan REVERSE 1.5 story maintenance-provided living in Newcastle. 3 bedroom 2.5 bath 2 car garage with 2272 sq ft counting lower level. This home boasts an inviting open floor plan that is perfect for entertaining. 11 ft soaring ceilings are on the main floor. Main floor has master bedroom with spacious walk-in closets and first floor laundry room. Bonus sunlit three season room off kitchen overlooks a paver patio & beautiful landscaping. Included is a bubbling relaxing fountain. The living and dining areas flow earily into the kitchen. The kitchen features granite countertops. The finished basement includes a second and third bedroom, a full bathroom and second living space. Home is located on corner lot with mature trees & is at the back of a cul-de-sac. Irrigation system, sump pump, dehumidifier, heat pump and oversized water heater are great additions. Home has oe of largest lots in subdivision.
Sold
Price Unknown
13331 Washington Ct, Kansas City, MO 64145
3beds
2,252sqft
Villa
Built in 2004
0.28 Acres Lot
$499,600 Zestimate®
$--/sqft
$2,311 Estimated rent
Home value
$499,600
$475,000 - $525,000
$2,311/mo
Zestimate® history
Owner options
List your home for rent
$2,311/mo
Rent Zestimate®
Find your next renter with Zillow Rental Manager. Plus, with online applications, you can quickly screen prospective tenants – for free.
$2,311/mo
Rent Zestimate®
Refinance and save
$185/mo
Est. payment
Refinancing to a lower rate could help reduce your monthly payments and save thousands over the life of the loan.
$185/mo
Est. payment
Explore your selling options
Work with a Zillow partner agent
Leverage their expertise and Zillow's premium Showcase listings to get your home seen by more buyers.
Get startedList with your own agent
Get your home in front of millions of buyers by listing it on Zillow.
Learn how to do itSell it yourself
Take full control of how buyers see your home on Zillow by listing For Sale by Owner (FSBO).
List your homeWhat's special
Zillow last checked:
Listing updated:
Listed by:
Sharon Sigman 913-488-8300,
RE/MAX State Line
Bought with:
Hannah Heinz, SP00240200
Quinn Real Estate Co
Source: Heartland MLS as distributed by MLS GRID,MLS#: 2509607
Facts & features
Interior
Bedrooms & bathrooms
- Bedrooms: 3
- Bathrooms: 3
- Full bathrooms: 2
- 1/2 bathrooms: 1
Primary bedroom
- Features: Carpet
- Level: First
Bedroom 2
- Features: Carpet
- Level: Lower
Bedroom 3
- Features: Carpet
- Level: Lower
Primary bathroom
- Level: First
Bathroom 2
- Level: Lower
Dining room
- Features: Carpet
- Level: First
Half bath
- Level: First
Kitchen
- Features: Wood Floor
- Level: First
Living room
- Features: Carpet
- Level: First
Other
- Features: Carpet
- Level: Lower
Sun room
- Features: Marble
- Level: First
Heating
- Forced Air, Heatpump/Gas
Cooling
- Electric, Heat Pump
Appliances
- Included: Dishwasher, Disposal, Microwave, Built-In Electric Oven
- Laundry: Laundry Room, Off The Kitchen
Features
- Ceiling Fan(s), Pantry, Walk-In Closet(s)
- Flooring: Carpet, Marble, Wood
- Windows: Thermal Windows
- Basement: Basement BR,Finished,Full
- Number of fireplaces: 1
- Fireplace features: Gas Starter, Living Room, Wood Burning
Interior area
- Total structure area: 2,252
- Total interior livable area: 2,252 sqft
- Finished area above ground: 1,229
- Finished area below ground: 1,023
Property
Parking
- Total spaces: 2
- Parking features: Attached, Garage Faces Side
- Attached garage spaces: 2
Features
- Patio & porch: Patio, Screened
- Exterior features: Sat Dish Allowed
- Spa features: Bath
Lot
- Size: 0.28 Acres
- Features: City Limits, Cul-De-Sac
Details
- Parcel number: 66310072400000000
Construction
Type & style
- Home type: SingleFamily
- Architectural style: Traditional
- Property subtype: Villa
Materials
- Stucco
- Roof: Composition
Condition
- Year built: 2004
Details
- Builder name: Price Residential
Utilities & green energy
- Sewer: Public Sewer
- Water: Public
Community & HOA
Community
- Security: Smoke Detector(s)
- Subdivision: Newcastle
HOA
- Has HOA: Yes
- Amenities included: Trail(s)
- Services included: Maintenance Grounds, Management, Snow Removal
- HOA fee: $185 monthly
Location
- Region: Kansas City
Financial & listing details
- Tax assessed value: $433,780
- Annual tax amount: $6,145
- Date on market: 9/14/2024
- Listing terms: Cash,Conventional,FHA,VA Loan
- Ownership: Private
Price history
| Date | Event | Price |
|---|---|---|
| 10/22/2024 | Sold | -- |
Source:  Heartland MLS as distributed by MLS GRID #2509607 Report a problem Heartland MLS as distributed by MLS GRID #2509607 Report a problem | ||
| 9/16/2024 | Contingent | $479,900$213/sqft |
Source: Heartland MLS as distributed by MLS GRID #2509607 Report a problem | ||
| 9/14/2024 | Listed for sale | $479,900+109.6%$213/sqft |
Source: Heartland MLS as distributed by MLS GRID #2509607 Report a problem | ||
| 5/25/2012 | Sold | -- |
Source: Heartland MLS as distributed by MLS GRID #45001_1774014 Report a problem | ||
| 12/15/2011 | Listing removed | $229,000$102/sqft |
Source: Prudential Kansas City Realty #1746797 Report a problem | ||
| 11/13/2011 | Price change | $229,000-2.6%$102/sqft |
Source: Prudential Kansas City Realty #1746797 Report a problem | ||
| 10/18/2011 | Price change | $235,000-4.1%$104/sqft |
Source: Prudential Kansas City Realty #1746797 Report a problem | ||
| 9/13/2011 | Listed for sale | $245,000-5.7%$109/sqft |
Source: Prudential Kansas City Realty #1746797 Report a problem | ||
| 8/4/2011 | Listing removed | $259,900$115/sqft |
Source: Reece and Nichols Realtors #1726649 Report a problem | ||
| 6/30/2011 | Price change | $259,900-1.9%$115/sqft |
Source: Reece and Nichols Realtors #1726649 Report a problem | ||
| 5/3/2011 | Listed for sale | $265,000$118/sqft |
Source: Reece and Nichols Realtors #1726649 Report a problem | ||
Public tax history
| Year | Property taxes | Tax assessment |
|---|---|---|
| 2025 | $6,260 +0% | $82,419 +11.8% |
| 2024 | $6,257 +1.8% | $73,726 |
| 2023 | $6,145 +9.7% | $73,726 +18.3% |
| 2022 | $5,603 +0% | $62,320 |
| 2021 | $5,602 +21.3% | $62,320 +14.7% |
| 2020 | $4,619 +4.8% | $54,327 |
| 2019 | $4,406 | $54,327 +14.9% |
| 2018 | $4,406 +5.3% | $47,282 |
| 2017 | $4,185 +9.1% | $47,282 +6.4% |
| 2016 | $3,837 +0.1% | $44,438 +2% |
| 2014 | $3,834 -9% | $43,568 |
| 2013 | $4,212 +0.4% | $43,568 -7.2% |
| 2012 | $4,194 +0.1% | $46,931 |
| 2011 | $4,190 +1.9% | $46,931 |
| 2010 | $4,111 -2.9% | $46,931 |
| 2009 | $4,233 +2.1% | $46,931 -5% |
| 2008 | $4,145 -0.7% | $49,400 |
| 2007 | $4,173 +44.8% | $49,400 |
| 2006 | $2,883 +170.6% | $49,400 +312.7% |
| 2005 | $1,065 | $11,970 |
| 2004 | -- | $11,970 |
Find assessor info on the county website
Neighborhood: Martin City
Nearby homes
- $495,1003 bd3 ba2.6k sqft13329 Washington Ct, Kansas City, MO 64145Off Market

- $10-- bd-- ba-- sqftInverness Dr, Kansas city, MO 64145Off Market
- $477,6003 bd3 ba3.1k sqft13327 Washington Ct, Kansas City, MO 64145Off Market
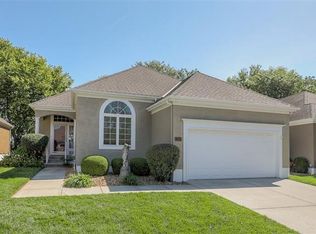
- $474,5003 bd3 ba1.1k sqft13330 Washington Ct, Kansas City, MO 64145Off Market

- $539,2003 bd3 ba2.9k sqft13326 Washington Ct, Kansas City, MO 64145Off Market
- $460,0003 bd3 ba2.4k sqft13325 Washington Ct, Kansas City, MO 64145Coming Soon
- $10-- bd-- ba-- sqft13403 Pennsylvania Ct, Kansas City, MO 64145Off Market
- $448,1002 bd2 ba1.6k sqft13405 Pennsylvania Ct, Kansas City, MO 64145Off Market
Nearby schools
GreatSchools rating
- 3/10Martin City Elementary SchoolGrades: K-8Distance: 0.4 mi
- 2/10Grandview Sr. High SchoolGrades: 9-12Distance: 4.7 mi
Get a cash offer in 3 minutes
Find out how much your home could sell for in as little as 3 minutes with a no-obligation cash offer.
Estimated market value
$499,600
Get a cash offer in 3 minutes
Find out how much your home could sell for in as little as 3 minutes with a no-obligation cash offer.
Estimated market value
$499,600
- Missouri
- Jackson County
- Kansas City
- 64145
- Martin City
- 13331 Washington Ct
Nearby cities
Nearby neighborhoods
Nearby zip codes
Other Kansas City Topics
