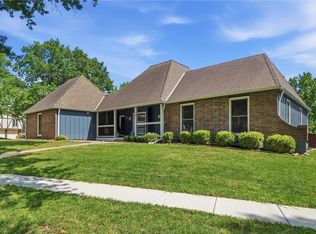
Enjoy effortless one level living in this beautifully maintained patio villa, ideally situated on a quiet cul-de-sac with a private, tree-lined backyard. The thoughtfully designed floor plan features two bedrooms on the main level, including a spacious primary suite, offering comfort and convenience for everyday living.
The bright, inviting sunroom is the perfect place to enjoy your morning coffee while overlooking the peaceful backyard. The finished daylight lower level is filled with natural light and provides exceptional additional living space for entertaining, relaxing, or hosting overnight guests.
With its serene setting, spacious layout, and low maintenance lifestyle, this move-in ready villa offers the perfect combination of privacy, comfort, and easy living.
Coming soon 08/06
$460,000
13325 Washington Ct, Kansas City, MO 64145
3beds
2,400sqft
:
Get pre-qualified$3,294/mo
Villa
Built in 2005
6,434 Square Feet Lot
$-- Zestimate®
$192/sqft
$205/mo HOA
What's special
- --
- on Zillow |
- 589
- views |
- 24
- saves |
Zillow last checked:
Listing updated:
Listed by:
Lisa Ruben Team 913-449-5044,
ReeceNichols - Country Club Plaza,
Lisa Ruben 913-449-5044,
ReeceNichols - Country Club Plaza
Source: Heartland MLS as distributed by MLS GRID,MLS#: 2631635
Facts & features
Interior
Bedrooms & bathrooms
- Bedrooms: 3
- Bathrooms: 3
- Full bathrooms: 3
Primary bedroom
- Features: Carpet, Walk-In Closet(s)
- Level: First
- Area: 224 Square Feet
- Dimensions: 14 x 16
Bedroom 2
- Features: Carpet
- Level: First
- Area: 308 Square Feet
- Dimensions: 14 x 22
Bedroom 3
- Features: Carpet
- Level: Basement
- Area: 224 Square Feet
- Dimensions: 16 x 14
Breakfast room
- Level: First
- Area: 156 Square Feet
- Dimensions: 13 x 12
Dining room
- Features: Carpet
- Level: First
- Area: 143 Square Feet
- Dimensions: 13 x 11
Kitchen
- Features: Pantry
- Level: First
- Area: 117 Square Feet
- Dimensions: 13 x 9
Laundry
- Level: First
Other
- Features: Carpet
- Level: Basement
- Area: 648 Square Feet
- Dimensions: 27 x 24
Living room
- Features: Carpet, Ceiling Fan(s), Fireplace
- Level: First
- Area: 368 Square Feet
- Dimensions: 23 x 16
Heating
- Natural Gas
Cooling
- Electric
Appliances
- Included: Dishwasher, Disposal, Microwave, Free-Standing Electric Oven
- Laundry: Laundry Room, Main Level
Features
- Ceiling Fan(s), Pantry, Walk-In Closet(s)
- Flooring: Carpet, Wood
- Windows: Thermal Windows
- Basement: Daylight,Finished,Full,Sump Pump
- Number of fireplaces: 1
- Fireplace features: Gas Starter, Living Room
Interior area
- Total structure area: 2,400
- Total interior livable area: 2,400 sqft
- Finished area above ground: 1,600
- Finished area below ground: 800
Property
Parking
- Total spaces: 2
- Parking features: Attached, Garage Faces Front
- Attached garage spaces: 2
Features
- Patio & porch: Screened
- Exterior features: Sat Dish Allowed
Lot
- Size: 6,434 Square Feet
- Features: Cul-De-Sac
Details
- Parcel number: 66310072700000000
- Other equipment: Satellite Dish
Construction
Type & style
- Home type: SingleFamily
- Architectural style: Traditional
- Property subtype: Villa
Materials
- Stucco
- Roof: Composition
Condition
- Year built: 2005
Utilities & green energy
- Sewer: Public Sewer
- Water: Public
Community & HOA
Community
- Security: Smoke Detector(s)
- Subdivision: Newcastle
HOA
- Has HOA: Yes
- Amenities included: Trail(s)
- Services included: Maintenance Grounds, Management, Snow Removal
- HOA fee: $205 monthly
Location
- Region: Kansas City
Financial & listing details
- Price per square foot: $192/sqft
- Tax assessed value: $473,570
- Annual tax amount: $6,932
- Date on market: 7/17/2026
- Listing terms: Cash,Conventional,FHA,VA Loan
- Ownership: Private
- Road surface type: Paved
Estimated market value
Not available
Estimated sales range
Not available
Not available
Price history
Price history is unavailable.
Public tax history
| Year | Property taxes | Tax assessment |
|---|---|---|
| 2025 | $6,932 +0% | $89,978 +10.2% |
| 2024 | $6,929 +1.8% | $81,643 |
| 2023 | $6,805 +7.1% | $81,643 +15.5% |
| 2022 | $6,355 +0% | $70,680 |
| 2021 | $6,354 +21.4% | $70,680 +14.8% |
| 2020 | $5,235 +4.8% | $61,568 |
| 2019 | $4,994 | $61,568 +14.9% |
| 2018 | $4,994 +5.3% | $53,584 |
| 2017 | $4,743 +10.5% | $53,584 +7.8% |
| 2016 | $4,292 +0.1% | $49,710 +2% |
| 2014 | $4,289 -12.9% | $48,736 |
| 2013 | $4,926 +0.4% | $48,736 -11.5% |
| 2012 | $4,905 +0.1% | $55,053 |
| 2011 | $4,900 +1.9% | $55,053 |
| 2010 | $4,808 -2.9% | $55,053 |
| 2009 | $4,950 +2.1% | $55,053 -5% |
| 2008 | $4,847 -0.7% | $57,950 |
| 2007 | $4,880 +185% | $57,950 |
| 2006 | $1,712 +60.7% | $57,950 +384.1% |
| 2005 | $1,065 | $11,970 |
| 2004 | -- | $11,970 |
Find assessor info on the county website
Monthly payment
Est. payment
Payment breakdown
Explore the cost of this home by adjusting the details. Changes won't be saved.Climate risks
Neighborhood: Martin City
Nearby schools
GreatSchools rating
- 3/10Martin City Elementary SchoolGrades: K-8Distance: 0.4 mi
- 2/10Grandview Sr. High SchoolGrades: 9-12Distance: 4.7 mi
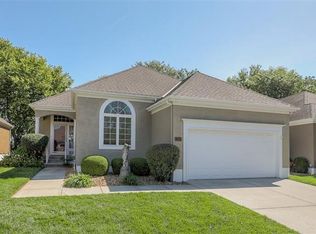
- $473,8003 bd3 ba3.1k sqft13327 Washington Ct, Kansas City, MO 64145Off Market
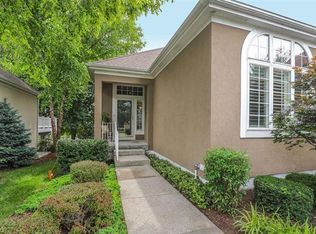
- $494,5003 bd3 ba2.8k sqft13323 Washington Ct, Kansas City, MO 64145Off Market
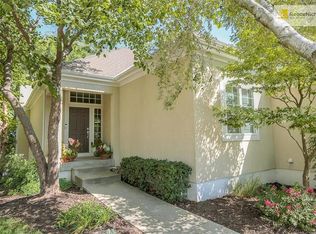
- $488,7003 bd3 ba2.6k sqft13321 Washington Ct, Kansas City, MO 64145Off Market
- $491,2003 bd3 ba2.6k sqft13329 Washington Ct, Kansas City, MO 64145Off Market

- $483,5003 bd2 ba1.8k sqft13322 Washington Ct, Kansas City, MO 64145Off Market
- $535,5003 bd3 ba2.9k sqft13326 Washington Ct, Kansas City, MO 64145Off Market
- $10-- bd-- ba-- sqftInverness Dr, Kansas city, MO 64145Off Market
- $549,8003 bd3 ba2.8k sqft13319 Washington Ct, Kansas City, MO 64145Off Market
A local agent can set up tours, give advice and negotiate with sellers.
A local lender can help you make sure your offer is ready when you are.
Similar homes
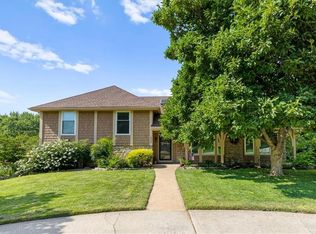
- $485,0004 bd5 ba2.9k sqft804 Tam O Shanter Dr, Kansas City, MO 64145For Sale
 MLS ID #2631879, Wes Shields, Platinum Realty LLC. Heartland MLS as distributed by MLS GRID
 - $439,0004 bd3 ba3.4k sqft4 W 127th St, Kansas City, MO 64145For Sale
 MLS ID #2632303, Sharon Sigman, RE/MAX State Line. Heartland MLS as distributed by MLS GRID
 - $409,9003 bd3 ba2.4k sqft12737 Cherry St, Kansas City, MO 64145For Sale
 MLS ID #2606876, Madison Moss (Harpst), RE/MAX Innovations. Heartland MLS as distributed by MLS GRID
 - $415,9005 bd4 ba2.4k sqft563 E 129th Ter, Kansas City, MO 64145For Sale
 MLS ID #2616503, Sheryl Taylor, Keller Williams Realty Partners Inc.. Heartland MLS as distributed by MLS GRID
 - $425,0004 bd4 ba3.5k sqft12815 Cherry St, Kansas City, MO 64145For SaleMLS ID #2627339, Brian Glasser, 1st Class Real Estate KC. Heartland MLS as distributed by MLS GRID
- $370,0004 bd3 ba2.1k sqft12836 Saint Andrews Dr, Kansas City, MO 64145For SaleMLS ID #2618731, Charles Wilson, ReeceNichols - Country Club Plaza. Heartland MLS as distributed by MLS GRID
- $564,9004 bd3 ba3.2k sqft1011 Tam O Shanter Dr, Kansas City, MO 64145For SaleMLS ID #2622904, Andre Vargas, Realty of America. Heartland MLS as distributed by MLS GRID
- $515,9005 bd4 ba3.2k sqft1109 W 120th Ter, Kansas City, MO 64145For SaleMLS ID #2628192, Rose Freeman-Krell, Keller Williams Realty Partners Inc.. Heartland MLS as distributed by MLS GRID
- $485,0004 bd4 ba2.8k sqft6500 W 155th St, Overland Park, KS 66223For SaleMLS ID #2633985, Jake Loftness, Compass Realty Group. Heartland MLS as distributed by MLS GRID
- $620,0004 bd3 ba2.3k sqft12739 Overbrook Rd, Leawood, KS 66209For SaleMLS ID #2634203, Josefina Campos, ReeceNichols - Lees Summit. Heartland MLS as distributed by MLS GRID
- $439,9504 bd6 ba2.5k sqft607-609 E 117th St, Kansas City, MO 64131For SaleMLS ID #2629140, Tina Gaughan, RE/MAX State Line. Heartland MLS as distributed by MLS GRID
- $450,0003 bd3 ba2.1k sqft716 E 110th Ter, Kansas City, MO 64131For SaleMLS ID #2625022, Janie Snider, Keller Williams Realty Partners Inc.. Heartland MLS as distributed by MLS GRID
- $455,0003 bd3 ba2.5k sqft16015 Meadow Ln, Stilwell, KS 66085For SaleMLS ID #2625269, Brian Horner, Horner Realty KC LLC. Heartland MLS as distributed by MLS GRID
- $499,9504 bd3 ba2.8k sqft602 W 115th Ter, Kansas City, MO 64114For SaleMLS ID #2631047, Tina Gaughan, RE/MAX State Line. Heartland MLS as distributed by MLS GRID
- $450,0003 bd2 ba1.7k sqft1309 W 100th Ter, Kansas City, MO 64114For SaleMLS ID #2621289, Kent Simon, KW Diamond Partners. Heartland MLS as distributed by MLS GRID
- $329,0003 bd3 ba2k sqft221 Woodbridge Ln, Kansas City, MO 64145For SaleMLS ID #2632622, Mark Brewer, Real Broker, LLC. Heartland MLS as distributed by MLS GRID
- $419,5003 bd3 ba1.5k sqft11001 Glen Arbor Rd, Kansas City, MO 64114For SaleMLS ID #2632275, Abby Bone, Parkway Real Estate LLC. Heartland MLS as distributed by MLS GRID
- $475,0004 bd3 ba2.8k sqft15235 Dearborn St, Overland Park, KS 66223For SaleMLS ID #2631654, Tami Froehlich, ReeceNichols - Lees Summit. Heartland MLS as distributed by MLS GRID
- $565,0004 bd4 ba2.6k sqft14902 Horton St, Overland Park, KS 66223For SaleMLS ID #2634121, Lorinda Boyle, ReeceNichols -Johnson County W. Heartland MLS as distributed by MLS GRID
- $430,0003 bd3 ba3.1k sqft10717 McGee St, Kansas City, MO 64114For SaleMLS ID #2629980, Bobby Sandlin, RE/MAX Premier Realty. Heartland MLS as distributed by MLS GRID
