Skip main navigation
Off market
  • $332,200

    13334 E Asbury Dr, Aurora, CO 80014

    2beds
    1,392sqft
    Townhouse
    Built in 1979
    1,132 Square Feet Lot
    $332,200 Zestimate®
    $239/sqft
    $2,219 Estimated rent

    Home value

    $332,200

    $316,000 - $349,000

    $2,219/mo

    Zestimate® history
    Loading
    Loading...

    Owner options

    List your home for rent

    $2,219/mo

    Rent Zestimate®

    Find your next renter with Zillow Rental Manager. Plus, with online applications, you can quickly screen prospective tenants – for free.

    Learn more

    $2,219/mo

    Rent Zestimate®

    Refinance and save

    $2,257/mo

    Est. payment

    Refinancing to a lower rate could help reduce your monthly payments and save thousands over the life of the loan.

    See today's rates

    $2,257/mo

    Est. payment

    Explore your selling options

    Work with a Zillow partner agent

    Leverage their expertise and Zillow's premium Showcase listings to get your home seen by more buyers.

    Get started

    List with your own agent

    Get your home in front of millions of buyers by listing it on Zillow.

    Learn how to do it

    Sell it yourself

    Take full control of how buyers see your home on Zillow by listing For Sale by Owner (FSBO).

    List your home

    What's special

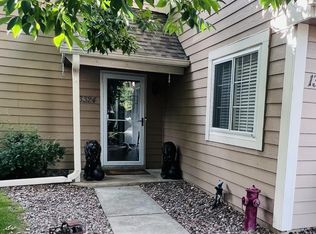
    This gorgeous townhome is a must see for so many reasons! There is not much better than the views of the lake and golf course out the back patio, kitchen, and the great room. This homey living area is accentuated by high ceilings, large windows and a floor to ceiling rustic stone fireplace. The seller has spent $40k in upgrades since he purchased last year, including fresh paint, upgraded bathrooms, new light fixtures, blinds, fans, stairs and flooring throughout. The whole home feels warm, comfortable, and bright. The kitchen is outfitted with updated white cabinetry, a new backsplash and a sliding glass door accessing the back patio (with high end retractable awning, views galore, and a flower garden area if you need to get your gardening fix). The main floor also features a full size bath and bedroom perfect for main floor master living or for your guests! Upstairs, you will walk into an open loft that can be used as a study, playroom, 2nd TV area, exercise room...or...use your imagination!. On this floor you will also find the official master suite. The master bedroom has an ensuite bathroom with dual sinks and a tub as well as a walk-in closet and built in drawers. This is one of the best lots in the townhome complex and it comes with 2 assigned parking spaces out front. This special space faces WEST with a gorgeous mature tree and high-end retractable awning that combine to manage the heat and sunshine with ease. RTD Light Rail and Aurora Medical Center are both only a third of a mile away, and this home also offers close proximity to the airport and almost any other services you could want. Brand new washer and dryer are included. Very low utility bills per an inside unit and shading mentioned. An extra bon, there is a large storage area under the stairs- 10x5x4!

    This property is not currently displayed as for sale or rent on Zillow. This may be different from what's on other websites or public sources.

    Facts & features

    Interior

    Bedrooms & bathrooms
    • Bedrooms: 2
    • Bathrooms: 2
    • Full bathrooms: 2
    Heating
    • Forced air, Gas
    Cooling
    • Central
    Appliances
    • Included: Dishwasher, Dryer, Garbage disposal, Microwave, Range / Oven, Refrigerator, Washer
    Features
    • Walk-In Closet(s), Laminate Counters, Eat-in Kitchen
    • Flooring: Tile, Carpet
    • Has fireplace: Yes
    • Fireplace features: Wood Burning, Family Room, Wood Burning Stove
    Interior area
    • Total interior livable area: 1,392 sqft

    Property

    Parking
    • Total spaces: 2
    • Parking features: Garage - Detached
    Features
    • Patio & porch: Patio
    • Exterior features: Wood
    Lot
    • Size: 1,132 Square Feet
    • Features: On Golf Course
    Details
    • Parcel number: 197325112036

    Construction

    Type & style
    • Home type: Townhouse
    Materials
    • Wood
    • Roof: Composition
    Condition
    • Year built: 1979

    Utilities & green energy

    • Sewer: Public Sewer
    • Water: Public

    Community & HOA

    Community
    • Security: Smoke Detector(s)
    HOA
    • Has HOA: Yes
    • Amenities included: Golf Course
    • HOA fee: $295 monthly
    Location
    • Region: Aurora

    Financial & listing details

    • Price per square foot: $239/sqft
    • Tax assessed value: $389,200
    • Annual tax amount: $2,545
    • Road surface type: Paved

    Price history

    DateEventPrice
    10/27/2020Sold$312,500+0.8%$224/sqft
    Source: Public Record Report a problem
    9/7/2020Pending sale$309,900$223/sqft
    Source: Compass - Denver #4253171 Report a problem
    9/3/2020Listed for sale$309,900+15.6%$223/sqft
    Source: Compass - Denver #4253171 Report a problem
    2/25/2019Sold$268,000-0.7%$193/sqft
    Source: Public Record Report a problem
    1/22/2019Pending sale$270,000$194/sqft
    Source: Keller Williams Real Estate LLC #6894084 Report a problem
    11/28/2018Listed for sale$270,000+68.8%$194/sqft
    Source: Keller Williams Real Estate LLC #6894084 Report a problem
    5/20/2003Sold$160,000+24.5%$115/sqft
    Source: Public Record Report a problem
    2/17/2000Sold$128,500+20.7%$92/sqft
    Source: Public Record Report a problem
    10/1/1998Sold$106,500+14.1%$77/sqft
    Source: Public Record Report a problem
    11/6/1995Sold$93,300$67/sqft
    Source: Public Record Report a problem

    Public tax history

    YearProperty taxesTax assessment
    2025$2,545 +9.6%$24,326 +1.7%
    2024$2,323 +3.1%$23,912 -14.2%
    2023$2,253 -1.3%$27,865 +29.8%
    2022$2,283 $21,468 -2.8%
    2021-- $22,086 +3.8%
    2020$2,241 +168%$21,279
    2019$836 $21,279 +41.9%
    2018$836 +1%$14,998
    2017$828 $14,998 +21.6%
    2016-- $12,330
    2015-- $12,330 +48.1%
    2014$717 +36.9%$8,326 -22.3%
    2013$523 $10,720
    2012-- $10,720
    2011$1,218 +1.7%$10,720 +5.7%
    2010$1,197 +21.9%$10,140
    2009$982 $10,140 -19.5%
    2008-- $12,593
    2007-- $12,593 -0.6%
    2006-- $12,665
    2005-- $12,665 +4.3%
    2002$895 +14.1%$12,140 +20.2%
    2001$784 $10,100
    Find assessor info on the county website

    Neighborhood: Heather Ridge

    Nearby schools

    GreatSchools rating
    Schools provided by the listing agent
    • Elementary: Eastridge
    • Middle: Prairie
    • High: Overland
    • District: Cherry Creek 5

    Source: The MLS. This data may not be complete. We recommend contacting the local school district to confirm school assignments for this home.

    Get a cash offer in 3 minutes
    Find out how much your home could sell for in as little as 3 minutes with a no-obligation cash offer.
    Estimated market value
    $332,200
    Get a cash offer in 3 minutes
    Find out how much your home could sell for in as little as 3 minutes with a no-obligation cash offer.
    Estimated market value
    $332,200