Skip main navigation
Sold for $385,000
  • $385,000

    13344 E Asbury Drive, Aurora, CO 80014

    2beds
    1,392sqft
    Townhouse
    Built in 1979
    1,176 Square Feet Lot
    $361,500 Zestimate®
    $277/sqft
    $2,222 Estimated rent

    Home value

    $361,500

    $343,000 - $380,000

    $2,222/mo

    Zestimate® history
    Loading
    Loading...

    Owner options

    List your home for rent

    $2,222/mo

    Rent Zestimate®

    Find your next renter with Zillow Rental Manager. Plus, with online applications, you can quickly screen prospective tenants – for free.

    Learn more

    $2,222/mo

    Rent Zestimate®

    Refinance and save

    $2,611/mo

    Est. payment

    Refinancing to a lower rate could help reduce your monthly payments and save thousands over the life of the loan.

    See today's rates

    $2,611/mo

    Est. payment

    Explore your selling options

    Work with a Zillow partner agent

    Leverage their expertise and Zillow's premium Showcase listings to get your home seen by more buyers.

    Get started

    List with your own agent

    Get your home in front of millions of buyers by listing it on Zillow.

    Learn how to do it

    Sell it yourself

    Take full control of how buyers see your home on Zillow by listing For Sale by Owner (FSBO).

    List your home

    What's special

    Modern updatesCreative spaceEn-suite bathStunning viewsPrivate back patioContemporary lighting fixturesCasual dining
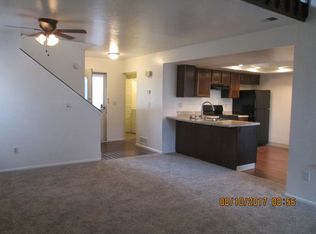
    Step into the inviting warmth of this charming townhome, nestled within the serene Heather Ridge neighborhood, where affordability meets elegance and comfort. This delightful residence, recently renovated, offers a cozy and welcoming atmosphere, perfect for those seeking a harmonious blend of convenience and style. This home presents an exceptional value without sacrificing beauty or functionality. With two well-appointed bedrooms and two full bathrooms, this townhome ensures a comfortable living space that caters to everyone. The upper level features a versatile loft area, ideal for a home office or creative space, that enhances the home's flexible layout. The primary suite includes a en-suite bath and walk in closet and is separated from the main living areas, ensuring a tranquil haven away from the hustle and bustle. At the heart of this home is the spacious and updated kitchen, designed with entertaining in mind. Complete with modern updates, this kitchen offers a welcoming environment for hosting gatherings, casual dining, or experimenting with new recipes. It seamlessly blends functionality with aesthetic appeal. The private back patio opens up to stunning views of the Heather Ridge Golf Course and serene ponds, creating a picturesque setting for outdoor entertaining or quiet moments of reflection. Discover a home where every detail contributes to a sense of welcoming warmth, from the plush new carpeting to the contemporary lighting fixtures, all wrapped in a fresh coat of paint. Whether you're drawn to the community pool for a refreshing swim or enjoying the privacy of your patio, this Heather Ridge townhome offers an attainable escape into a world of comfort and relaxation, making it an ideal setting for creating lasting memories.

    Zillow last checked:

    Listing updated:

    Listed by:

    Justin Buller 720-625-0224 Justin@justinsellscolorado.com,

    Keller Williams Advantage Realty LLC

    Bought with:

    Rob Kishbaugh, 100000318

    Compass - Denver

    Source: REcolorado as distributed by MLS GRID,MLS#: 9669743MLS Logo

    Facts & features

    Interior

    Bedrooms & bathrooms
    • Bedrooms: 2
    • Bathrooms: 2
    • Full bathrooms: 2
    • Main level bathrooms: 1
    • Main level bedrooms: 1
    Primary bedroom
    • Description: Large Primary Suite With Built In Dresser Drawers
    • Level: Upper
    Bedroom
    • Description: Main Floor Bedroom That Could Also Be Used As An Office
    • Level: Main
    Primary bathroom
    • Description: Large Full Bath With A Walk In Closet
    • Level: Upper
    Bathroom
    • Description: Recently Remodeled Full Bathroom
    • Level: Main
    Dining room
    • Description: Recently Remodeled With New Flooring, Baseboards, And Paint
    • Level: Main
    Kitchen
    • Description: Recently Remodeled With New Appliances And Updated Cabinets
    • Level: Main
    Laundry
    • Description: Hook Ups In Hallway Between Bedroom And Bathroom
    • Level: Main
    Living room
    • Description: Recently Remodeled With New Flooring, Baseboards, And Paint
    • Level: Main
    Loft
    • Description: Large Loft Space Overlooking Tvroom And Fireplace
    • Level: Upper
    Heating
    • Forced Air, Natural Gas
    Cooling
    • Central Air
    Appliances
    • Included: Dishwasher, Microwave, Oven, Range, Refrigerator
    • Laundry: In Unit
    Features
    • Built-in Features, Granite Counters, High Ceilings, Open Floorplan, Primary Suite, Vaulted Ceiling(s), Walk-In Closet(s)
    • Flooring: Carpet, Laminate, Wood
    • Has basement: No
    • Number of fireplaces: 1
    • Fireplace features: Family Room, Living Room, Wood Burning
    Interior area
    • Total structure area: 1,392
    • Total interior livable area: 1,392 sqft
    • Finished area above ground: 1,392

    Property

    Parking
    • Total spaces: 2
    • Details: Off Street Spaces: 1, Reserved Spaces: 1
    Features
    • Levels: Two
    • Stories: 2
    • Entry location: Ground
    • Patio & porch: Patio
    • Exterior features: Rain Gutters, Water Feature
    • Pool features: Outdoor Pool
    • Has view: Yes
    • View description: Golf Course
    • Waterfront features: Pond
    Lot
    • Size: 1,176 Square Feet
    • Features: On Golf Course
    Details
    • Parcel number: 031225043
    • Zoning: R-2
    • Special conditions: Standard

    Construction

    Type & style
    • Home type: Townhouse
    • Property subtype: Townhouse
    Materials
    • Frame, Wood Siding
    • Roof: Composition
    Condition
    • Updated/Remodeled
    • Year built: 1979

    Utilities & green energy

    • Sewer: Public Sewer
    • Water: Public
    • Utilities for property: Cable Available, Electricity Connected, Internet Access (Wired), Natural Gas Connected, Phone Available

    Community & HOA

    Community
    • Security: Carbon Monoxide Detector(s), Security System
    • Subdivision: Heather Ridge South
    HOA
    • Has HOA: Yes
    • Services included: Insurance, Irrigation, Maintenance Grounds, Maintenance Structure, Road Maintenance, Sewer, Snow Removal, Trash
    • HOA fee: $355 monthly
    • HOA name: Accord Property Management
    • HOA phone: 720-230-7303
    Location
    • Region: Aurora

    Financial & listing details

    • Price per square foot: $277/sqft
    • Tax assessed value: $387,300
    • Annual tax amount: $2,022
    • Date on market: 3/1/2024
    • Listing terms: Cash,Conventional,FHA,VA Loan
    • Exclusions: Sellers Personal Property, Staging Items
    • Ownership: Individual
    • Electric utility on property: Yes
    • Road surface type: Paved

    Price history

    DateEventPrice
    3/29/2024Sold$385,000$277/sqft
    Source: REcolorado as distributed by MLS GRID #9669743 Report a problem
    3/5/2024Pending sale$385,000$277/sqft
    Source: REcolorado as distributed by MLS GRID #9669743 Report a problem
    3/1/2024Listed for sale$385,000$277/sqft
    Source: REcolorado as distributed by MLS GRID #9669743 Report a problem
    11/29/2023Listing removed$385,000$277/sqft
    Source: HomeSmart #7550900 Report a problem
    10/30/2023Listed for sale$385,000$277/sqft
    Source: HomeSmart #7550900 Report a problem
    10/4/2023Listing removed--
    Source: HomeSmart Report a problem
    9/26/2023Price change$385,000-3.5%$277/sqft
    Source: HomeSmart #7550900 Report a problem
    8/3/2023Listed for sale$399,000+10.8%$287/sqft
    Source: HomeSmart #7550900 Report a problem
    5/9/2022Sold$360,000+40.1%$259/sqft
    Source: Public Record Report a problem
    7/19/2017Sold$257,000+2.8%$185/sqft
    Source: Public Record Report a problem
    5/13/2017Listed for sale$249,900+56.2%$180/sqft
    Source: MB Premiere Properties #7032620 Report a problem
    4/29/2014Sold$160,000+3.2%$115/sqft
    Source: Public Record Report a problem
    3/6/2014Listed for sale$155,000+21.2%$111/sqft
    Source: Herman Group Real Estate #7458231 Report a problem
    1/3/2011Listing removed$127,900$92/sqft
    Source: Visual Tour #864898 Report a problem
    6/17/2010Listed for sale$127,900-0.1%$92/sqft
    Source: Visual Tour #864898 Report a problem
    5/18/2010Sold$128,000+0.1%$92/sqft
    Source: Public Record Report a problem
    3/25/2010Price change$127,900-3%$92/sqft
    Source: RE/MAX of Cherry Creek #864899 Report a problem
    2/12/2010Listed for sale$131,900+15.8%$95/sqft
    Source: Visual Tour #849338 Report a problem
    8/28/1998Sold$113,900+21.2%$82/sqft
    Source: Public Record Report a problem
    7/7/1995Sold$94,000$68/sqft
    Source: Public Record Report a problem

    Public tax history

    YearProperty taxesTax assessment
    2025$2,184 +9.6%$24,207 +18%
    2024$1,994 -1.4%$20,522 -16%
    2023$2,022 -1.3%$24,442 +26.8%
    2022$2,049 $19,272 -2.8%
    2021-- $19,827 -6.3%
    2020$2,227 +32.2%$21,150
    2019$1,684 $21,150 +34.6%
    2018$1,684 +1%$15,710
    2017$1,668 $15,710 +28%
    2016-- $12,274
    2015-- $12,274 +61.1%
    2014$1,427 +49%$7,618 -26.5%
    2013$958 $10,370
    2012-- $10,370
    2011$1,141 +1.7%$10,370 +9.2%
    2010$1,122 +19.2%$9,500
    2009$941 $9,500 -21.3%
    2008-- $12,068
    2007-- $12,068 +0.1%
    2006-- $12,052
    2005-- $12,052 +0%
    2002$888 +15.1%$12,050 +21.3%
    2001$771 $9,930
    Find assessor info on the county website

    Neighborhood: Heather Ridge

    Nearby schools

    GreatSchools rating
    Schools provided by the listing agent
    • Elementary: Eastridge
    • Middle: Prairie
    • High: Overland
    • District: Cherry Creek 5

    Source: REcolorado as distributed by MLS GRID. This data may not be complete. We recommend contacting the local school district to confirm school assignments for this home.

    Get a cash offer in 3 minutes
    Find out how much your home could sell for in as little as 3 minutes with a no-obligation cash offer.
    Estimated market value
    $361,500
    Get a cash offer in 3 minutes
    Find out how much your home could sell for in as little as 3 minutes with a no-obligation cash offer.
    Estimated market value
    $361,500