Updated elegance awaits at this beautiful PRIMARY ON MAIN European Tudor Styled home in amenity rich Chapel Cove. Walking in you will discover updated hardwood floors that run throughout the main living area. A dedicated office, as well as first floor guest room with low step en-suite full-bath are just part of what make this true first floor living home shine. After walking down your foyer, you are greeted with an open concept floorplan that includes: a deluxe kitchen that with gas range as well as updated cabinets that perfectly go with the granite countertops and tile backsplash. The over-sized island and ample counterspace with walk-in pantry make this a chef or entertainers dream! The adjacent dining area allows you the perfect space for casual or fomal dinners. Also included in the first floor open floorplan is a den with gas fireplace and coffered ceilings. Rounding out the first floor is the large primary bedroom, with tres ceiling, stragecially placed in the back of the house for maximum privacy and easily accomodates a king bed. The en-suite bath includes a HUGE glass enclosed shower, double sinks, linen and water closet. The accompaning primary closet has been outfitted with custom closets to easily organize four seasons of clothes AND accesories! Heading up your upgraded hardwood steps to the second floor, you will find a bonus loft area that is completely useable as it does not open to the first floor, as well as large bedroom and full bath, plus an additional 155 square feet of unfinsihed storage space.
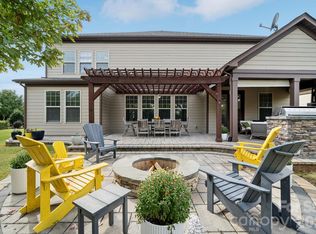
Outside is a 3 season sunroom that spills out to your outdoor paver patio and easy to maintain manicured lawn. You will also find a full laundry ROOM with utility sink, over-sized 2 car garage (576 square feet) allowing additional storage space and a bonus closet that has also been outfitted with custom organization on the main floor.
The master planned Chapel Cove community offers a clubhouse that can also be rented by residents for events, an outdoor pool, tennis, pickleball and basketcall courts, walking trails, pocket parks AND Lake Wylie access for non-motirized water sports and storage.
This is truly a gem that has been meticulously cared for and updated throughout. You don't want to miss this one!
Closed
$660,000
13335 Horned Lark Dr, Charlotte, NC 28278
3beds
3,170sqft
Single Family Residence
Built in 2016
0.22 Acres Lot
$655,500 Zestimate®
$208/sqft
$3,797 Estimated rent
Home value
$655,500
$623,000 - $688,000
$3,797/mo
Zestimate® history
Owner options
List your home for rent
$3,797/mo
Rent Zestimate®
Find your next renter with Zillow Rental Manager. Plus, with online applications, you can quickly screen prospective tenants – for free.
$3,797/mo
Rent Zestimate®
Refinance and save
$3,893/mo
Est. payment
Refinancing to a lower rate could help reduce your monthly payments and save thousands over the life of the loan.
$3,893/mo
Est. payment
Explore your selling options
Work with a Zillow partner agent
Leverage their expertise and Zillow's premium Showcase listings to get your home seen by more buyers.
Get startedList with your own agent
Get your home in front of millions of buyers by listing it on Zillow.
Learn how to do itSell it yourself
Take full control of how buyers see your home on Zillow by listing For Sale by Owner (FSBO).
List your homeWhat's special
Outdoor paver patioCoffered ceilingsDedicated officeAmple counterspaceOver-sized islandAdjacent dining areaGranite countertops
Zillow last checked:
Listing updated:
Listed by:
Lauren Fox lauren.fox@allentate.com,
Howard Hanna Allen Tate Charlotte South
Bought with:
Bob Fredrickson
NextHome Reliance
Source: Canopy MLS as distributed by MLS GRID,MLS#: 4366538
Facts & features
Interior
Bedrooms & bathrooms
- Bedrooms: 3
- Bathrooms: 4
- Full bathrooms: 3
- 1/2 bathrooms: 1
- Main level bedrooms: 2
Primary bedroom
- Level: Main
Bedroom s
- Level: Main
Bathroom full
- Level: Main
Bathroom full
- Level: Main
Bathroom full
- Level: Upper
Bathroom half
- Level: Main
Bonus room
- Level: Upper
Breakfast
- Level: Main
Den
- Level: Main
Dining area
- Level: Main
Flex space
- Level: Upper
Kitchen
- Level: Main
Laundry
- Level: Main
Living room
- Level: Main
Other
- Level: Main
Office
- Level: Main
Sunroom
- Level: Main
Heating
- Central
Cooling
- Central Air
Appliances
- Included: Dishwasher, Disposal, Gas Range, Microwave, Oven, Plumbed For Ice Maker
- Laundry: Laundry Room, Lower Level
Features
- Built-in Features, Kitchen Island, Open Floorplan, Pantry, Storage, Walk-In Closet(s), Walk-In Pantry
- Flooring: Carpet, Hardwood, Tile, Wood
- Windows: Insulated Windows
- Has basement: No
- Attic: Walk-In
- Fireplace features: Den
Interior area
- Total structure area: 3,170
- Total interior livable area: 3,170 sqft
- Finished area above ground: 3,170
- Finished area below ground: 0
Property
Parking
- Total spaces: 2
- Parking features: Attached Garage, Garage on Main Level
- Attached garage spaces: 2
Features
- Levels: Two
- Stories: 2
- Patio & porch: Covered, Front Porch, Porch, Screened
- Pool features: Community
- Waterfront features: Paddlesport Launch Site - Community
- Body of water: Lake Wylie
Lot
- Size: 0.22 Acres
- Features: Level
Details
- Parcel number: 19915509
- Zoning: MX-1(INNOV)
- Special conditions: Standard
Construction
Type & style
- Home type: SingleFamily
- Property subtype: Single Family Residence
Materials
- Brick Partial, Fiber Cement, Stone
- Foundation: Slab
Condition
- New construction: No
- Year built: 2016
Details
- Builder model: Pikewood European
- Builder name: Taylor Morrison
Utilities & green energy
- Sewer: Public Sewer
- Water: City
- Utilities for property: Cable Connected, Electricity Connected, Underground Power Lines
Community & HOA
Community
- Features: Clubhouse, Dog Park, Fitness Center, Lake Access, Picnic Area, Playground, Recreation Area, Sidewalks, Sport Court, Street Lights, Tennis Court(s), Walking Trails
- Security: Carbon Monoxide Detector(s), Security System, Smoke Detector(s)
- Subdivision: Chapel Cove
HOA
- Has HOA: Yes
Location
- Region: Charlotte
Financial & listing details
- Price per square foot: $208/sqft
- Tax assessed value: $633,400
- Date on market: 4/14/2026
- Cumulative days on market: 5 days
- Listing terms: Cash,Conventional,VA Loan
- Exclusions: Chandelier in dining room will be removed and replaced with another light fixture prior to closing.
- Electric utility on property: Yes
- Road surface type: Concrete
Price history
| Date | Event | Price |
|---|---|---|
| 5/20/2026 | Sold | $660,000-0.8%$208/sqft |
Source:  Canopy MLS as distributed by MLS GRID #4366538 Report a problem Canopy MLS as distributed by MLS GRID #4366538 Report a problem | ||
| 4/14/2026 | Listed for sale | $665,000+9%$210/sqft |
Source: Canopy MLS as distributed by MLS GRID #4366538 Report a problem | ||
| 6/21/2022 | Sold | $610,000-0.8%$192/sqft |
Source: Canopy MLS as distributed by MLS GRID #3851105 Report a problem | ||
| 5/31/2022 | Pending sale | $615,000$194/sqft |
Source: Canopy MLS as distributed by MLS GRID #3851105 Report a problem | ||
| 5/8/2022 | Price change | $615,000-1.6%$194/sqft |
Source: Canopy MLS as distributed by MLS GRID #3851105 Report a problem | ||
| 4/23/2022 | Listed for sale | $625,000+64.5%$197/sqft |
Source: Canopy MLS as distributed by MLS GRID #3851105 Report a problem | ||
| 12/28/2016 | Sold | $380,000$120/sqft |
Source: Public Record Report a problem | ||
Public tax history
| Year | Property taxes | Tax assessment |
|---|---|---|
| 2025 | -- | $633,400 |
| 2024 | -- | $633,400 |
| 2023 | -- | $633,400 +47.6% |
| 2022 | $3,887 +2.4% | $429,200 |
| 2021 | $3,795 +0.6% | $429,200 |
| 2020 | $3,774 +1.1% | $429,200 |
| 2019 | $3,732 -9.4% | $429,200 +17.2% |
| 2018 | $4,120 +1965% | $366,100 |
| 2017 | $200 | $366,100 |
| 2016 | $200 | -- |
Find assessor info on the county website
Neighborhood: 28278
Nearby homes
- $647,0004 bd5 ba3.2k sqft13329 Horned Lark, Charlotte, NC 28278Off Market
- $643,6004 bd5 ba3.3k sqft13329 Horned Lark Dr, Charlotte, NC 28278Off Market

- $700,0005 bd4 ba4.2k sqft13345 Horned Lark Dr, Charlotte, NC 28278Sold
- $713,1004 bd3 ba3.6k sqft13355 Horned Lark Dr, Charlotte, NC 28278Off Market
- $706,5005 bd4 ba3.4k sqft13315 Horned Lark Dr, Charlotte, NC 28278Off Market
- $658,2003 bd4 ba3k sqft13336 Horned Lark Dr, Charlotte, NC 28278Off Market
- $722,0005 bd4 ba3.7k sqft13330 Horned Lark Dr, Charlotte, NC 28278Off Market
- $652,4003 bd2 ba3.4k sqft13342 Horned Lark Dr, Charlotte, NC 28278Off Market
Nearby schools
GreatSchools rating
- 9/10Winget Park ElementaryGrades: PK-5Distance: 0.7 mi
- 2/10Southwest Middle SchoolGrades: 6-8Distance: 2.1 mi
- 6/10Palisades High SchoolGrades: 9-11Distance: 2.8 mi
Schools provided by the listing agent
- Elementary: Winget Park
- Middle: Southwest
- High: Palisades
Source: Canopy MLS as distributed by MLS GRID. This data may not be complete. We recommend contacting the local school district to confirm school assignments for this home.
Get a cash offer in 3 minutes
Find out how much your home could sell for in as little as 3 minutes with a no-obligation cash offer.
Estimated market value
$655,500
Get a cash offer in 3 minutes
Find out how much your home could sell for in as little as 3 minutes with a no-obligation cash offer.
Estimated market value
$655,500
- North Carolina
- Mecklenburg County
- Charlotte
- 28278
- 13335 Horned Lark Dr
Nearby cities
Nearby neighborhoods
Nearby zip codes
Other Charlotte Topics
