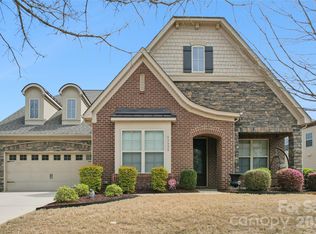
Welcome to this spacious and beautifully appointed 5-bedroom, 4-bath home offering over 4,250 square feet with 3-car garage in the highly desirable Chapel Cove community on Lake Wylie. With its upgraded Craftsman-style exterior, open-concept design, and expansive backyard, this home offers the perfect combination of comfort, function, and lifestyle.
Inside, the main level features wood flooring, abundant natural light, and a layout designed for both everyday living and effortless entertaining. The kitchen serves as the centerpiece of the home with granite countertops, stainless steel appliances, gas range, wall oven, large island with breakfast bar, raised-panel cabinetry with glass accents, and a butler’s pantry sits perfectly across from the formal dining room. A private office with French doors provides an ideal work-from-home space.
Upstairs, fresh new carpet awaits, the owner’s suite offers a relaxing retreat with dual vanities, soaking tub, walk-in shower, and a spacious custom-designed closet with direct access to the laundry room. A secondary suite with private bath, two additional bedrooms with shared bath, and a large loft provide flexible living space for guests, hobbies, or media use.
Outdoor living is equally impressive with an extended paver patio, built-in grilling station gas grill and Big Green Egg Kamado Grill and Smoker, firepit, and gas fireplace overlooking a large, open backyard with plenty of space to play, relax, or entertain. The 3-car garage features epoxy flooring and custom built-in storage.
Located in Chapel Cove, residents enjoy lake access, clubhouse, pool, fitness center, sport courts, trails, and the beauty of Lake Wylie living without the maintenance of a waterfront home.
All this, just minutes from shopping, dining, CLT airport, and major commuter routes—yet tucked into a peaceful cove on the shores of Lake Wylie.
Take advantage of this opportunity to live in an expansive home in an established resort-style community.
Closed
$700,000
13345 Horned Lark Dr, Charlotte, NC 28278
5beds
4,250sqft
Single Family Residence
Built in 2016
0.26 Acres Lot
$700,400 Zestimate®
$165/sqft
$4,307 Estimated rent
Home value
$700,400
$651,000 - $749,000
$4,307/mo
Zestimate® history
Owner options
List your home for rent
$4,307/mo
Rent Zestimate®
Find your next renter with Zillow Rental Manager. Plus, with online applications, you can quickly screen prospective tenants – for free.
$4,307/mo
Rent Zestimate®
Refinance and save
$4,479/mo
Est. payment
Refinancing to a lower rate could help reduce your monthly payments and save thousands over the life of the loan.
$4,479/mo
Est. payment
Explore your selling options
Work with a Zillow partner agent
Leverage their expertise and Zillow's premium Showcase listings to get your home seen by more buyers.
Get startedList with your own agent
Get your home in front of millions of buyers by listing it on Zillow.
Learn how to do itSell it yourself
Take full control of how buyers see your home on Zillow by listing For Sale by Owner (FSBO).
List your homeWhat's special
Abundant natural lightExtended paver patioUpgraded craftsman-style exteriorWood flooringWalk-in showerExpansive backyardGas range
Zillow last checked:
Listing updated:
Listed by:
Kamilah Brathwaite kamilah@peeblesrealestate.com,
Ivester Jackson Christie's
Bought with:
Nikunj Patel
Vimal Realty LLC
Source: Canopy MLS as distributed by MLS GRID,MLS#: 4360885
Facts & features
Interior
Bedrooms & bathrooms
- Bedrooms: 5
- Bathrooms: 4
- Full bathrooms: 4
- Main level bedrooms: 1
Primary bedroom
- Features: En Suite Bathroom, Garden Tub, Walk-In Closet(s)
- Level: Upper
Bedroom s
- Features: En Suite Bathroom
- Level: Main
Bedroom s
- Features: En Suite Bathroom
- Level: Upper
Bedroom s
- Features: En Suite Bathroom
- Level: Upper
Bedroom s
- Level: Upper
Bathroom full
- Level: Main
Bathroom full
- Level: Upper
Bathroom full
- Level: Upper
Breakfast
- Level: Main
Dining room
- Level: Main
Kitchen
- Features: Kitchen Island, Open Floorplan
- Level: Main
Laundry
- Level: Upper
Living room
- Features: Open Floorplan
- Level: Main
Loft
- Level: Upper
Office
- Level: Main
Heating
- Forced Air, Natural Gas
Cooling
- Central Air
Appliances
- Included: Dishwasher
- Laundry: Electric Dryer Hookup, Laundry Room, Upper Level, Washer Hookup
Features
- Breakfast Bar, Drop Zone, Soaking Tub, Kitchen Island, Open Floorplan, Walk-In Closet(s), Walk-In Pantry, Wet Bar
- Flooring: Carpet, Wood
- Doors: French Doors
- Has basement: No
- Fireplace features: Living Room, Outside
Interior area
- Total structure area: 4,250
- Total interior livable area: 4,250 sqft
- Finished area above ground: 4,250
- Finished area below ground: 0
Property
Parking
- Total spaces: 3
- Parking features: Driveway, Attached Garage, Garage on Main Level
- Attached garage spaces: 3
- Has uncovered spaces: Yes
Features
- Levels: Two
- Stories: 2
- Patio & porch: Covered, Rear Porch
- Exterior features: Fire Pit, Gas Grill
- Pool features: Community
- Waterfront features: Paddlesport Launch Site - Community
- Body of water: Lake Wylie
Lot
- Size: 0.26 Acres
- Features: Level
Details
- Parcel number: 19915510
- Zoning: MX-1(INNOV)
- Special conditions: Standard
Construction
Type & style
- Home type: SingleFamily
- Property subtype: Single Family Residence
Materials
- Fiber Cement, Stone Veneer
- Foundation: Slab
Condition
- New construction: No
- Year built: 2016
Details
- Builder model: Verona Craftsman
- Builder name: Taylor Morrison
Utilities & green energy
- Sewer: Public Sewer
- Water: City
- Utilities for property: Cable Available, Electricity Connected
Community & HOA
Community
- Features: Clubhouse, Fitness Center, Game Court, Lake Access, Picnic Area, Playground, Recreation Area, Sidewalks, Sport Court, Street Lights, Tennis Court(s), Walking Trails
- Subdivision: Chapel Cove
HOA
- Has HOA: Yes
- HOA fee: $350 quarterly
- HOA name: CAMS
- HOA phone: 877-672-2022
Location
- Region: Charlotte
Financial & listing details
- Price per square foot: $165/sqft
- Tax assessed value: $674,700
- Annual tax amount: $4,759
- Date on market: 3/26/2026
- Cumulative days on market: 36 days
- Electric utility on property: Yes
- Road surface type: Concrete, Paved
Price history
| Date | Event | Price |
|---|---|---|
| 5/29/2026 | Sold | $700,000-6.7%$165/sqft |
Source:  Canopy MLS as distributed by MLS GRID #4360885 Report a problem Canopy MLS as distributed by MLS GRID #4360885 Report a problem | ||
| 4/6/2026 | Price change | $750,000-3.2%$176/sqft |
Source: Canopy MLS as distributed by MLS GRID #4360885 Report a problem | ||
| 3/26/2026 | Listed for sale | $775,000-3%$182/sqft |
Source: Canopy MLS as distributed by MLS GRID #4360885 Report a problem | ||
| 2/8/2026 | Listing removed | $799,000$188/sqft |
Source: Canopy MLS as distributed by MLS GRID #4301237 Report a problem | ||
| 10/10/2025 | Listed for sale | $799,000+99.8%$188/sqft |
Source: Canopy MLS as distributed by MLS GRID #4301237 Report a problem | ||
| 12/13/2016 | Sold | $400,000$94/sqft |
Source: Public Record Report a problem | ||
Public tax history
| Year | Property taxes | Tax assessment |
|---|---|---|
| 2025 | $4,759 +1.5% | $674,700 |
| 2024 | $4,689 +1.6% | $674,700 |
| 2023 | $4,617 +20.1% | $674,700 +59% |
| 2022 | $3,844 +2.4% | $424,400 |
| 2021 | $3,753 +0.6% | $424,400 |
| 2020 | $3,732 +1.1% | $424,400 |
| 2019 | $3,691 -21.4% | $424,400 +1.6% |
| 2018 | $4,697 +2254.2% | $417,700 -4% |
| 2017 | $200 | $434,900 |
| 2016 | $200 | -- |
Find assessor info on the county website
Neighborhood: 28278
Nearby homes
- $660,0003 bd4 ba3.1k sqft13335 Horned Lark Dr, Charlotte, NC 28278Sold
- $713,1004 bd3 ba3.6k sqft13355 Horned Lark Dr, Charlotte, NC 28278Off Market
- $647,0004 bd5 ba3.2k sqft13329 Horned Lark, Charlotte, NC 28278Off Market
- $643,6004 bd5 ba3.3k sqft13329 Horned Lark Dr, Charlotte, NC 28278Off Market

- $705,4004 bd3 ba4.1k sqft13361 Horned Lark Dr, Charlotte, NC 28278Off Market
- $652,4003 bd2 ba3.4k sqft13342 Horned Lark Dr, Charlotte, NC 28278Off Market
- $764,0004 bd3 ba4.2k sqft13348 Horned Lark Dr, Charlotte, NC 28278Off Market
- $658,2003 bd4 ba3k sqft13336 Horned Lark Dr, Charlotte, NC 28278Off Market
Nearby schools
GreatSchools rating
- 9/10Winget Park ElementaryGrades: PK-5Distance: 0.7 mi
- 2/10Southwest Middle SchoolGrades: 6-8Distance: 2.1 mi
- 6/10Palisades High SchoolGrades: 9-11Distance: 2.8 mi
Schools provided by the listing agent
- Elementary: Winget Park
- Middle: Southwest
- High: Palisades
Source: Canopy MLS as distributed by MLS GRID. This data may not be complete. We recommend contacting the local school district to confirm school assignments for this home.
Get a cash offer in 3 minutes
Find out how much your home could sell for in as little as 3 minutes with a no-obligation cash offer.
Estimated market value
$700,400
Get a cash offer in 3 minutes
Find out how much your home could sell for in as little as 3 minutes with a no-obligation cash offer.
Estimated market value
$700,400
- North Carolina
- Mecklenburg County
- Charlotte
- 28278
- 13345 Horned Lark Dr
Nearby cities
Nearby neighborhoods
Nearby zip codes
Other Charlotte Topics
