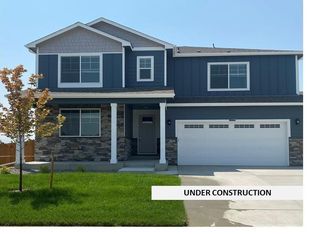
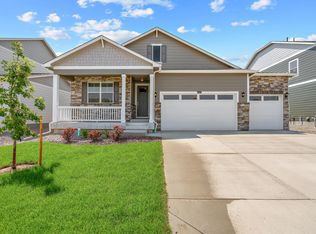
The Harmony floorplan in the Timberleaf community is a charming ranch style of living that offers everything in an open concept all on one level! Boasting 3 beds, 2 baths and an attached 2-car garage, this wonderful opportunity is sure to impress everyone at this price point. Enjoy the primary bedroom suite with its ensuite bath and large walk-in closet. Additional Features Include: • Ceiling Fans in Every Room: Enhances comfort and energy efficiency. • Separate Appliance Closet: Convenient storage solution for a clutter-free kitchen. • Luxury Vinyl Plank Flooring: Stylish and easy to maintain flooring throughout. Solar panels with a Tesla battery - powers your home for 48 hours in case of a power outage! Conveniently located near Highway 85, Toll Roads, parks, golf courses, and shopping centers. Check out the marketing photos and schedule your showing today!
Pending
$465,500
13335 Xanthia Street, Thornton, CO 80602
3beds
1,514sqft
Single Family Residence
Built in 2022
8,929 Square Feet Lot
$464,900 Zestimate®
$307/sqft
$95/mo HOA
What's special
Separate appliance closetLarge walk-in closetLuxury vinyl plank flooring
- 140 days
- 59
- 1
Zillow last checked:
Listing updated:
Listed by:
Al Gollas 720-252-8001 algollas@hotmail.com,
Gollas and Company Inc
Source: REcolorado as distributed by MLS GRID,MLS#: 4512631
Facts & features
Interior
Bedrooms & bathrooms
- Bedrooms: 3
- Bathrooms: 2
- Full bathrooms: 1
- 3/4 bathrooms: 1
- Main level bathrooms: 2
- Main level bedrooms: 3
Bedroom
- Description: 9x7 Walk-In Closet
- Features: Primary Suite
- Level: Main
- Area: 168 Square Feet
- Dimensions: 12 x 14
Bedroom
- Level: Main
- Area: 143 Square Feet
- Dimensions: 11 x 13
Bedroom
- Level: Main
- Area: 143 Square Feet
- Dimensions: 11 x 13
Bathroom
- Features: Primary Suite
- Level: Main
- Area: 64 Square Feet
- Dimensions: 8 x 8
Bathroom
- Level: Main
- Area: 45 Square Feet
- Dimensions: 5 x 9
Dining room
- Level: Main
- Area: 130 Square Feet
- Dimensions: 10 x 13
Kitchen
- Level: Main
- Area: 143 Square Feet
- Dimensions: 11 x 13
Laundry
- Level: Main
- Area: 35 Square Feet
- Dimensions: 5 x 7
Living room
- Level: Main
- Area: 247 Square Feet
- Dimensions: 13 x 19
Utility room
- Level: Main
- Area: 50 Square Feet
- Dimensions: 5 x 10
Heating
- Electric, Natural Gas
Cooling
- Central Air
Appliances
- Included: Dishwasher, Disposal, Dryer, Microwave, Oven, Range, Refrigerator, Tankless Water Heater
- Laundry: In Unit
Features
- Ceiling Fan(s), Granite Counters, High Speed Internet, Kitchen Island, No Stairs, Open Floorplan, Pantry, Primary Suite, Radon Mitigation System, Walk-In Closet(s)
- Flooring: Carpet, Laminate, Vinyl
- Windows: Double Pane Windows
- Basement: Crawl Space
Interior area
- Total structure area: 1,514
- Total interior livable area: 1,514 sqft
- Finished area above ground: 1,514
Property
Parking
- Total spaces: 2
- Parking features: Concrete, Electric Vehicle Charging Station(s)
- Attached garage spaces: 2
Features
- Levels: One
- Stories: 1
- Patio & porch: Front Porch, Patio
- Exterior features: Private Yard, Rain Gutters
- Fencing: Partial
Lot
- Size: 8,929 Square Feet
- Features: Irrigated, Landscaped, Level, Near Public Transit, Sprinklers In Front, Sprinklers In Rear
Details
- Parcel number: R0202698
- Zoning: RES
- Special conditions: Standard,Third Party Approval
Construction
Type & style
- Home type: SingleFamily
- Property subtype: Single Family Residence
Materials
- Frame, Stone, Wood Siding
- Foundation: Concrete Perimeter
- Roof: Composition
Condition
- Updated/Remodeled
- Year built: 2022
Details
- Builder model: Harmony
- Builder name: D.R. Horton, Inc
Utilities & green energy
- Electric: 110V, 220 Volts
- Sewer: Public Sewer
- Water: Public
- Utilities for property: Cable Available, Electricity Connected, Internet Access (Wired), Natural Gas Available, Natural Gas Connected, Phone Available
Green energy
- Energy efficient items: Insulation, Water Heater, Windows
Community & HOA
Community
- Security: Smoke Detector(s)
- Subdivision: Timberleaf
HOA
- Has HOA: Yes
- Amenities included: Park, Playground, Trail(s)
- Services included: Maintenance Grounds
- HOA fee: $285 quarterly
- HOA name: Timberleaf Metro District
- HOA phone: 970-484-0101
Location
- Region: Thornton
Financial & listing details
- Price per square foot: $307/sqft
- Tax assessed value: $562,000
- Annual tax amount: $6,312
- Date on market: 4/22/2026
- Listing terms: Cash,Conventional,FHA,VA Loan
- Exclusions: None
- Ownership: Government
- Electric utility on property: Yes
- Road surface type: Paved
Estimated market value
$464,900
$442,000 - $488,000
$2,836/mo
Price history
| Date | Event | Price |
|---|---|---|
| 6/4/2026 | Pending sale | $465,500$307/sqft |
Source:  REcolorado as distributed by MLS GRID #4512631 Report a problem REcolorado as distributed by MLS GRID #4512631 Report a problem | ||
| 5/28/2026 | Price change | $465,500-5%$307/sqft |
Source: REcolorado as distributed by MLS GRID #4512631 Report a problem | ||
| 5/12/2026 | Listed for sale | $489,900$324/sqft |
Source: REcolorado as distributed by MLS GRID #4512631 Report a problem | ||
| 5/6/2026 | Pending sale | $489,900$324/sqft |
Source: REcolorado as distributed by MLS GRID #4512631 Report a problem | ||
| 4/22/2026 | Listed for sale | $489,900-18.2%$324/sqft |
Source: REcolorado as distributed by MLS GRID #4512631 Report a problem | ||
| 7/2/2024 | Listing removed | -- |
Source: Zillow Rentals Report a problem | ||
| 6/21/2024 | Listed for rent | $3,400$2/sqft |
Source: Zillow Rentals Report a problem | ||
| 6/20/2024 | Listing removed | -- |
Source:  IRES as distributed by MLS GRID #1008918 Report a problem IRES as distributed by MLS GRID #1008918 Report a problem | ||
| 6/17/2024 | Price change | $599,000-0.2%$396/sqft |
Source: IRES as distributed by MLS GRID #1008918 Report a problem | ||
| 5/13/2024 | Price change | $600,000-1.6%$396/sqft |
Source: IRES as distributed by MLS GRID #1008918 Report a problem | ||
| 5/7/2024 | Listed for sale | $610,000+10.9%$403/sqft |
Source: IRES as distributed by MLS GRID #1008918 Report a problem | ||
| 6/28/2023 | Sold | $550,000-8.7%$363/sqft |
Source: Public Record Report a problem | ||
| 3/29/2023 | Listed for sale | $602,420$398/sqft |
Source:  DR Horton Report a problem DR Horton Report a problem | ||
Public tax history
| Year | Property taxes | Tax assessment |
|---|---|---|
| 2025 | $6,308 +229.3% | $35,130 -14.2% |
| 2024 | $1,915 +131.4% | $40,930 +171.8% |
| 2023 | $828 +9% | $15,060 +201.2% |
| 2022 | $760 | $5,000 +4.6% |
| 2021 | -- | $4,780 |
Find assessor info on the county website
Monthly payment
Est. payment
Payment breakdown
Explore the cost of this home by adjusting the details. Changes won't be saved.Climate risks
Neighborhood: 80602
Nearby schools
Schools provided by the listing agent
- Elementary: Brantner
- Middle: Roger Quist
- High: Riverdale Ridge
- District: School District 27-J
Source: REcolorado as distributed by MLS GRID. This data may not be complete. We recommend contacting the local school district to confirm school assignments for this home.

Similar homes
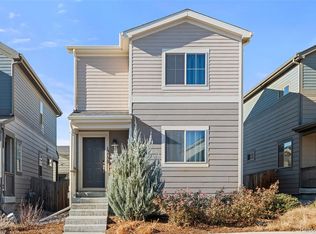
- $399,0002 bd3 ba1.3k sqft12729 Ulster Street, Thornton, CO 80602For Sale
 MLS ID #8696720, Somnith Chinnel, Coldwell Banker Realty 56. REcolorado as distributed by MLS GRID
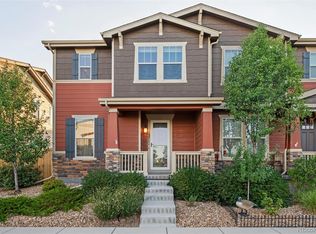
 - $449,9003 bd3 ba1.4k sqft13711 Ash Circle, Brighton, CO 80602For Sale
 MLS ID #7191393, Jessica Frank, White Pick-It Fence Realty. REcolorado as distributed by MLS GRID
 - $465,0003 bd3 ba1.5k sqft14431 E 102nd Avenue, Commerce City, CO 80022For Sale
 MLS ID #8624124, Melissa Breese, Keller Williams Preferred Realty. REcolorado as distributed by MLS GRID
 - $544,0003 bd3 ba1.9k sqft15771 Roslyn Street, Thornton, CO 80602For Sale
 MLS ID #9823921, Roshan Bogati, eXp Realty, LLC. REcolorado as distributed by MLS GRID
 - $475,0003 bd3 ba1.6k sqft12205 Race Street, Northglenn, CO 80241For SaleMLS ID #8759035, Team Lassen, MB Team Lassen. REcolorado as distributed by MLS GRID
- $499,9993 bd2 ba2k sqft15952 Village Circle, Brighton, CO 80603For SaleMLS ID #7606985, Scott Myers, Realty One Group Premier. REcolorado as distributed by MLS GRID
- $425,0003 bd3 ba1.4k sqft12380 Irma Drive, Thornton, CO 80241For SaleMLS ID #3065882, Jesse Keough, Keough Realty. REcolorado as distributed by MLS GRID
- $409,0003 bd4 ba1.8k sqft13227 Holly Street #E, Thornton, CO 80241For SaleMLS ID #7791559, Shawna Craig, Dreiling Real Estate Co. REcolorado as distributed by MLS GRID
- $480,0003 bd3 ba1.6k sqft2355 W 165th Place, Broomfield, CO 80023For SaleMLS ID #7940318, Travis Beck, MB Beck & Associates Real Estate. REcolorado as distributed by MLS GRID
- $460,0003 bd3 ba1.4k sqft12293 Creamery Street, Thornton, CO 80241For SaleMLS ID #7498579, Jay Hillman, MB Hillman Real Estate. REcolorado as distributed by MLS GRID
- $479,0003 bd3 ba1.6k sqft19355 E 58th Drive, Aurora, CO 80019For SaleMLS ID #9235884, Yanshuang Tan, HomeSmart. REcolorado as distributed by MLS GRID
- $349,0002 bd2 ba1.2k sqft12941 Lafayette Street #A, Thornton, CO 80241For SaleMLS ID #7796192, Sam Biller, RE/MAX Professionals. REcolorado as distributed by MLS GRID
- $460,0003 bd3 ba1.6k sqft7233 Vermillion Street, Frederick, CO 80530For SaleMLS ID #1956300, Ryan Mogan, First Summit Realty. REcolorado as distributed by MLS GRID
- $451,0004 bd2 ba1.7k sqft2341 Mountain Sky Drive, Fort Lupton, CO 80621For SaleMLS ID #1885917, Tara Jones, Opendoor Brokerage LLC. REcolorado as distributed by MLS GRID
- $445,0002 bd3 ba1.5k sqft10035 Yampa Court, Commerce City, CO 80022For SaleMLS ID #8487533, David Light, Cross Street Colorado LLC. REcolorado as distributed by MLS GRID
- $439,9003 bd3 ba2.2k sqft10118 E Zeno St, Commerce City, CO 80022For Sale
 MLS ID #1060231, Anabel Tellez, Compass-Denver. IRES as distributed by MLS GRID
 - $449,0003 bd3 ba1.9k sqft13487 E 110th Drive, Commerce City, CO 80022New ConstructionMLS ID #5640924, Holly Couture, eXp Realty, LLC. REcolorado as distributed by MLS GRID
- $469,9993 bd3 ba1.9k sqft5445 Danube Street, Denver, CO 80249For SaleMLS ID #9937887, Evelyn Duffy, HomeSmart Realty. REcolorado as distributed by MLS GRID
- $445,0003 bd3 ba1.8k sqft18181 E 89th Place, Commerce City, CO 80022New ConstructionMLS ID #7100242, Robert Tymoczko, RAAM. REcolorado as distributed by MLS GRID
- $435,0003 bd3 ba2.2k sqft2297 E 128th Avenue, Thornton, CO 80241For SaleMLS ID #9142322, Das Reddy Thumma, HomeSmart Realty. REcolorado as distributed by MLS GRID
