Skip main navigation
Sold for $728,000
  • $728,000

    13348 Xanthia St, Thornton, CO 80602

    4beds
    2,103sqft
    SingleFamily
    Built in 2023
    8,889 Square Feet Lot
    $674,500 Zestimate®
    $346/sqft
    $3,336 Estimated rent

    Home value

    $674,500

    $641,000 - $708,000

    $3,336/mo

    Zestimate® history
    Loading
    Loading...

    Owner options

    List your home for rent

    $3,336/mo

    Rent Zestimate®

    Find your next renter with Zillow Rental Manager. Plus, with online applications, you can quickly screen prospective tenants – for free.

    Learn more

    $3,336/mo

    Rent Zestimate®

    Refinance and save

    $3,460/mo

    Est. payment

    Refinancing to a lower rate could help reduce your monthly payments and save thousands over the life of the loan.

    See today's rates

    $3,460/mo

    Est. payment

    Explore your selling options

    Work with a Zillow partner agent

    Leverage their expertise and Zillow's premium Showcase listings to get your home seen by more buyers.

    Get started

    List with your own agent

    Get your home in front of millions of buyers by listing it on Zillow.

    Learn how to do it

    Sell it yourself

    Take full control of how buyers see your home on Zillow by listing For Sale by Owner (FSBO).

    List your home

    What's special

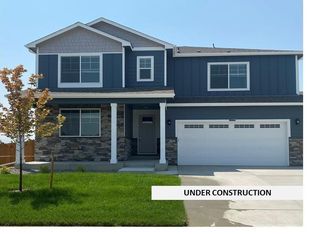
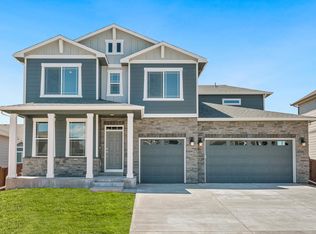
    The Grover Floor Plan at Timberleaf Community in Thornton, Colorado is the perfect home. With 3 beds plus a 4th bed located in the finished basement, this property can comfortably accommodate any lifestyle. Enjoy the outdoors with a covered front patio and front yard landscaping. The modern kitchen features granite and quartz countertops, stainless steel appliances, and a large pantry for plenty of storage. Additionally, enjoy the convenience of Air conditioning and a tankless water heater. Plus, as part of Americas Smart Home package, you get technology tailored to fit your lifestyle that helps you manage your energy efficiency from anywhere! You can also keep your vehicles sheltered in the 2.5-car garage. The Grover Floor Plan is a great choice to meet all your needs in one place!The Grover is a spacious floor plan that is affordable and provides functionality! Ranch StyleUnfinished BasementLattle Color StoryStudyMain Floor MasterUpstair LaundrySide Wing FencingFront Yard LandscapingUpgraded Finishes & Features:Stainless steel appliances, including gas range, microwave, and dishwasher.Quartz countertops with under-mount stainless steel dual-basin sinkSmart home technology package (smart speaker, video doorbell, programmable thermostat, and touchscreen)Low-maintenance vinyl flooring in baths and laundryChrome faucets in kitchen and bathsTankless Water HeaterGarage Door OpenersBuilder warranty and much more!Love the community you live in:Local sh

    Facts & features

    Interior

    Bedrooms & bathrooms
    • Bedrooms: 4
    • Bathrooms: 3
    • Full bathrooms: 3
    Heating
    • Other
    Features
    • Flooring: Other
    • Basement: Finished
    Interior area
    • Total interior livable area: 2,103 sqft

    Property

    Parking
    • Total spaces: 2
    • Parking features: Garage - Attached
    Features
    • Exterior features: Other
    Lot
    • Size: 8,889 sqft
    Details
    • Parcel number: 0157128116055

    Construction

    Type & style
    • Home type: SingleFamily
    Materials
    • Frame
    • Roof: Composition
    Condition
    • Year built: 2023

    Community & neighborhood

    Location
    • Region: Thornton

    Price history

    DateEventPrice
    7/31/2023Sold$728,000-6.7%$346/sqft
    Source: Public Record Report a problem
    4/28/2023Listing removed--
    Source: DR Horton Report a problem
    1/29/2023Listed for sale$780,000$371/sqft
    Source: DR Horton Report a problem

    Public tax history

    YearProperty taxesTax assessment
    2025$7,411 +0.3%$44,320 -6.6%
    2024$7,390 +792.7%$47,430
    2023$828 +9%$47,430 +848.6%
    2022$760 $5,000 +4.6%
    2021-- $4,780

    Find assessor info on the county website

    Neighborhood: 80602

    Nearby schools

    GreatSchools rating
    Schools provided by the listing agent
    • Elementary: Brantner Elementary School
    • Middle: Quist Middle School
    • High: Riverdale Ridge High School
    • District: Brighton School District #27-J

    Source: The MLS. This data may not be complete. We recommend contacting the local school district to confirm school assignments for this home.

    Get a cash offer in 3 minutes
    Find out how much your home could sell for in as little as 3 minutes with a no-obligation cash offer.
    Estimated market value
    $674,500
    Get a cash offer in 3 minutes
    Find out how much your home could sell for in as little as 3 minutes with a no-obligation cash offer.
    Estimated market value
    $674,500